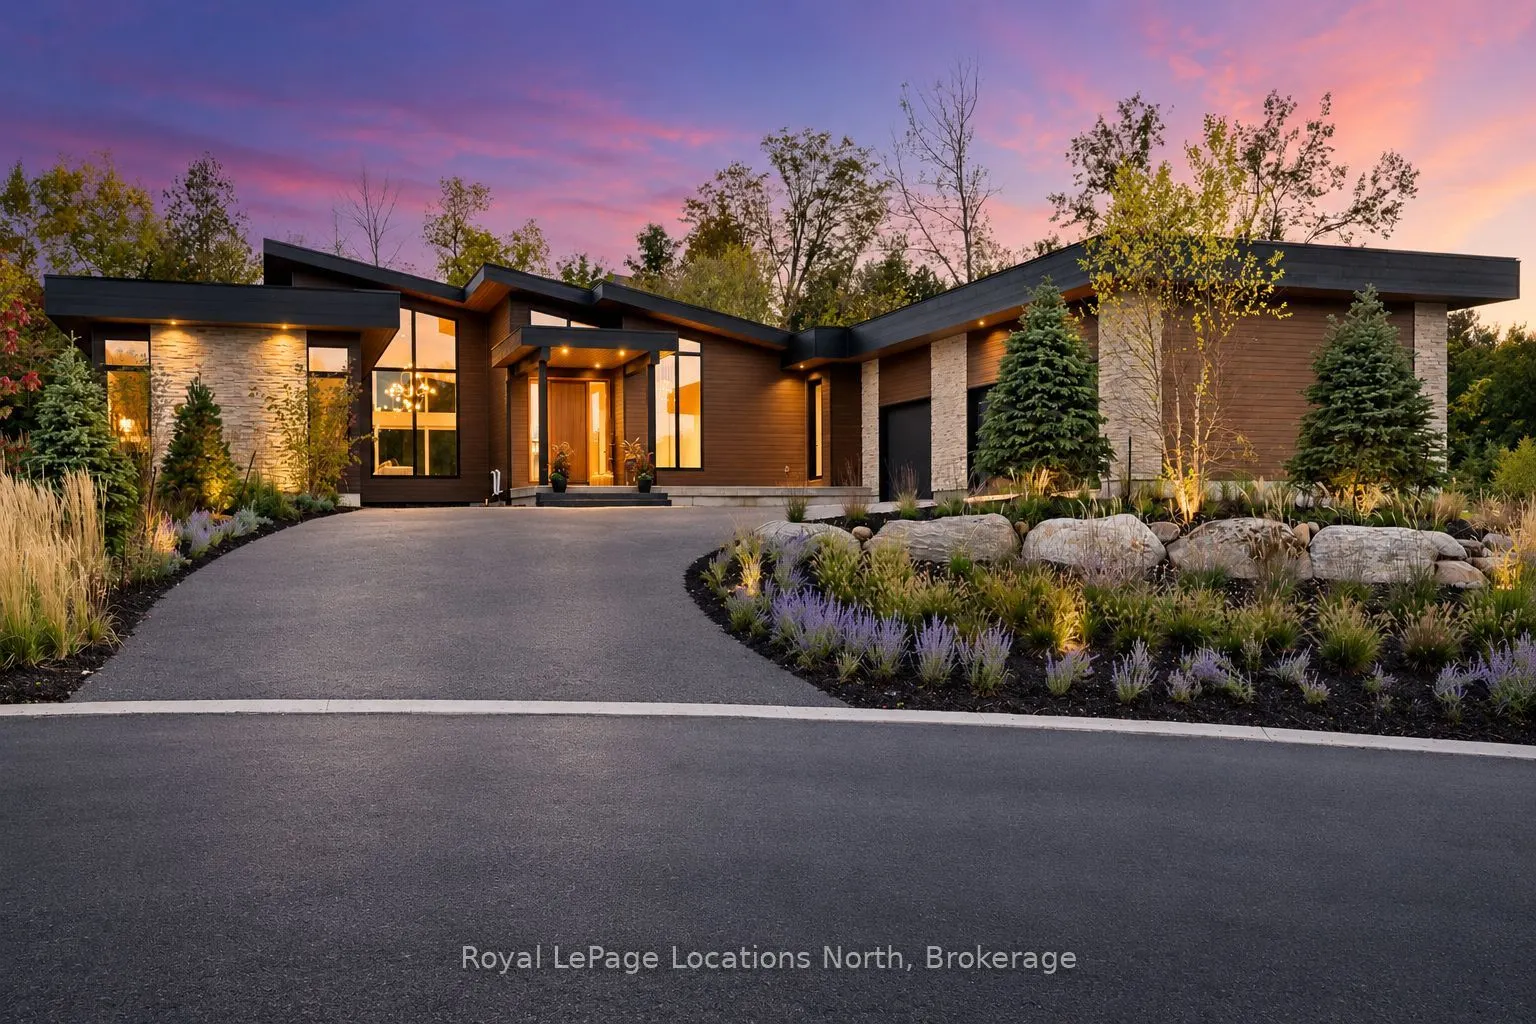
Sign In or Create a Free Account to see full details of this property
Key Facts
Key facts for 109 PHEASANT Run
Property Type
House, 1 1/2 Storey
Parking
Attached 3 garage, 6 parking
MLS #
X13878804
Size
3000-3500 sqft
Basement
Finished
Listed on
2026-10-07
Lot size
69 x 328.0
Tax
$10,760.85 /yr
Days on Market
6
Approximate Age
0-5
Maintenance Fee
-
Description
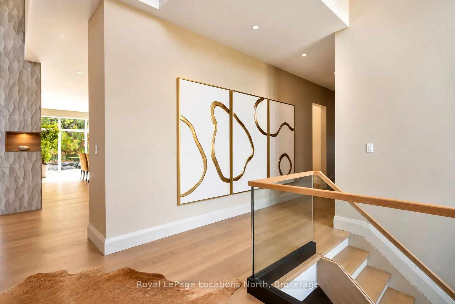
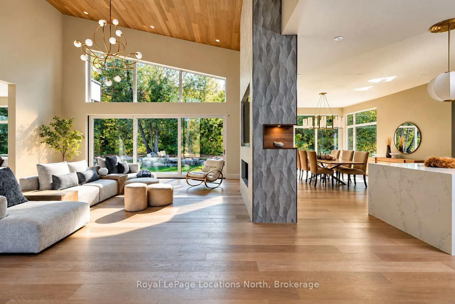
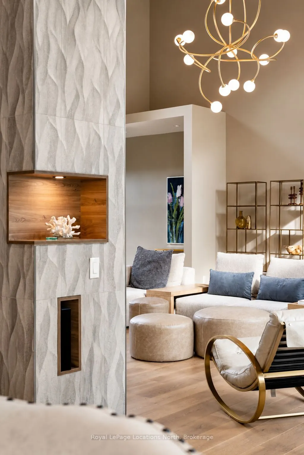
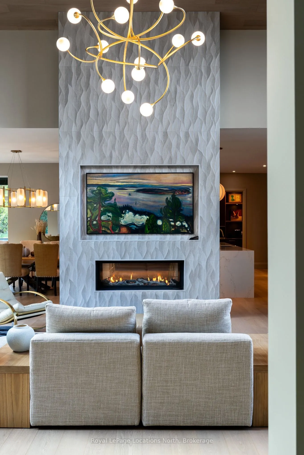
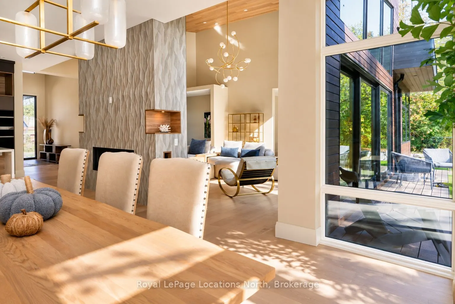
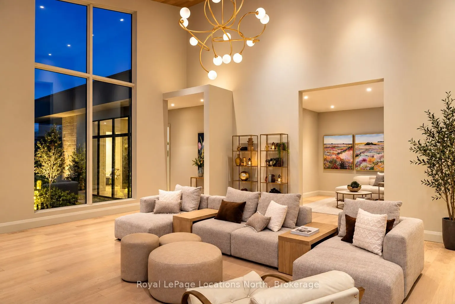
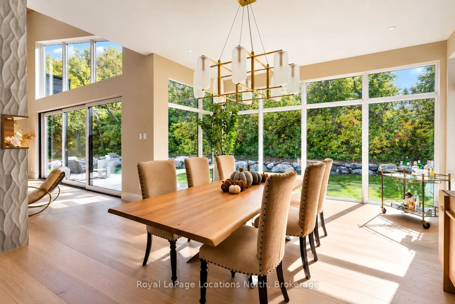
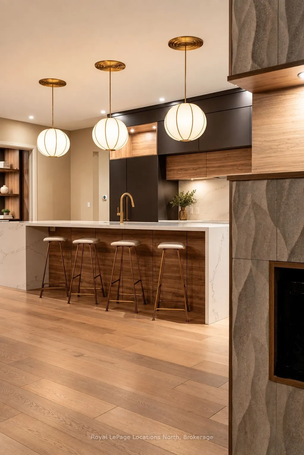
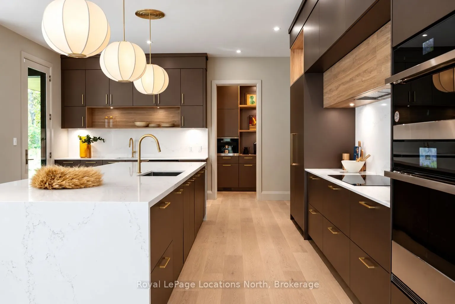
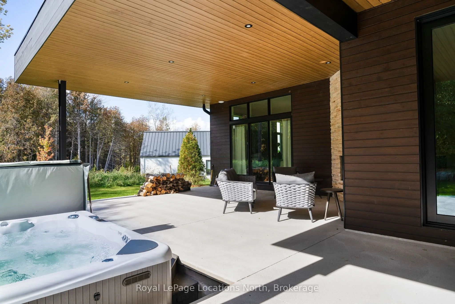
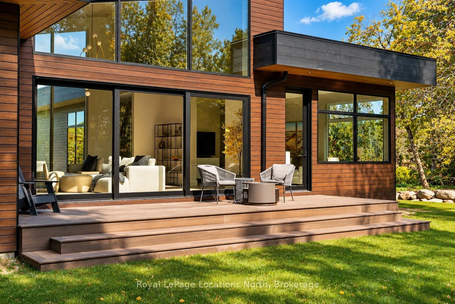
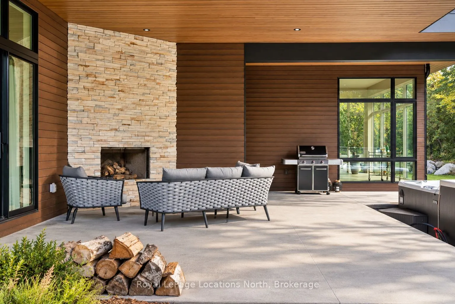
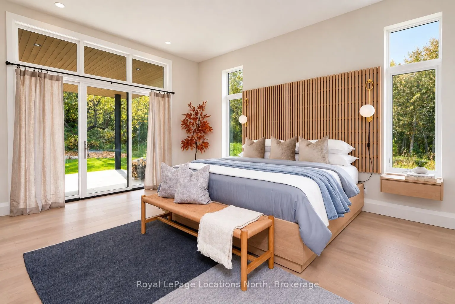
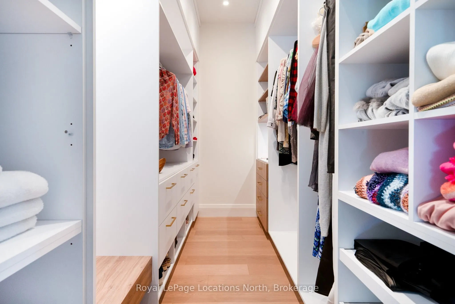
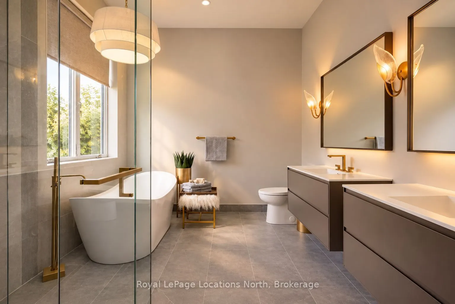
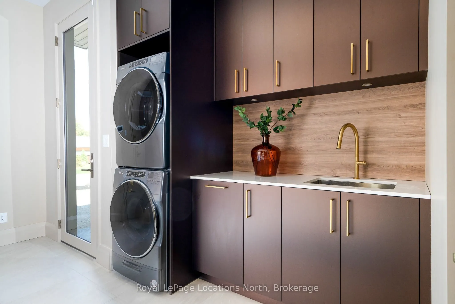
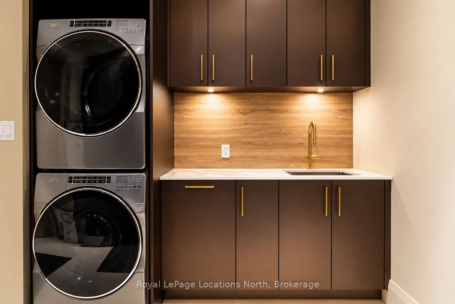
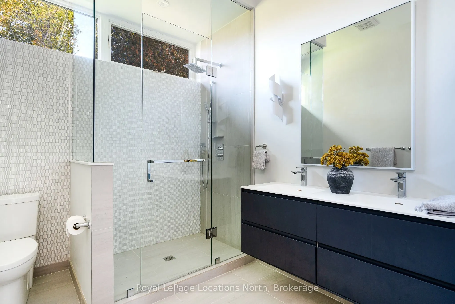
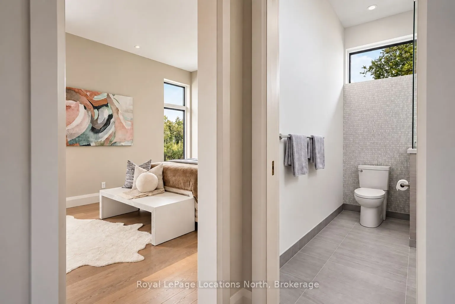
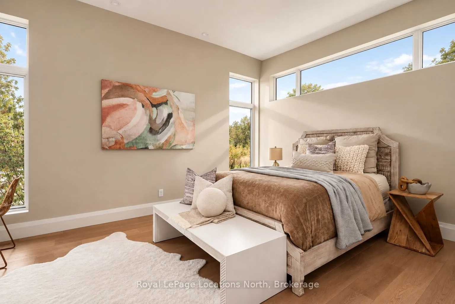
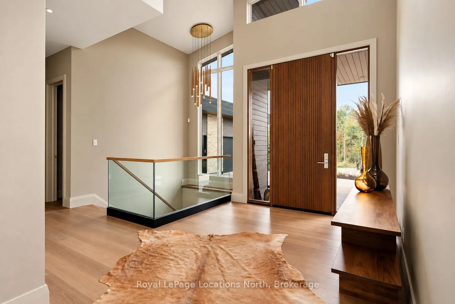
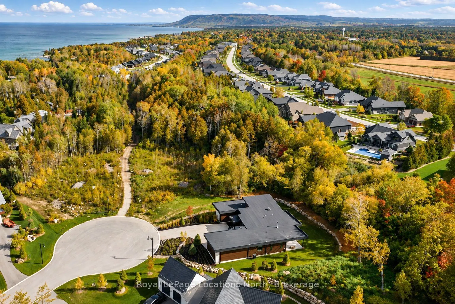
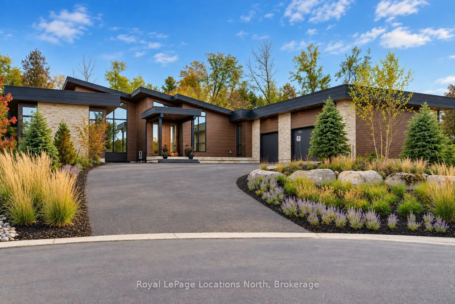
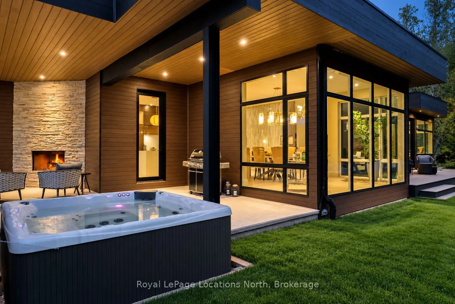
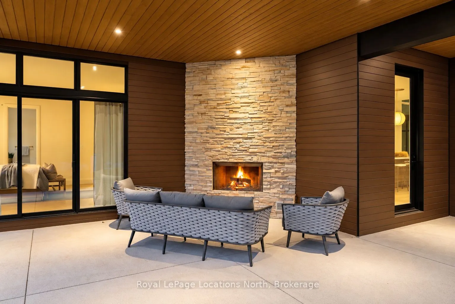
Welcome to Pheasant Run. This luxurious property is located on a private 11 home cul-de-sac, moments from both the water and town, with the street ending at a 10-acre park. Situated on a 0.7-acre lot, this showcase home features 22ft ceilings in the Great Room with Marvin Lift & Slide doors leadin...g to the rear yard, backing onto a private, protected green space. The incredible windows ensure abundant light and warmth throughout this gracious home. A gorgeous 2-sided gas fireplace with full-height stonework and unique display details holds a 75" Art TV, providing ambiance throughout the main entertaining space. The grand kitchen is anchored by an incredible 13' island and includes two dishwashers, a second sink/prep area with a beverage fridge, an induction cooktop, built-in appliances including a Miele Cappuccino maker, and a walk-in pantry. The Guest Wing features a unique glass hallway leading to two bedrooms and a full bath with unusual window configurations, creating indulgent personal spaces. A large, comfy den offers a plush away space with a walk-out to the deck. The deluxe mudroom and laundry area provides beautifully designed storage and cabinetry with a heated stone floor, conveniently located off the 3-car heated garage. There is also an exterior door for a front porch alternative. The Primary Ensuite offers a serene oasis with a walk-in closet, an opulent bath including a sumptuous soaking tub, and a sliding door to the covered patio where a hot tub and outdoor wood-burning fireplace await.The finished lower level offers an additional 2,000 sq ft of finished space with two more bedrooms, each with large daylight window wells, full bath, a media room with a 48" horizontal gas fireplace, a games area, and the opportunity to add another bathroom/steam/sauna. This beautifully appointed home is available with custom-curated furnishings. The private rear yard has ample room for both a swimming pool and a sport court!
Full Property Details
Interior
Bedrooms
5
Bedrooms Plus
0
Total Bedrooms
5
Washrooms
4
Square Footage
3000-3500 sqft
Basement
Finished
Heating Source
Gas
Heating Fuel
Forced Air
Air Conditioning
Central Air
Family Room
Yes
Kitchens
1
Kitchens Plus
0
Total Kitchens
1
Fireplace Features
Yes
Bedrooms
5
Bedrooms Plus
0
Total Bedrooms
5
Washrooms
4
Square Footage
3000-3500 sqft
Basement
Finished
Heating Source
Gas
Heating Fuel
Forced Air
Air Conditioning
Central Air
Family Room
Yes
Kitchens
1
Kitchens Plus
0
Total Kitchens
1
Fireplace Features
Yes
Exterior
Depth
328.0
Front
69.0
Acreage
.50-1.99
Driveway
Private Triple
Lot Size
69 x 328.0 ft
Pool
None
Parking Spaces
6
Total Parking Spaces
9.00
Parking Description
Attached
Garage Spaces
3
Zoning
R1-1
Depth
328.0
Front
69.0
Acreage
.50-1.99
Driveway
Private Triple
Lot Size
69 x 328.0 ft
Pool
None
Parking Spaces
6
Total Parking Spaces
9.00
Parking Description
Attached
Garage Spaces
3
Zoning
R1-1
Building Description
Style
1 1/2 Storey
Home Type
House
Subtype
Detached
Year Built
0-5
Property Orientation
South
Exterior Finish
Wood ,Stone
Sewers
Sewer
Water Supply
Municipal
Possession Date
11/30/2026
Style
1 1/2 Storey
Home Type
House
Subtype
Detached
Year Built
0-5
Property Orientation
South
Exterior Finish
Wood ,Stone
Sewers
Sewer
Water Supply
Municipal
Possession Date
11/30/2026
Community
Community
Blue Mountains
Community
Blue Mountains
Taxes & Fees
Taxes
$10,760.85 /yr
Tax Year
2025
Occupancy
Owner
Taxes
$10,760.85 /yr
Tax Year
2025
Occupancy
Owner
Room Types
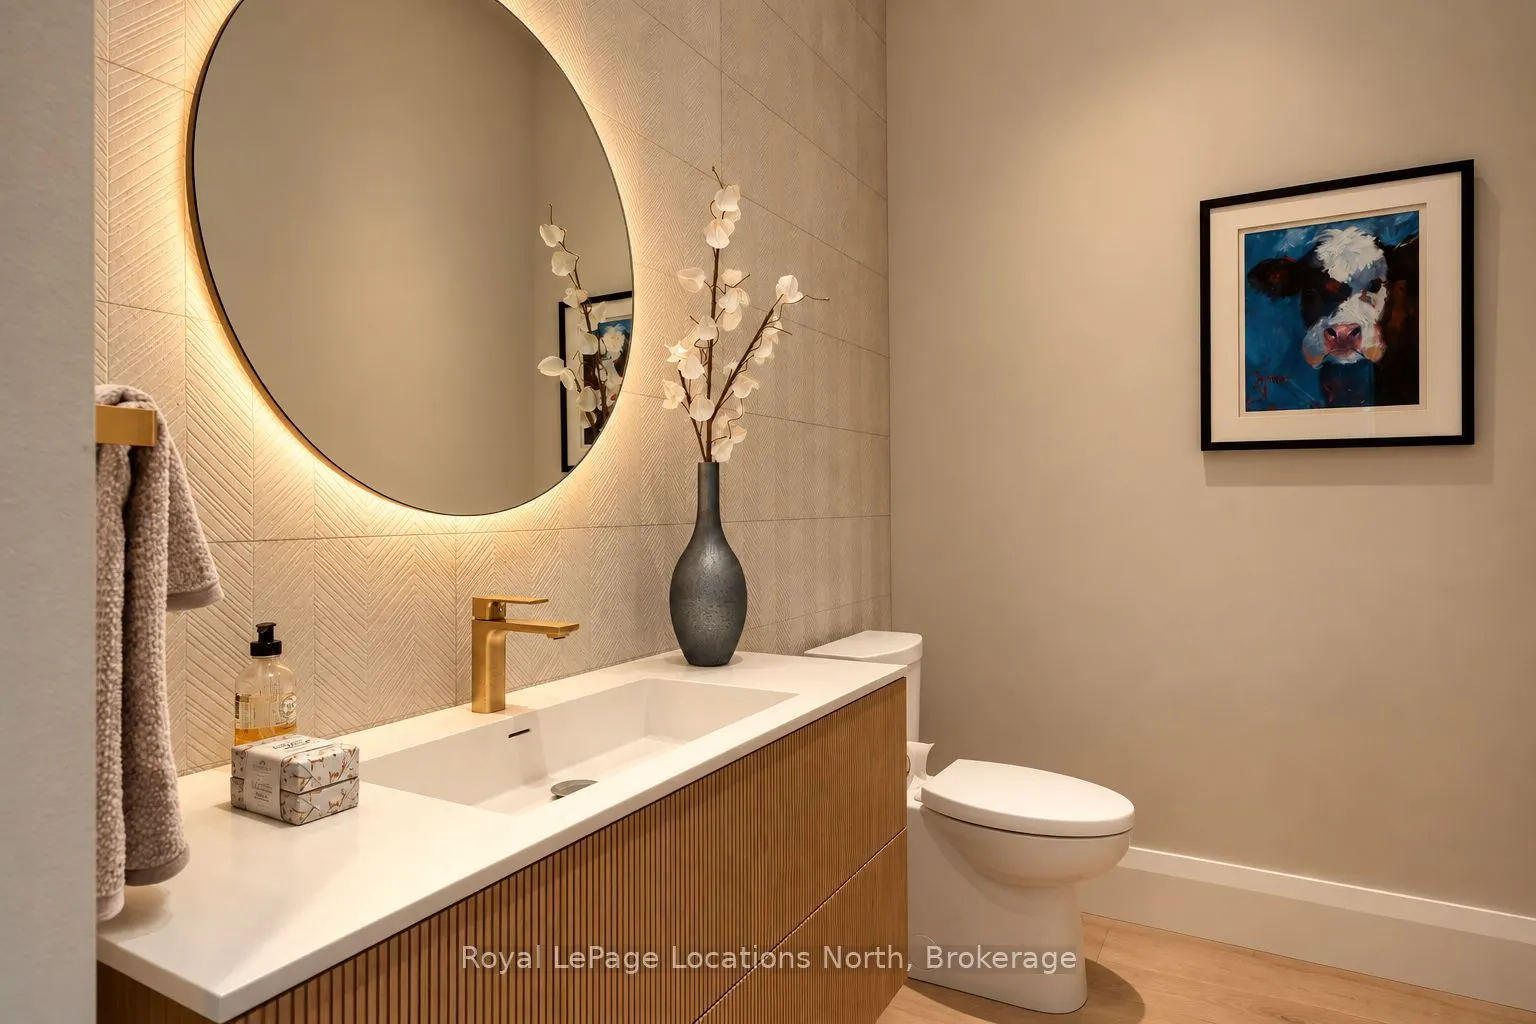
Bathroom
2 Pc Bath
Dimensions 4.99 x 10.66 feet
53.19 sqft
Bathroom
3 Pc Bath, Heated Floor
Dimensions 9.68 x 8.01 feet
77.54 sqft
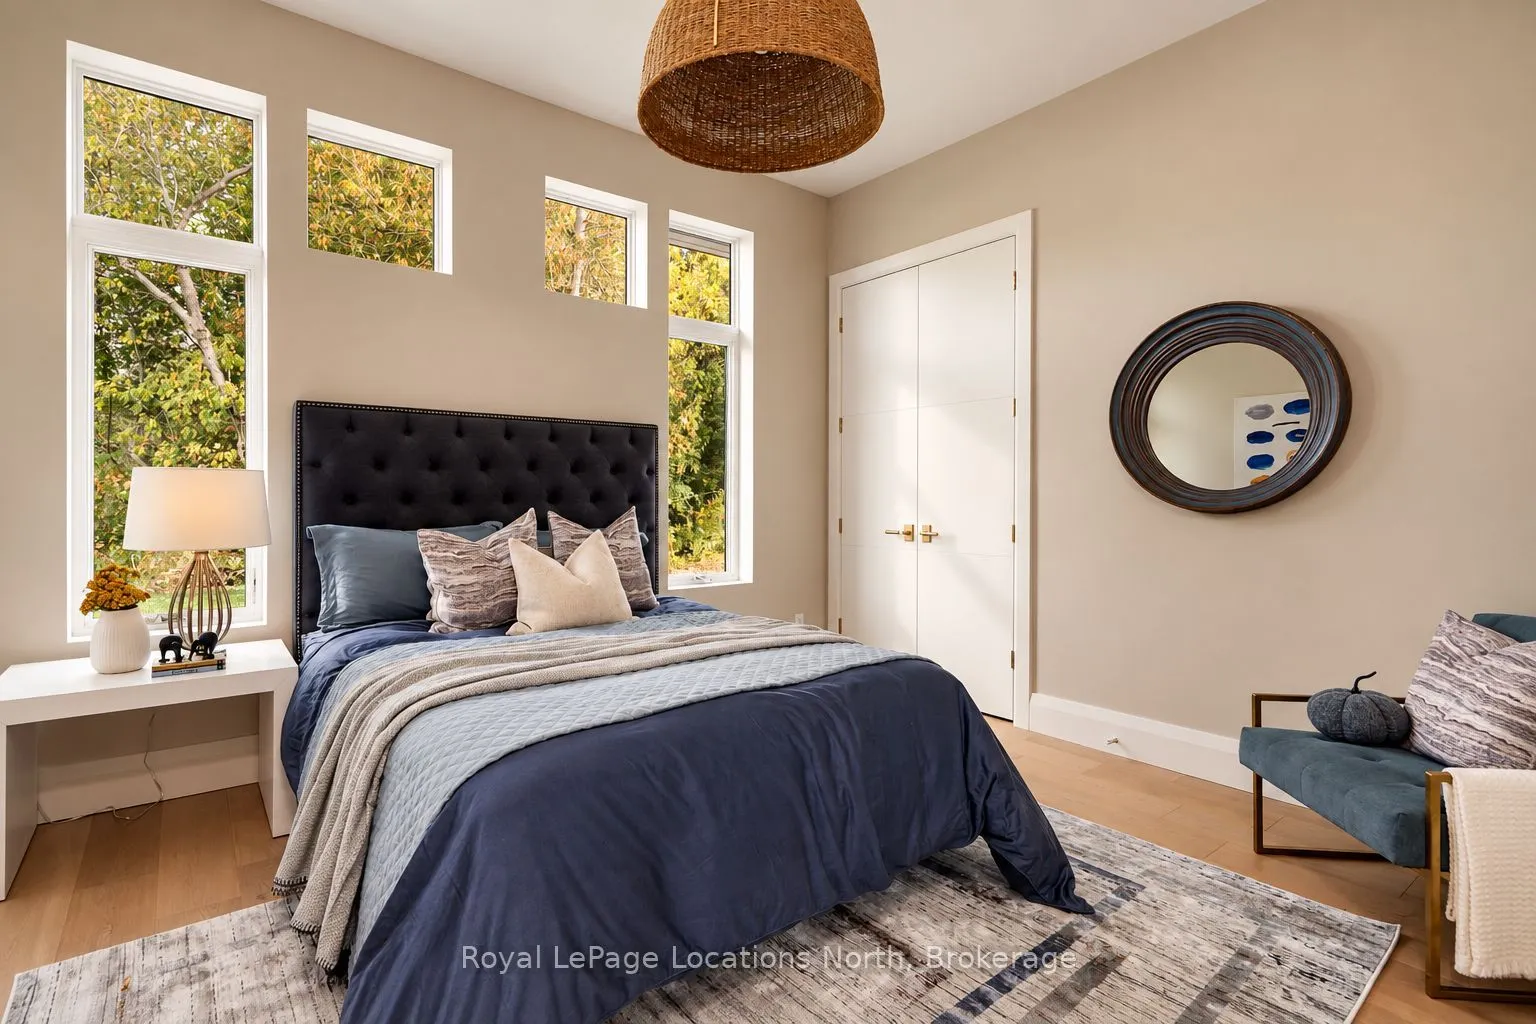
Bedroom 2
-
Dimensions 12.99 x 11.84 feet
153.8 sqft
Bedroom 3
-
Dimensions 16.01 x 12.99 feet
207.97 sqft
Den
-
Dimensions 14.01 x 19 feet
266.19 sqft
Dining Room
-
Dimensions 15.49 x 21.33 feet
330.4 sqft
Foyer
-
Dimensions 12.5 x 7.74 feet
96.75 sqft
Kitchen
-
Dimensions 22.01 x 22.41 feet
493.24 sqft
Living Room
-
Dimensions 23.43 x 24.84 feet
582 sqft
Mud Room
Heated Floor, Combined w/Laundry, Access To Garage
Dimensions 16.01 x 11.68 feet
187 sqft
Other
-
Dimensions 10.07 x 12.4 feet
124.87 sqft
Primary Bedroom
4 Pc Ensuite, Walk-In Closet(s), W/O To Patio
Dimensions 14.99 x 16.01 feet
239.99 sqft
Similar Properties(No results)
Mortgage Calculator
Calculate your estimated monthly mortgage payment
Price
$3,499,500
$
%
%
Total cost of mortgage
$0
Monthly payment
By clicking Save, we will calculate your estimated mortgage for all properties using the saved values (down payment percentage, interest rate, and amortization).
The accuracy and applicability of this calculator are not guaranteed.