Sign In or Create a Free Account to see full details of this property
Key Facts
Key facts for 107 Stillwater Crescent
Property Type
House, Bungalow
Parking
Attached 2 garage, 4 parking
MLS #
X12487324
Size
1500-2000 sqft
Basement
Finished,Full
Listed on
2025-10-29
Lot size
60 x 130.0
Tax
$5,632.68 /yr
Days on Market
349
Approximate Age
-
Maintenance Fee
-
Description
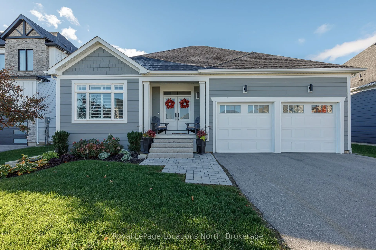
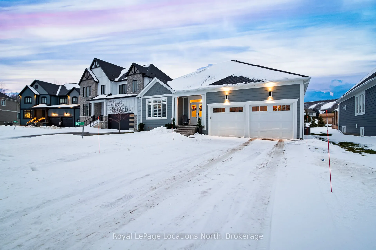
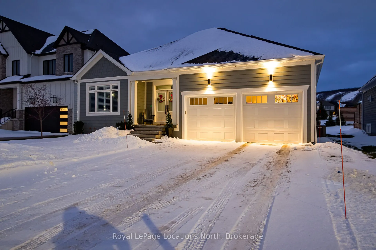
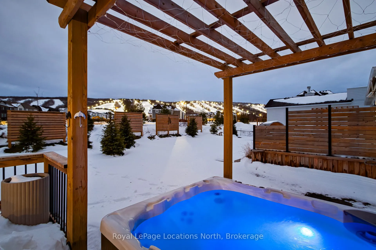
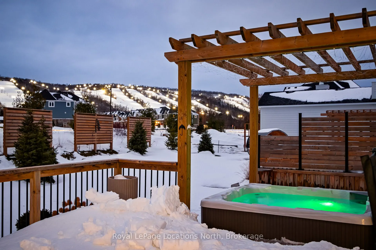
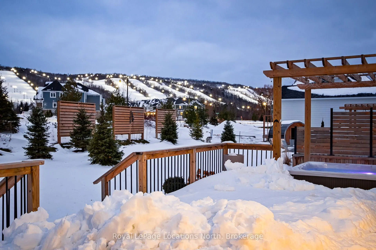
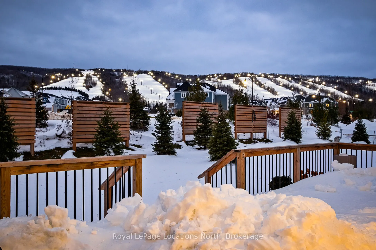
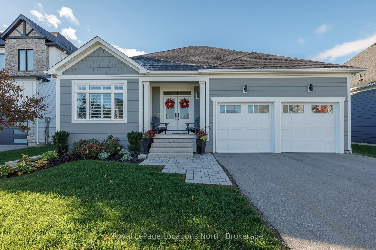
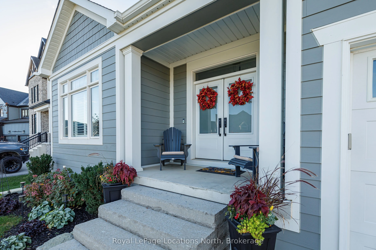
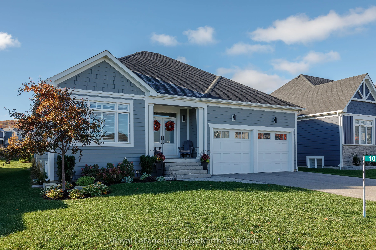
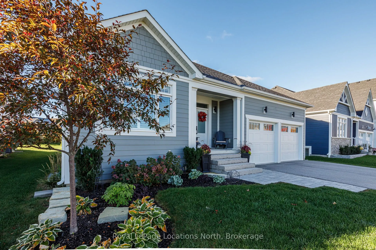
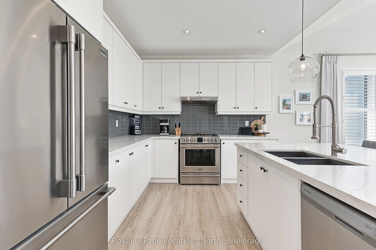
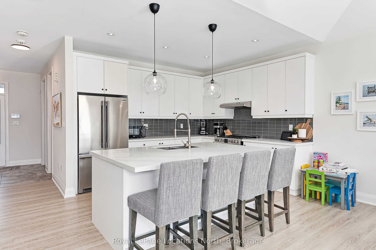
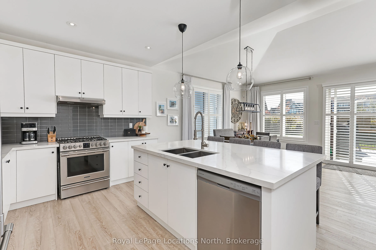
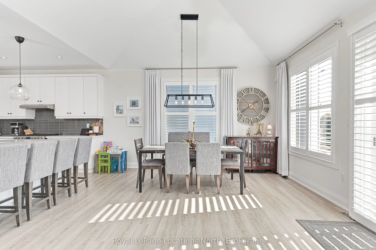
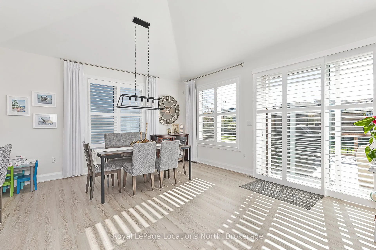
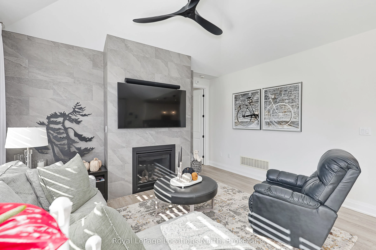
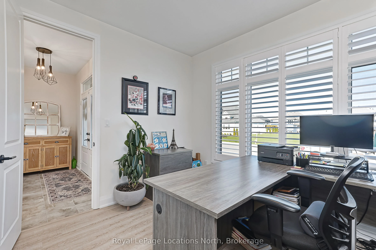
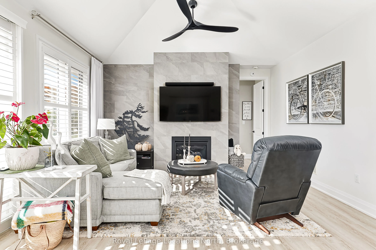
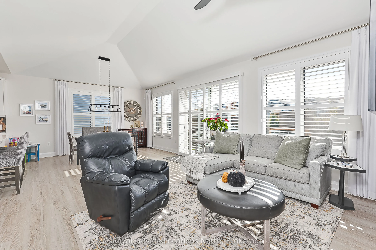
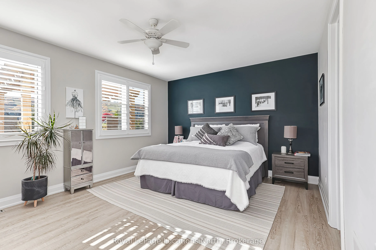
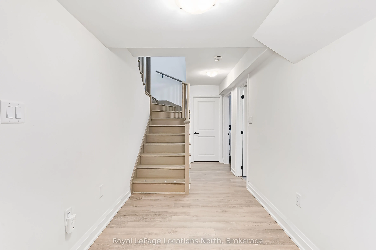
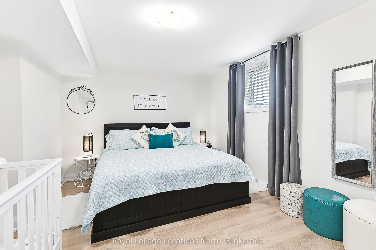
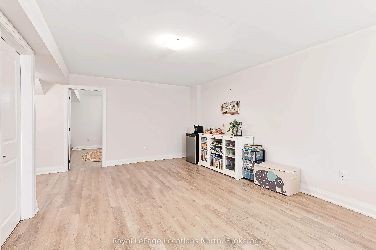
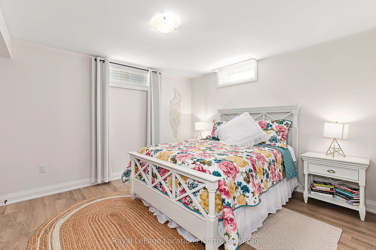
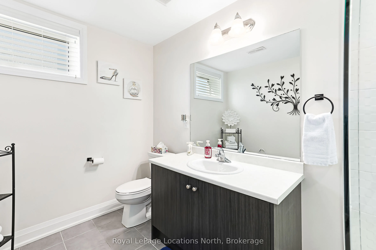
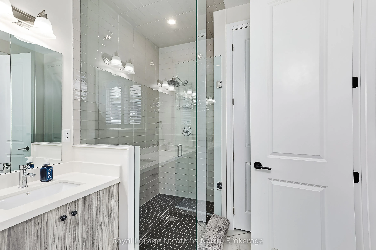
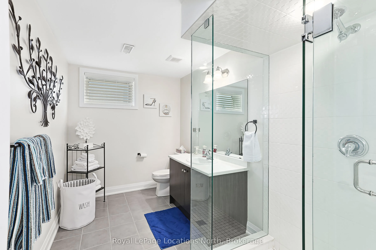
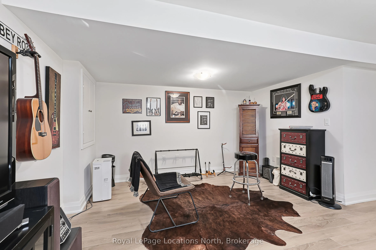
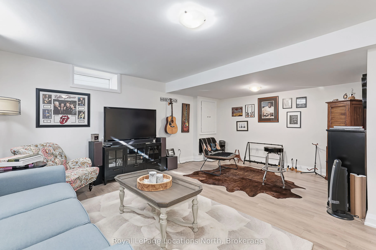
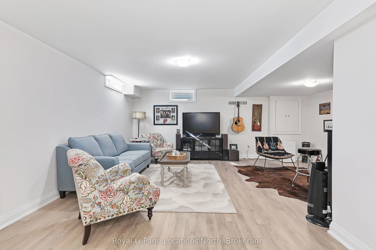
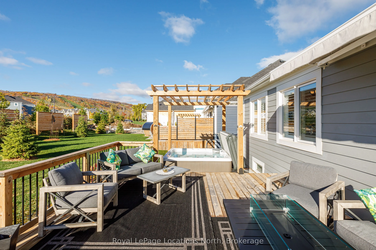
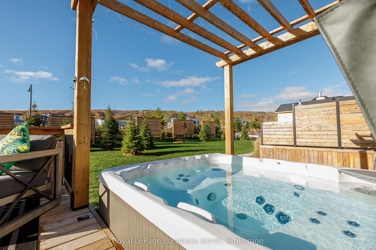
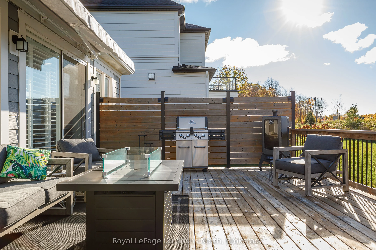
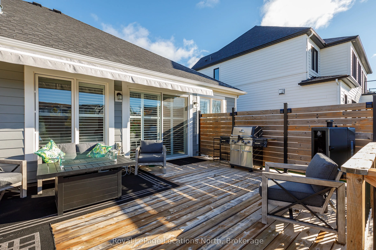
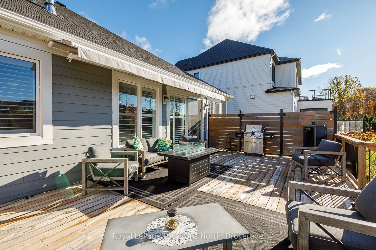
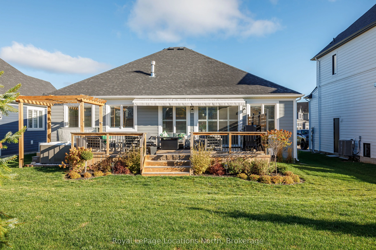
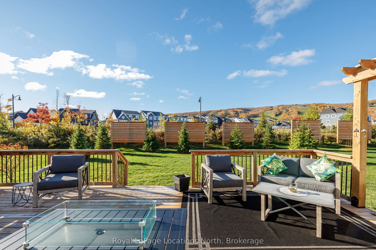
Built in 2020 by Crestview, this stunning bungalow combines quality craftsmanship with refined modern style. Over 2900 square feet of finished space, this four-bedroom, three-bathroom home has an open floor plan that's bright, inviting and beautifully designed for everyday comfort or weekend escape...s. The main level features vaulted ceilings, large windows that fill the space with natural light, and a cozy gas fireplace that anchors the space. The custom kitchen is a chef's dream with quartz counters, stylish cabinetry, a gas stove and high end appliances. Outside, the spacious deck and hot tub take in the incredible views of the ski hill. Currently the second main floor bedroom is used as an office, while the fully finished lower level offers two additional bedrooms, a full bath, and a large rec room with space for hobbies or the current music setup. This home comes with a mandatory Blue Mountain Village Association Membership - giving you access to a private beach, shuttle service to the ski hills, and discounts at village shops and restaurants. Move in ready and impeccably maintained, this home truly has it all! Location, lifestyle and luxury in one exceptional package.
Full Property Details
Interior
Bedrooms
2
Bedrooms Plus
2
Total Bedrooms
4
Washrooms
3
Square Footage
1500-2000 sqft
Basement
Finished,Full
Heating Source
Gas
Heating Fuel
Forced Air
Air Conditioning
Central Air
Family Room
Yes
Kitchens
1
Kitchens Plus
0
Total Kitchens
1
Fireplace Features
Yes
Bedrooms
2
Bedrooms Plus
2
Total Bedrooms
4
Washrooms
3
Square Footage
1500-2000 sqft
Basement
Finished,Full
Heating Source
Gas
Heating Fuel
Forced Air
Air Conditioning
Central Air
Family Room
Yes
Kitchens
1
Kitchens Plus
0
Total Kitchens
1
Fireplace Features
Yes
Exterior
Depth
130.0
Front
60.0
Driveway
Private Triple
Lot Size
60 x 130.0 ft
Pool
None
Waterfront
None
Parking Spaces
4
Total Parking Spaces
6.00
Parking Description
Attached
Garage Spaces
2
Zoning
R1-1-112
Depth
130.0
Front
60.0
Driveway
Private Triple
Lot Size
60 x 130.0 ft
Pool
None
Waterfront
None
Parking Spaces
4
Total Parking Spaces
6.00
Parking Description
Attached
Garage Spaces
2
Zoning
R1-1-112
Building Description
Style
Bungalow
Home Type
House
Subtype
Detached
Property Orientation
South
Exterior Finish
Hardboard
Sewers
Sewer
Water Supply
Municipal
Possession Date
2/18/2026
Style
Bungalow
Home Type
House
Subtype
Detached
Property Orientation
South
Exterior Finish
Hardboard
Sewers
Sewer
Water Supply
Municipal
Possession Date
2/18/2026
Community
Community
Blue Mountains
Community
Blue Mountains
Taxes & Fees
Taxes
$5,632.68 /yr
Tax Year
2025
Taxes
$5,632.68 /yr
Tax Year
2025
Room Types
Bathroom
4 Pc Bath
Dimensions 4.92 x 9.74 feet
47.92 sqft
Bedroom
4 Pc Ensuite, Walk-In Closet(s)
Dimensions 17.52 x 13.12 feet
229.86 sqft
Bedroom 2
Walk-In Closet(s), 3 Pc Ensuite
Dimensions 12.66 x 10.04 feet
127.11 sqft
Bedroom 3
-
Dimensions 16.08 x 11.58 feet
186.21 sqft
Bedroom 4
-
Dimensions 11.84 x 15.49 feet
183.4 sqft
Dining Room
California Shutters, Vaulted Ceiling(s)
Dimensions 14.96 x 16.31 feet
244 sqft
Family Room
-
Dimensions 15.65 x 18.7 feet
292.65 sqft
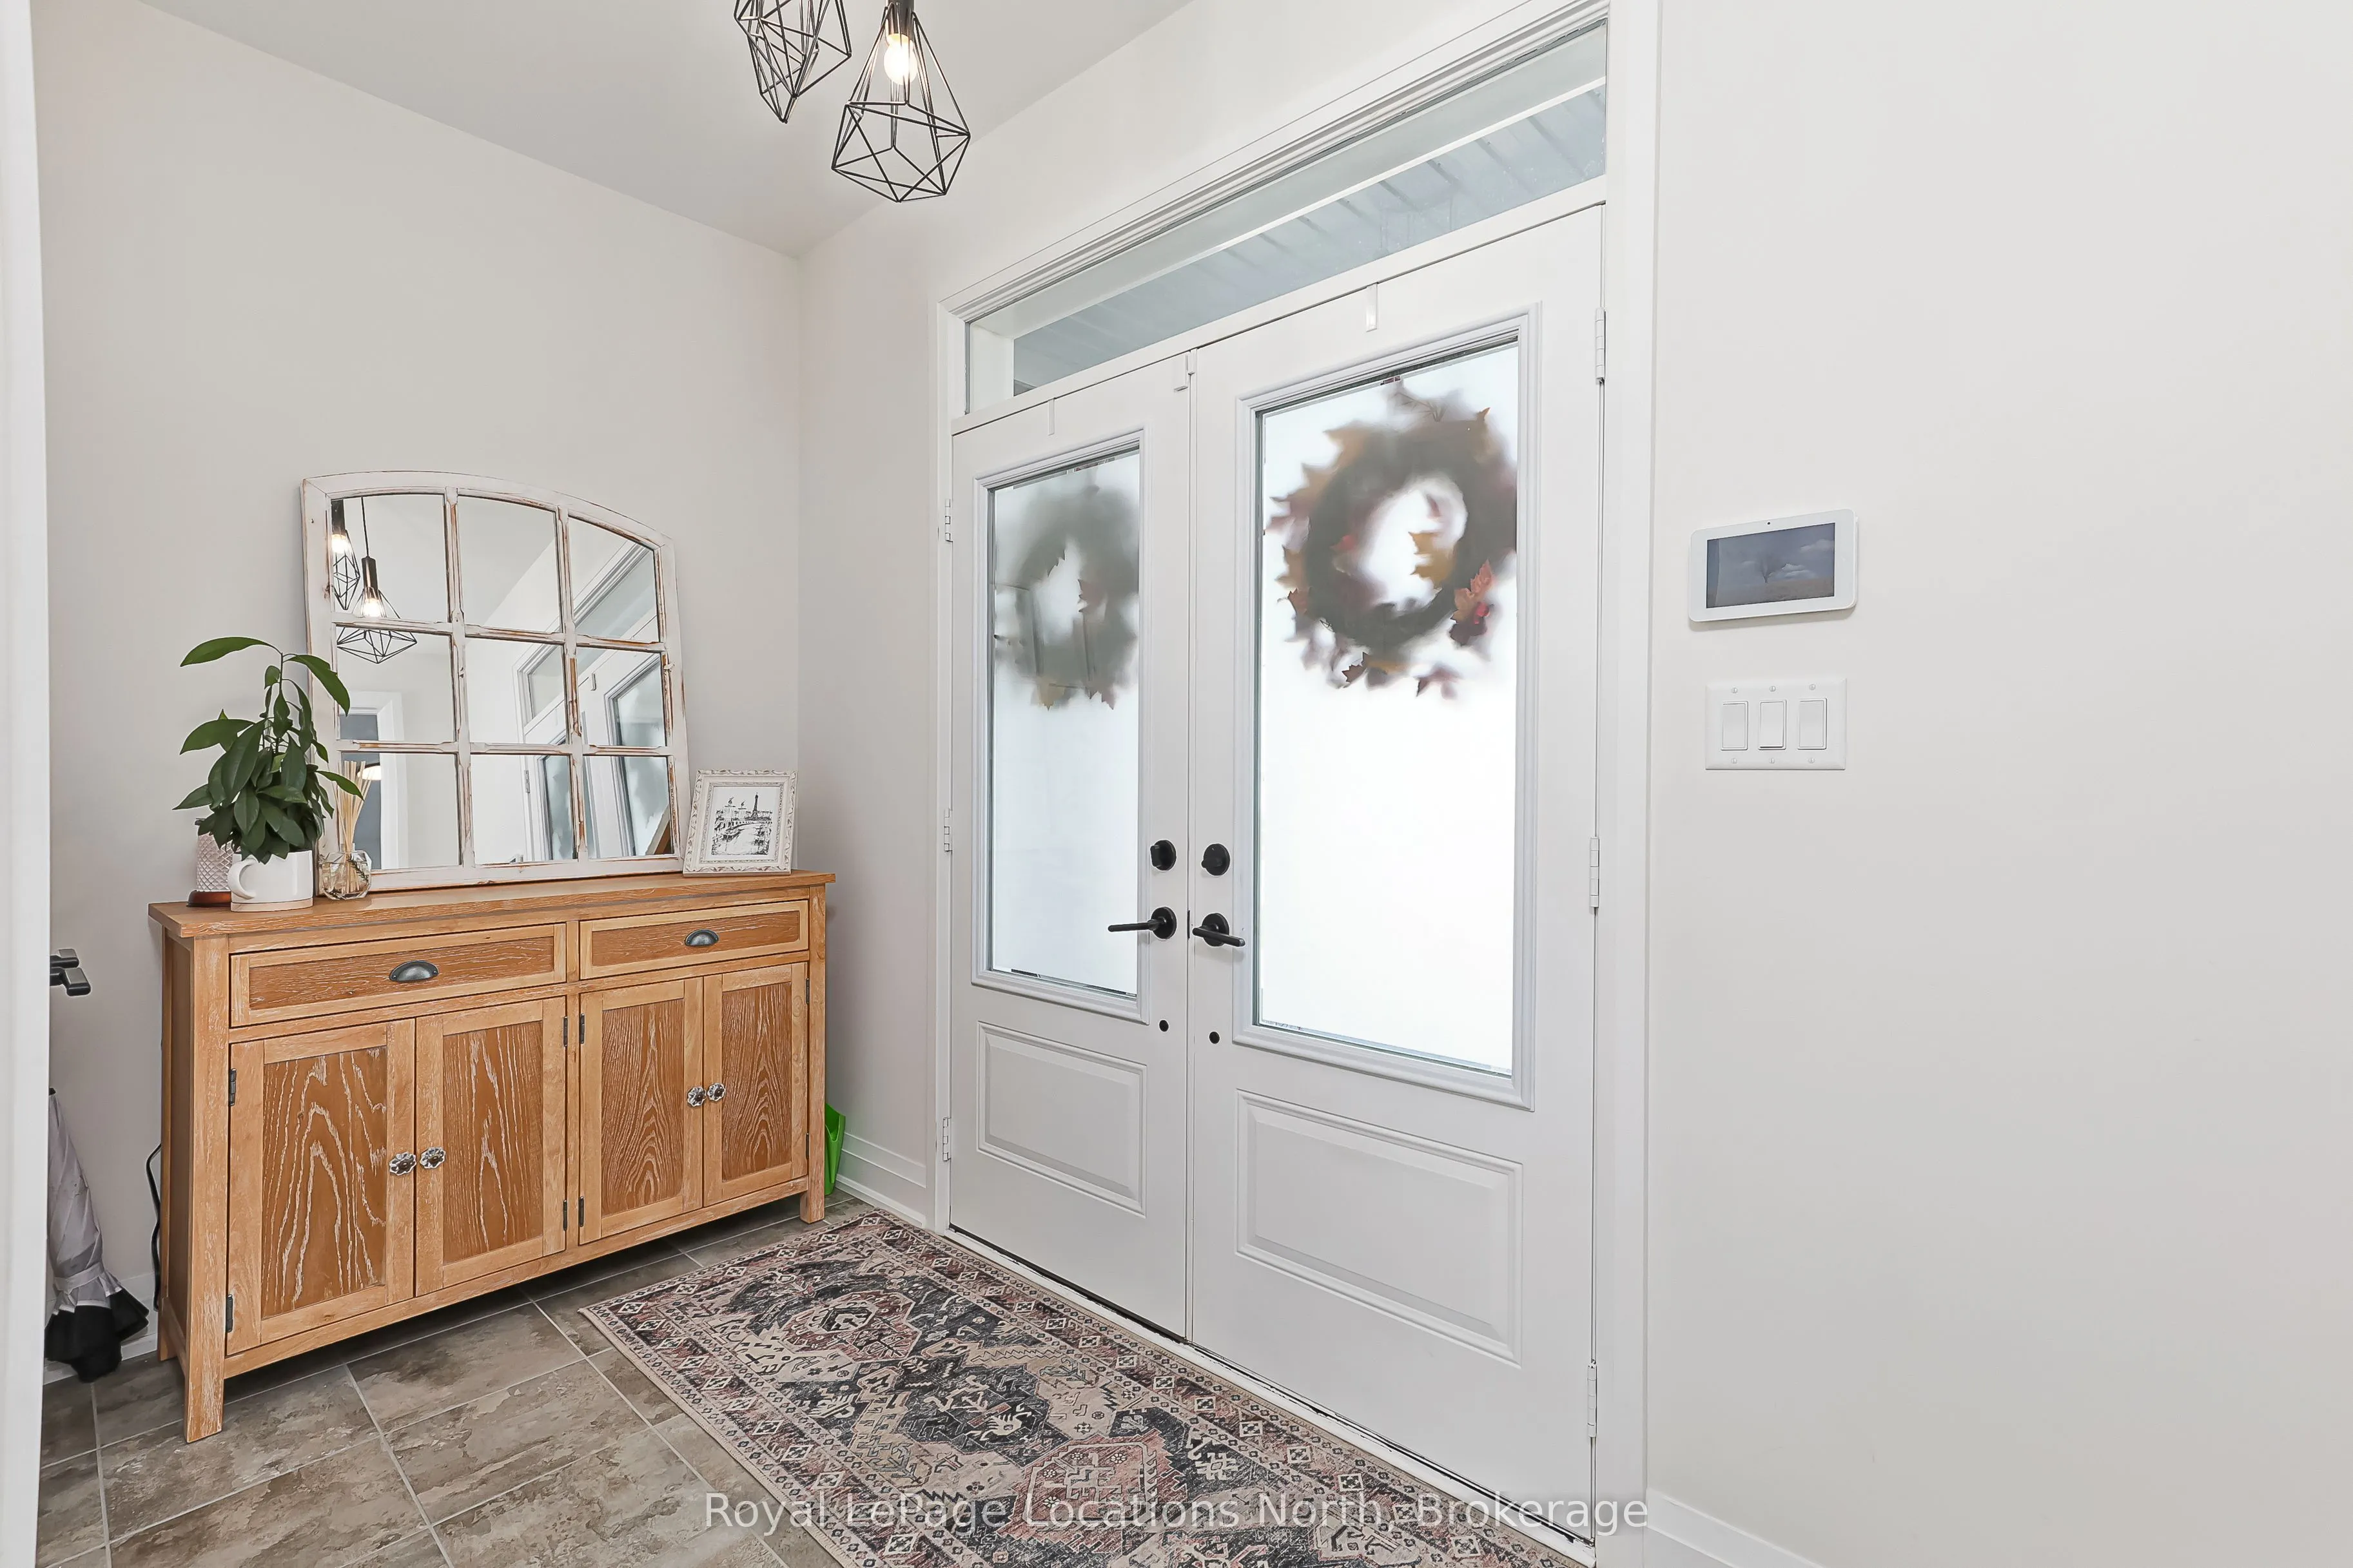
Foyer
-
Dimensions 6.59 x 10.79 feet
71.11 sqft
Game Room
-
Dimensions 13.22 x 19.03 feet
251.58 sqft
Kitchen
B/I Dishwasher, Custom Counter
Dimensions 16.08 x 12.14 feet
195.21 sqft
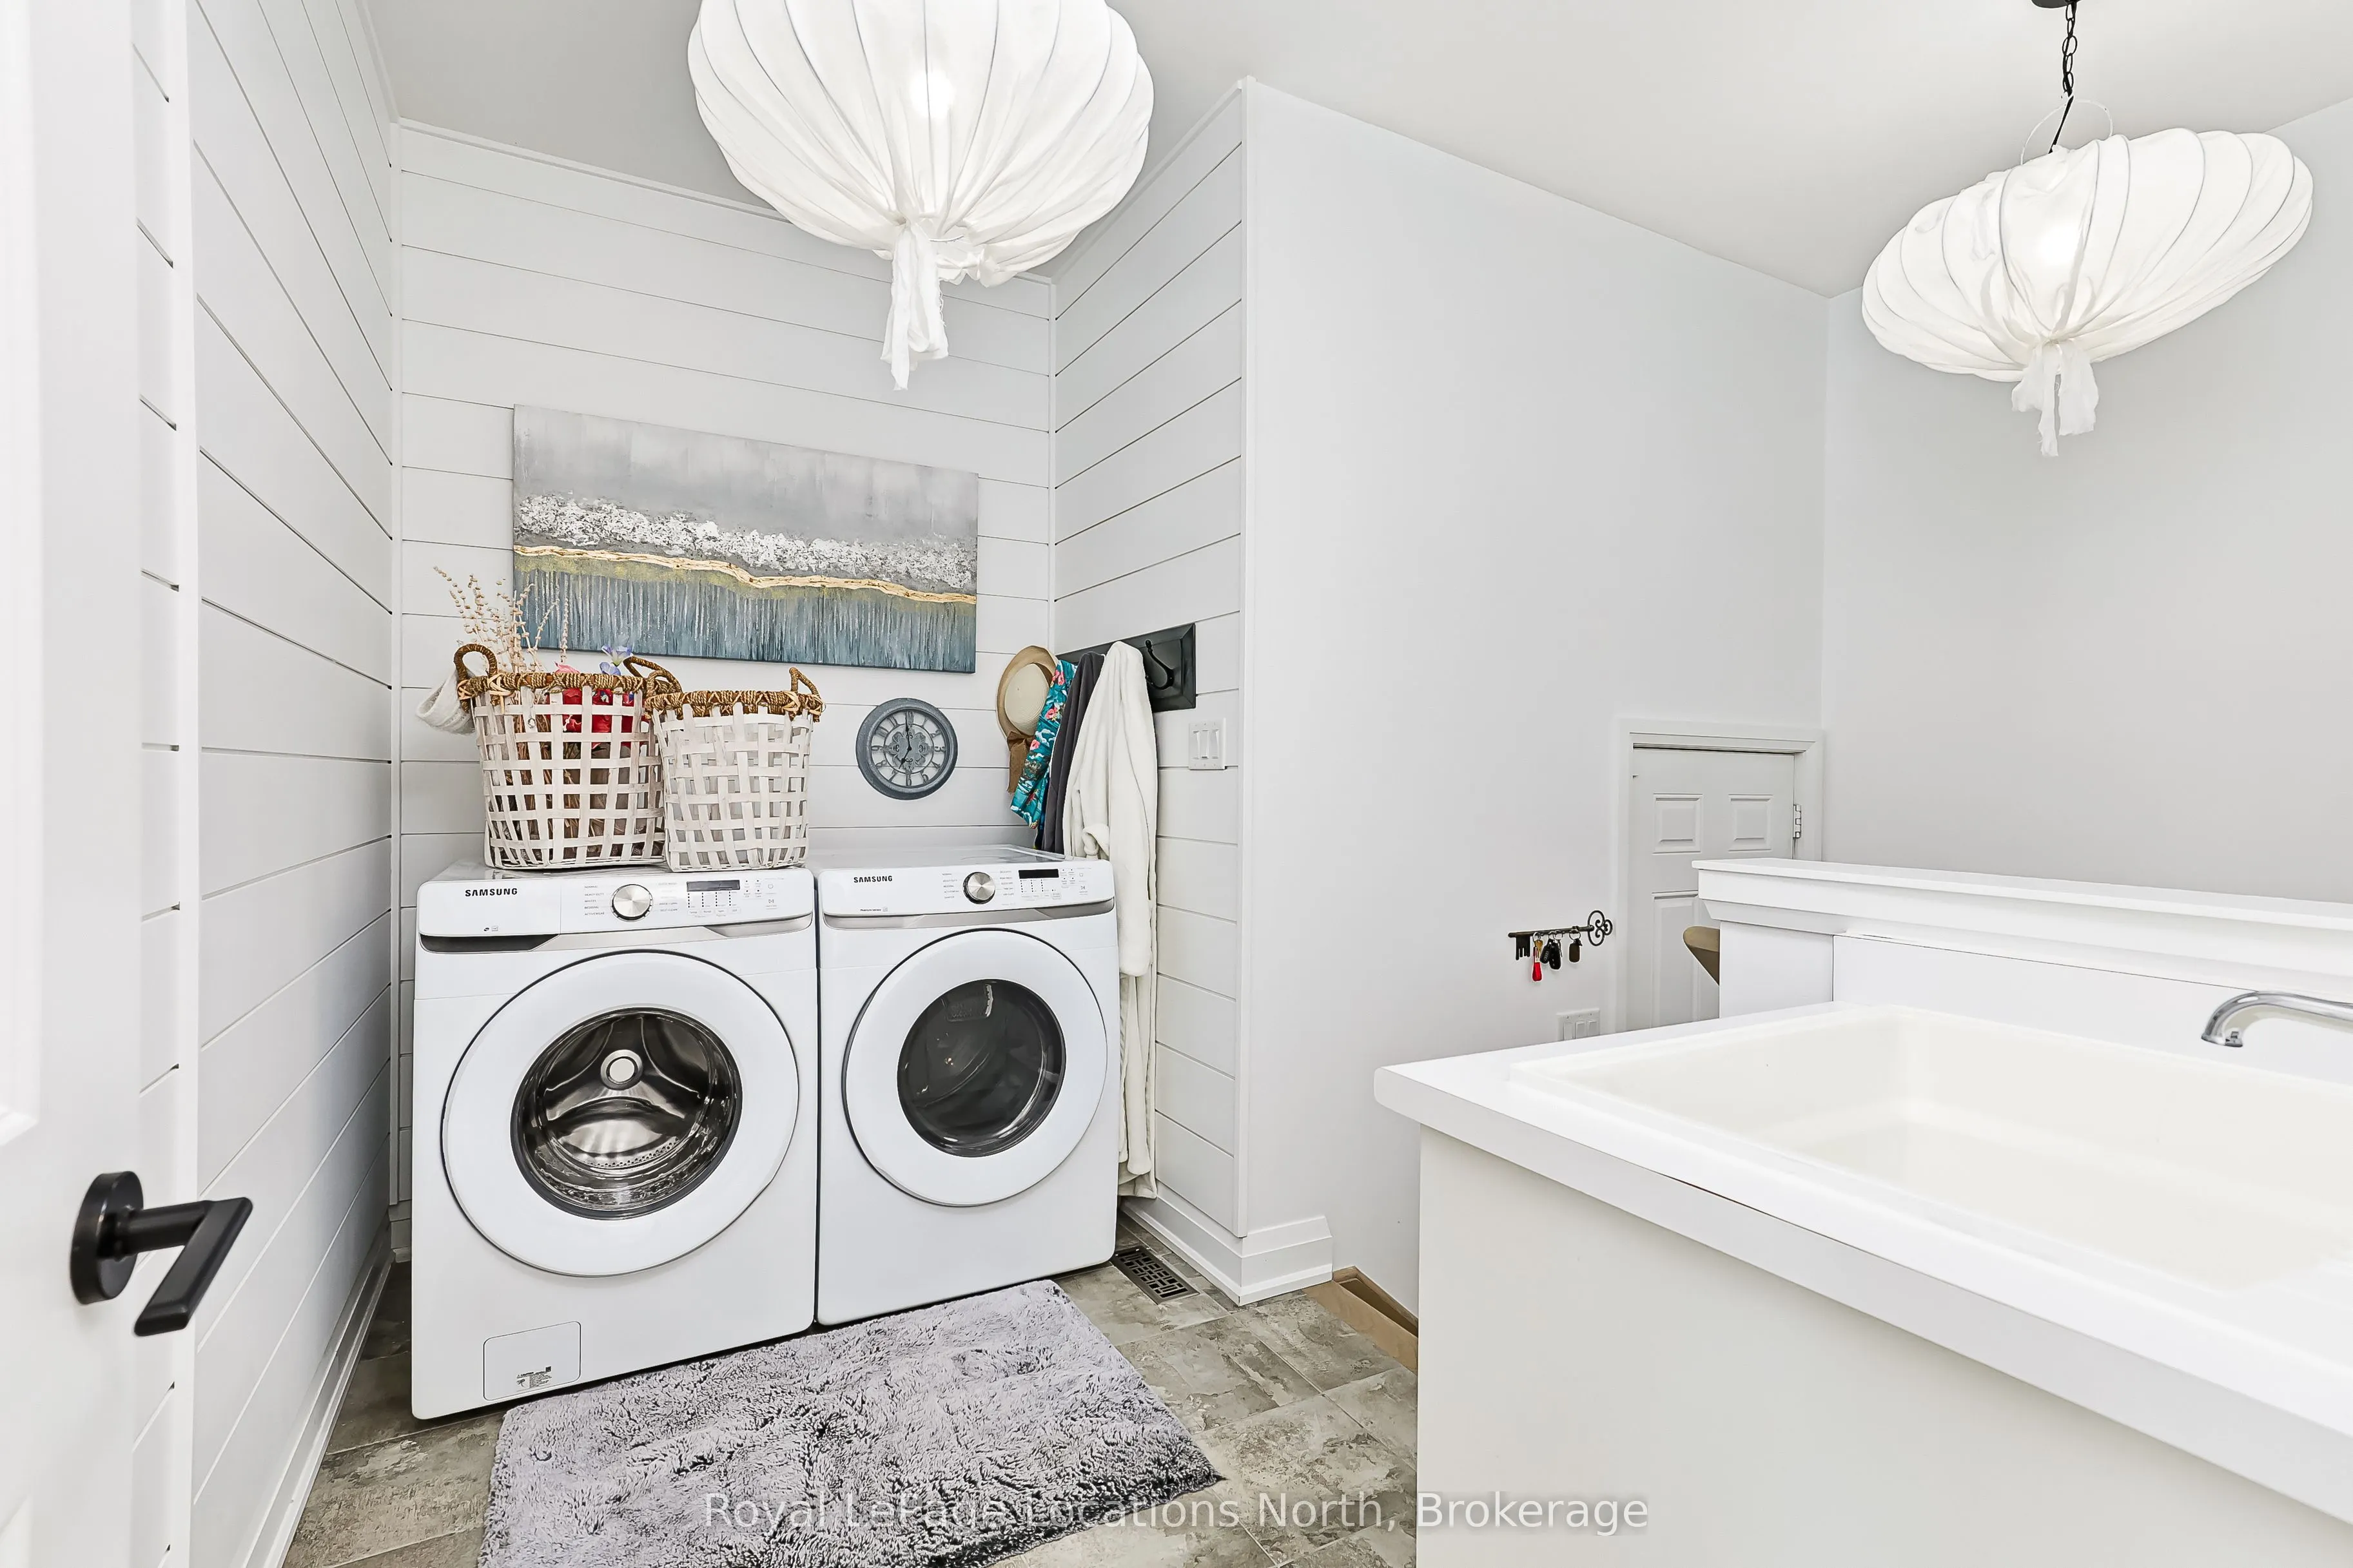
Laundry
-
Dimensions 10.4 x 7.61 feet
79.14 sqft
Living Room
Fireplace, Vaulted Ceiling(s), California Shutters