Sign In or Create a Free Account to see full details of this property
Key Facts
Key facts for 62 Season Crescent
Property Type
House, 2-Storey
Parking
Built-In 2 garage, 4 parking
MLS #
S13743900
Size
2000-2500 sqft
Basement
Unfinished
Listed on
2026-09-03
Lot size
32 x 147.4
Tax
$4,726.98 /yr
Days on Market
40
Approximate Age
New
Maintenance Fee
-
Description
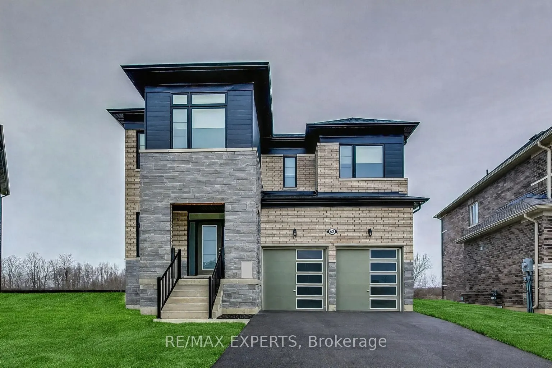
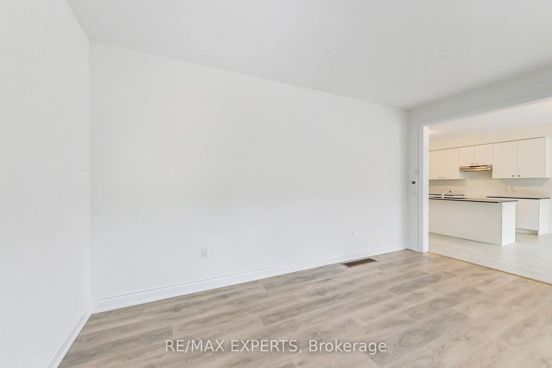
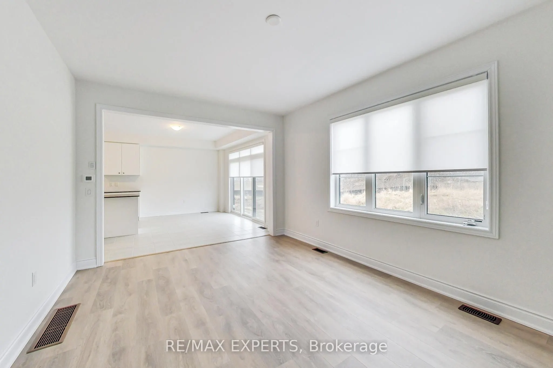
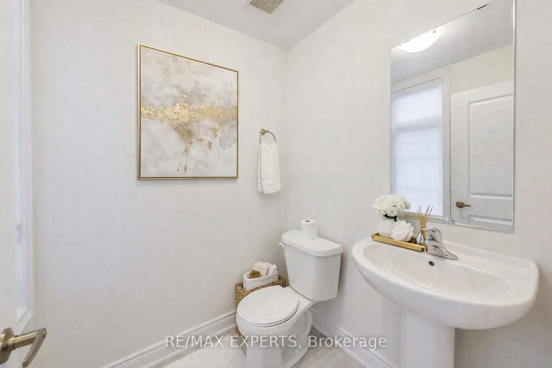
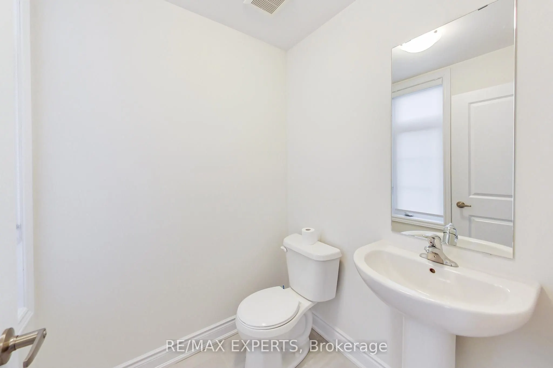
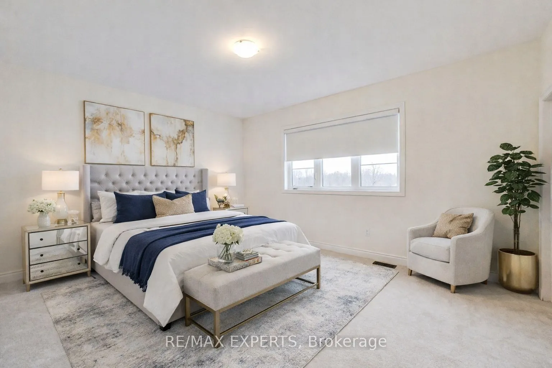
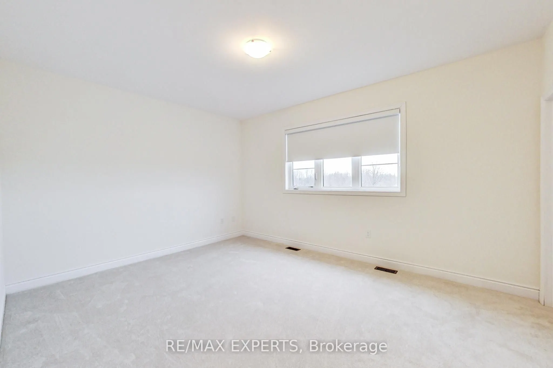
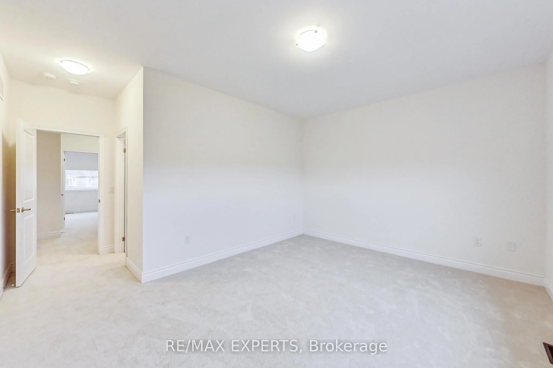
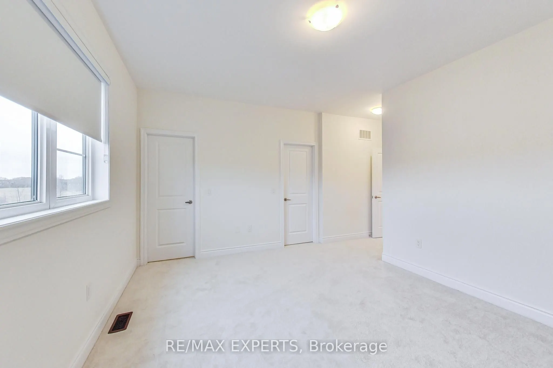
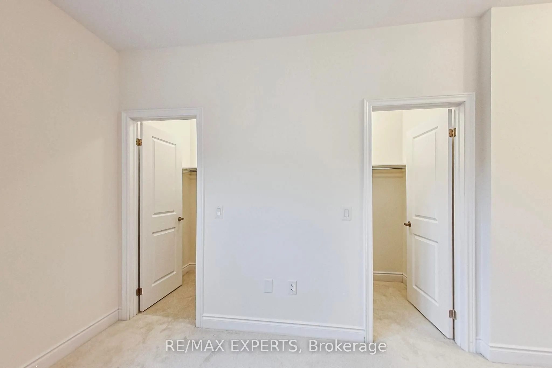
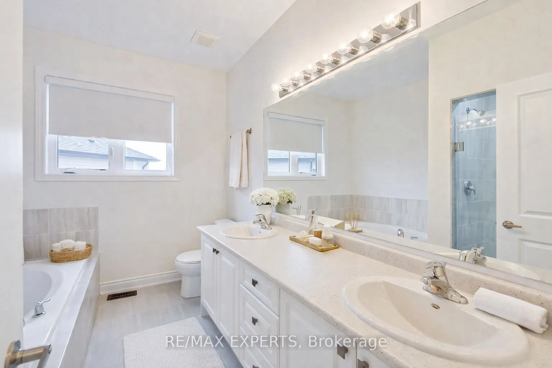
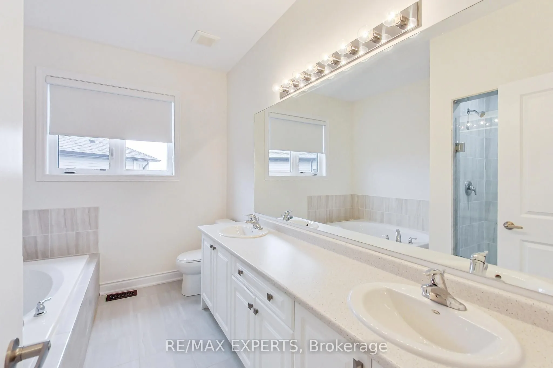
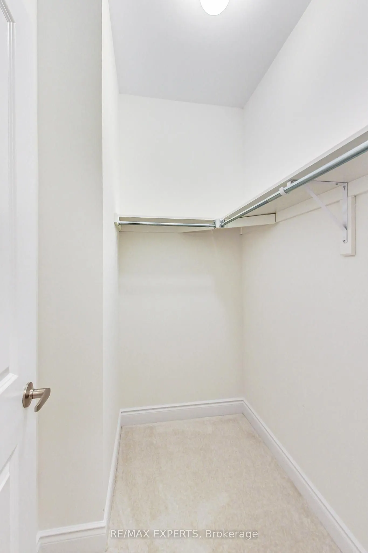
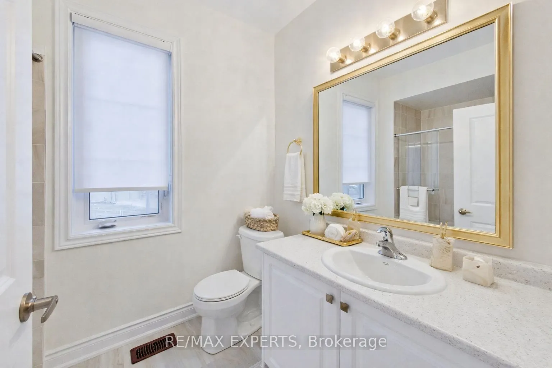
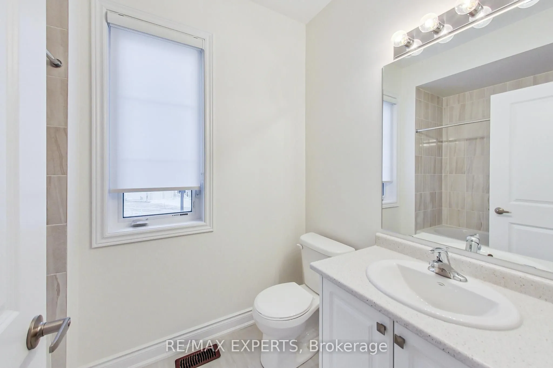
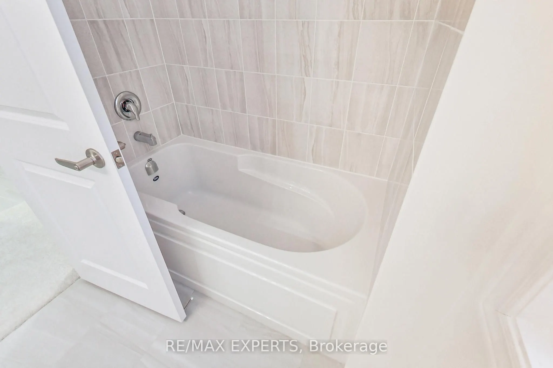
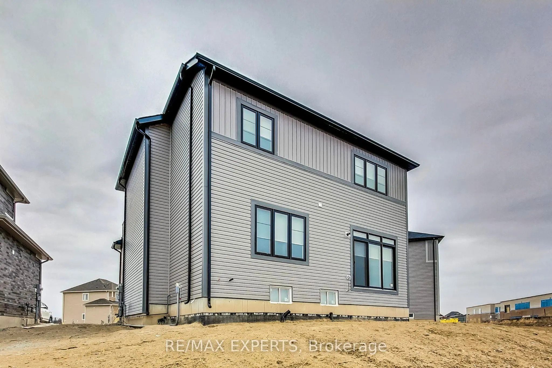
BEST HOUSE IN THE NEIGHBOURHOOD!!! Welcome to this stunning newly built two-storey home in the heart of Wasaga Beach, just minutes from the beautiful shoreline, shopping, and restaurants. Designed with both elegance and functionality in mind, this exceptional property features soaring 9-foot ceiling...s on all three levels-main floor, second floor, and basement-creating a bright and spacious feel throughout.This home offers 4 generously sized bedrooms, each complete with its own walk-in closet, along with 2.5 well-appointed bathrooms. The thoughtfully designed floor plan provides seamless flow for both everyday living and entertaining. The basement stands out with larger windows, allowing for an abundance of natural light-perfect for future finishing or additional living space.Situated on one of the largest lots in the neighbourhood, this rare pie-shaped property offers incredible potential to design your dream backyard oasis-whether it's a pool, garden retreat, or entertainment space.Additional features include modern finishes and blinds installed throughout for added comfort and convenience.A rare opportunity to own one of the finest homes in the area-this is the one you've been waiting for. Don't miss it!
Full Property Details
Interior
Bedrooms
4
Total Bedrooms
4
Washrooms
3
Square Footage
2000-2500 sqft
Basement
Unfinished
Heating Source
Gas
Heating Fuel
Forced Air
Air Conditioning
None
Family Room
Yes
Kitchens
1
Total Kitchens
1
Fireplace Features
No
Bedrooms
4
Total Bedrooms
4
Washrooms
3
Square Footage
2000-2500 sqft
Basement
Unfinished
Heating Source
Gas
Heating Fuel
Forced Air
Air Conditioning
None
Family Room
Yes
Kitchens
1
Total Kitchens
1
Fireplace Features
No
Exterior
Depth
147.4
Front
31.7
Driveway
Private
Lot Size
32 x 147.4 ft
Pool
None
Parking Spaces
4
Total Parking Spaces
6.00
Parking Description
Built-In
Garage Spaces
2
Depth
147.4
Front
31.7
Driveway
Private
Lot Size
32 x 147.4 ft
Pool
None
Parking Spaces
4
Total Parking Spaces
6.00
Parking Description
Built-In
Garage Spaces
2
Building Description
Style
2-Storey
Home Type
House
Subtype
Detached
Year Built
New
Property Orientation
West
Exterior Finish
Brick,Stone
Sewers
Sewer
Water Supply
Municipal
Possession Date
9/4/2026
Style
2-Storey
Home Type
House
Subtype
Detached
Year Built
New
Property Orientation
West
Exterior Finish
Brick,Stone
Sewers
Sewer
Water Supply
Municipal
Possession Date
9/4/2026
Community
Community
Wasaga Beach
Community
Wasaga Beach
Taxes & Fees
Taxes
$4,726.98 /yr
Tax Year
2025
Occupancy
Vacant
Taxes
$4,726.98 /yr
Tax Year
2025
Occupancy
Vacant
Room Types
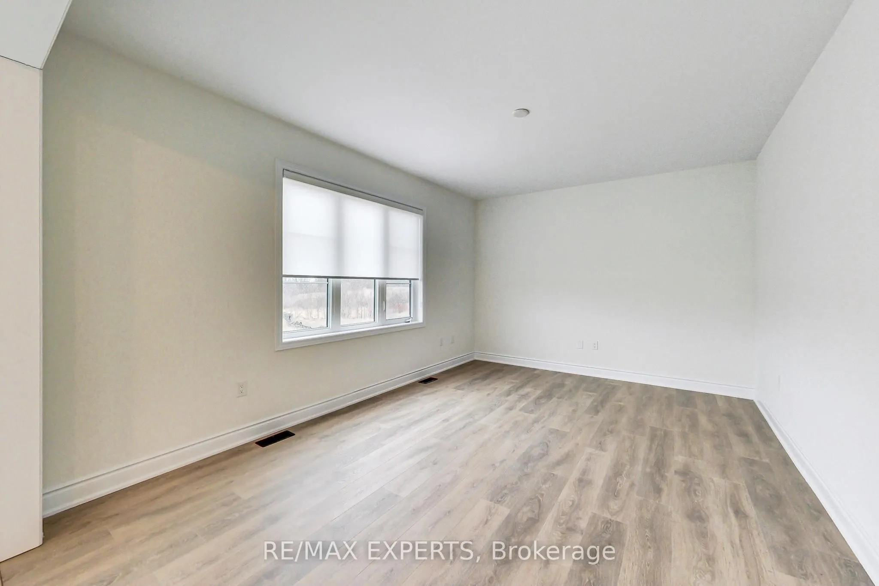
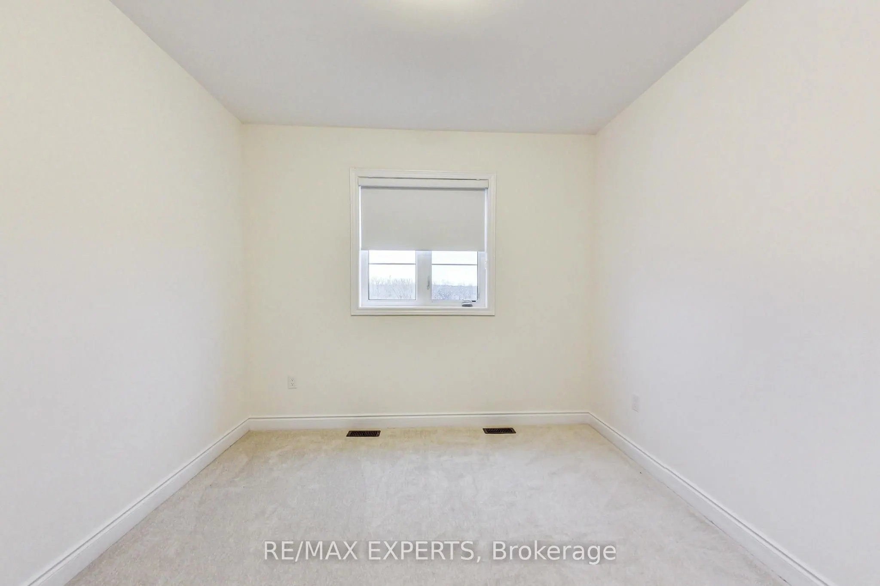
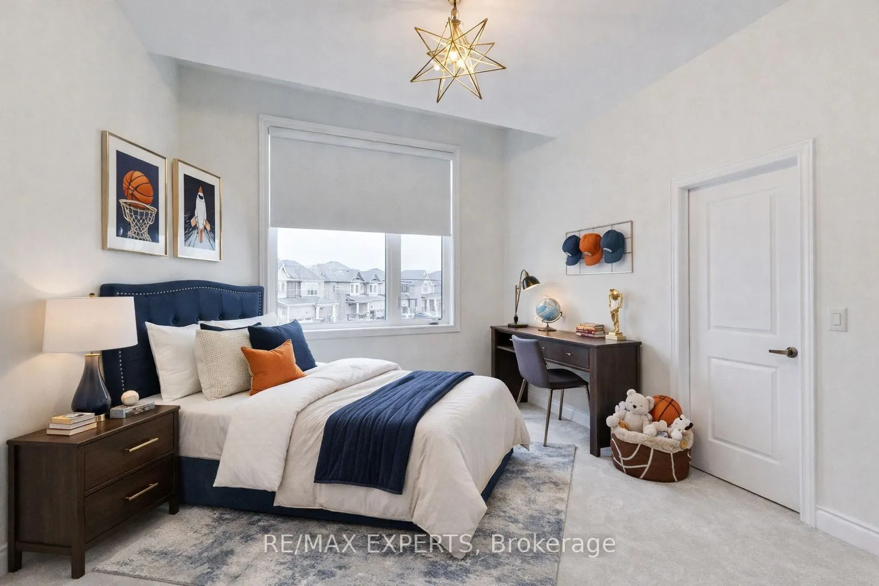
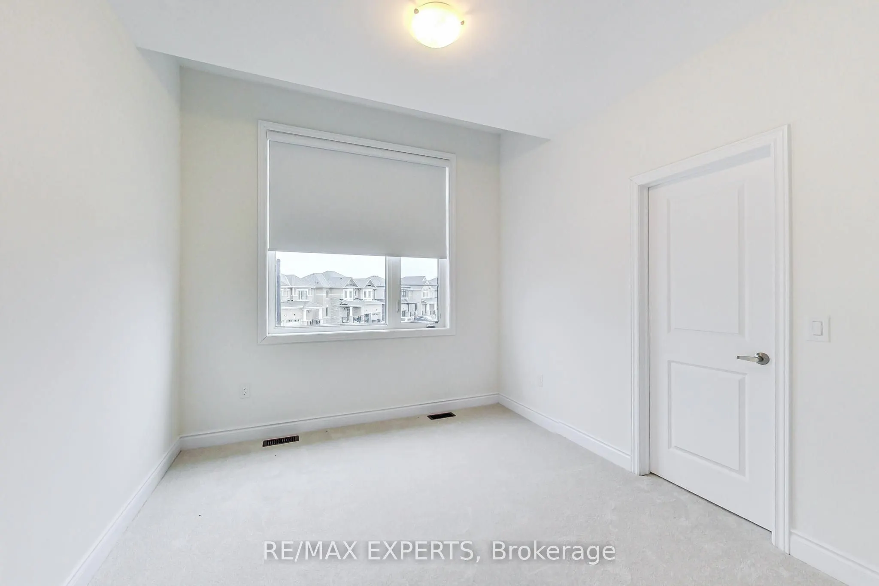
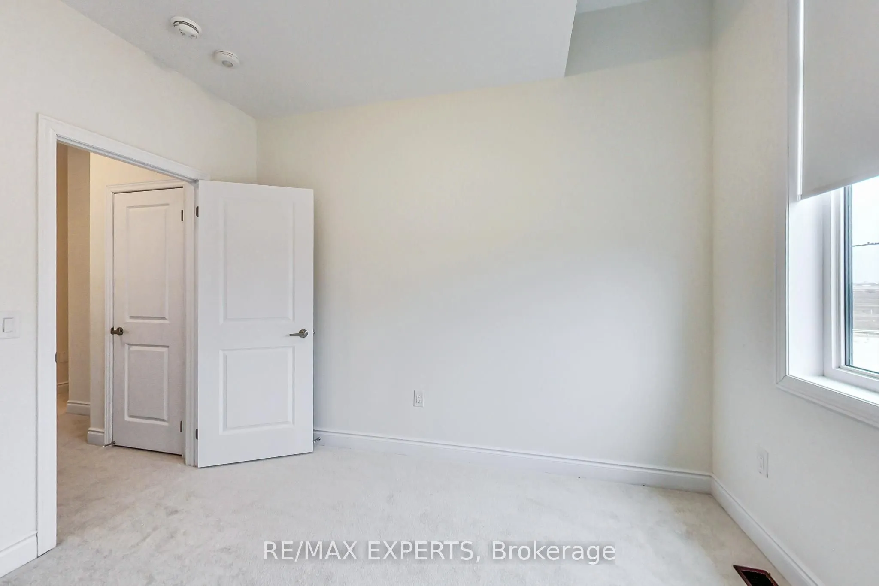
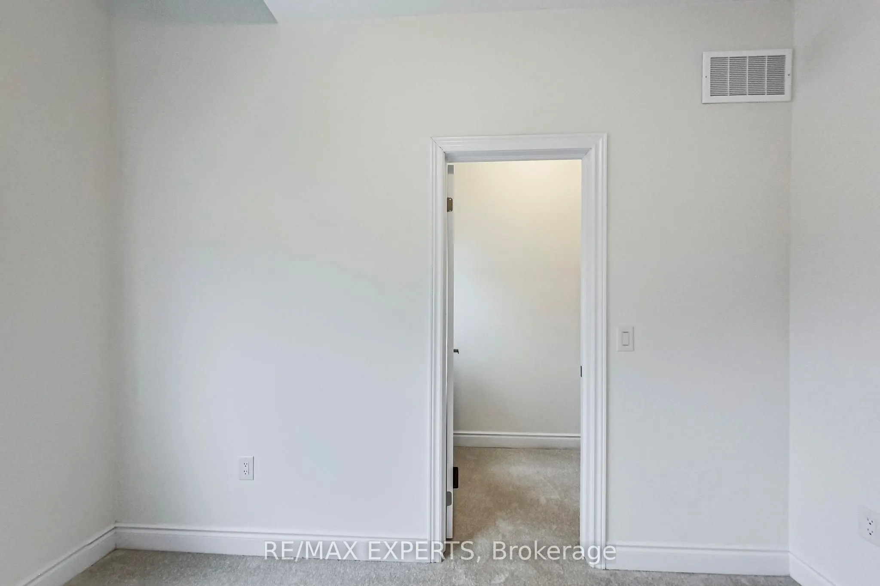
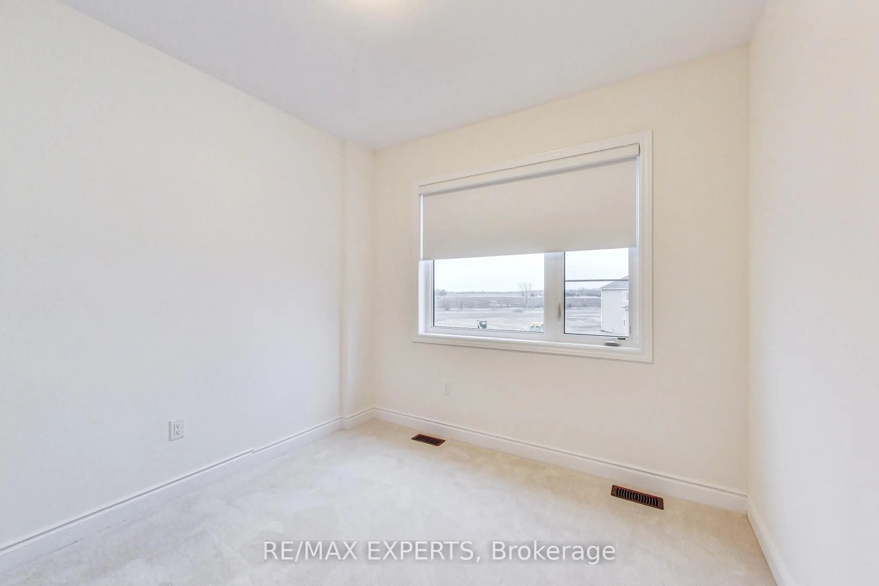
Bedroom 2
Broadloom, Walk-In Closet(s), Window
Dimensions 10.17 x 10.83 feet
110.14 sqft
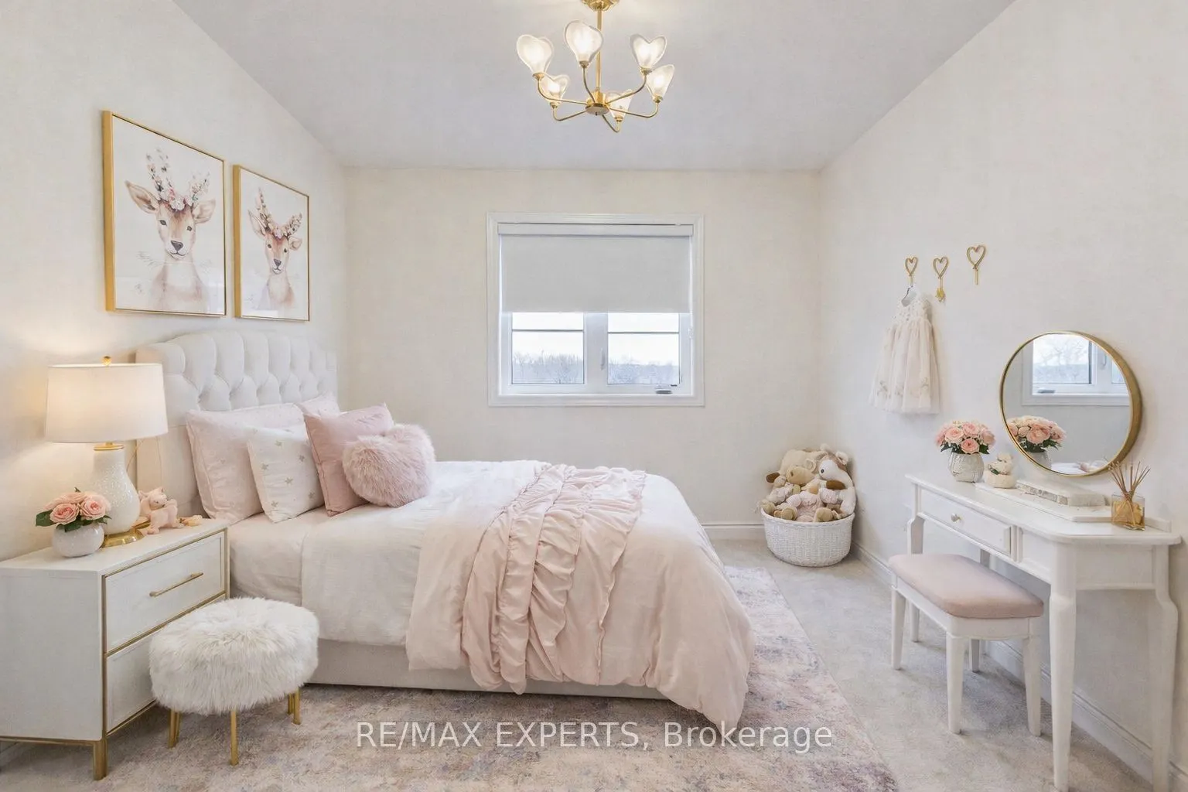
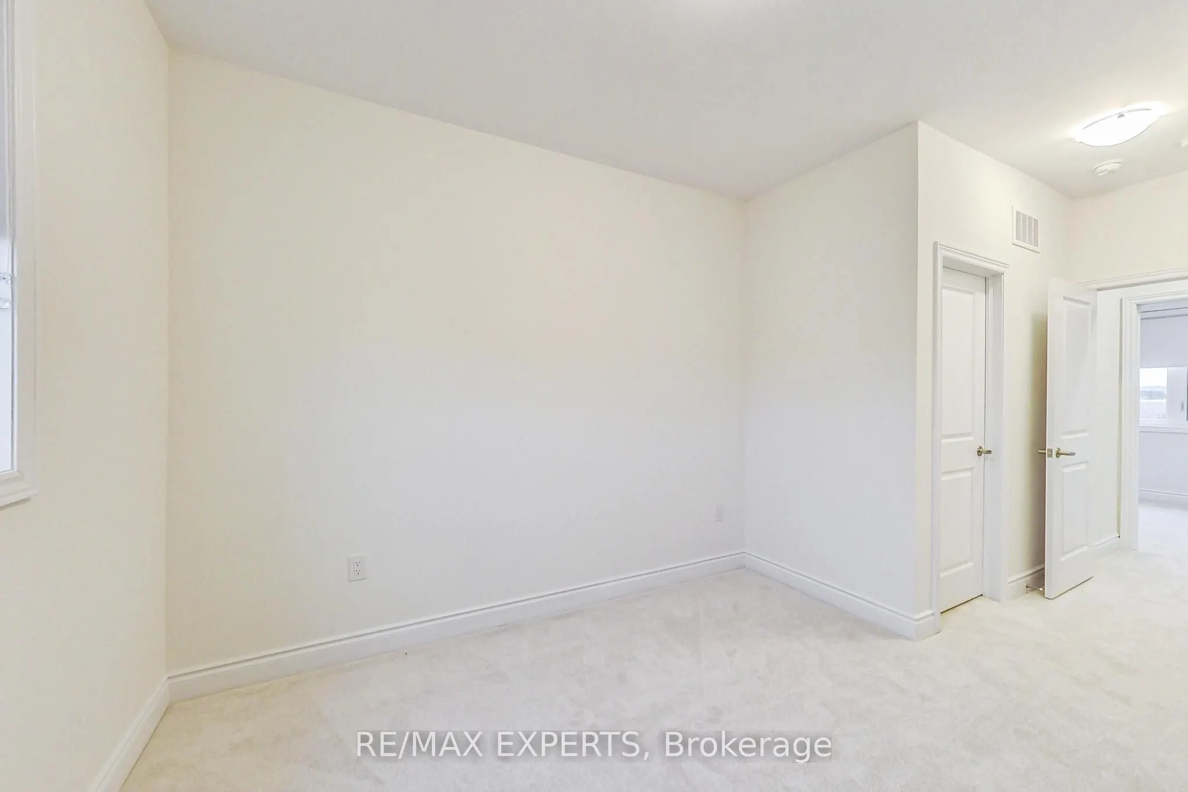
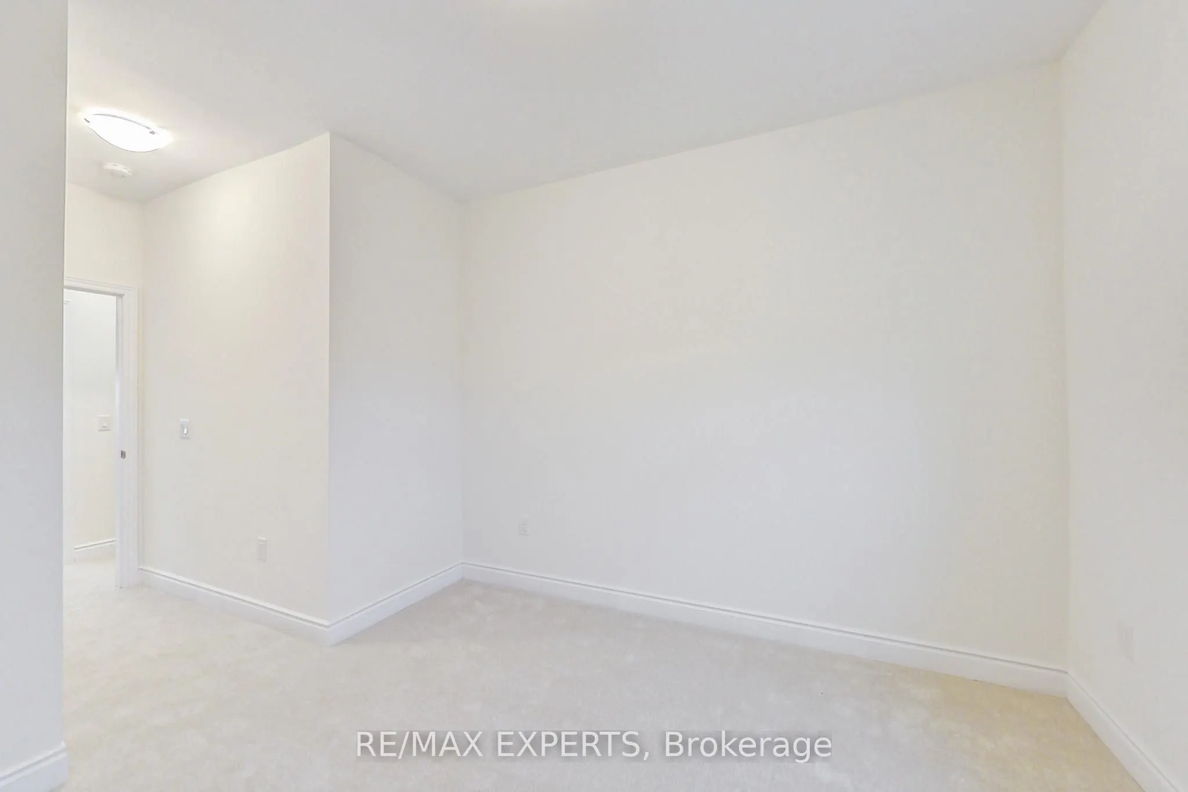
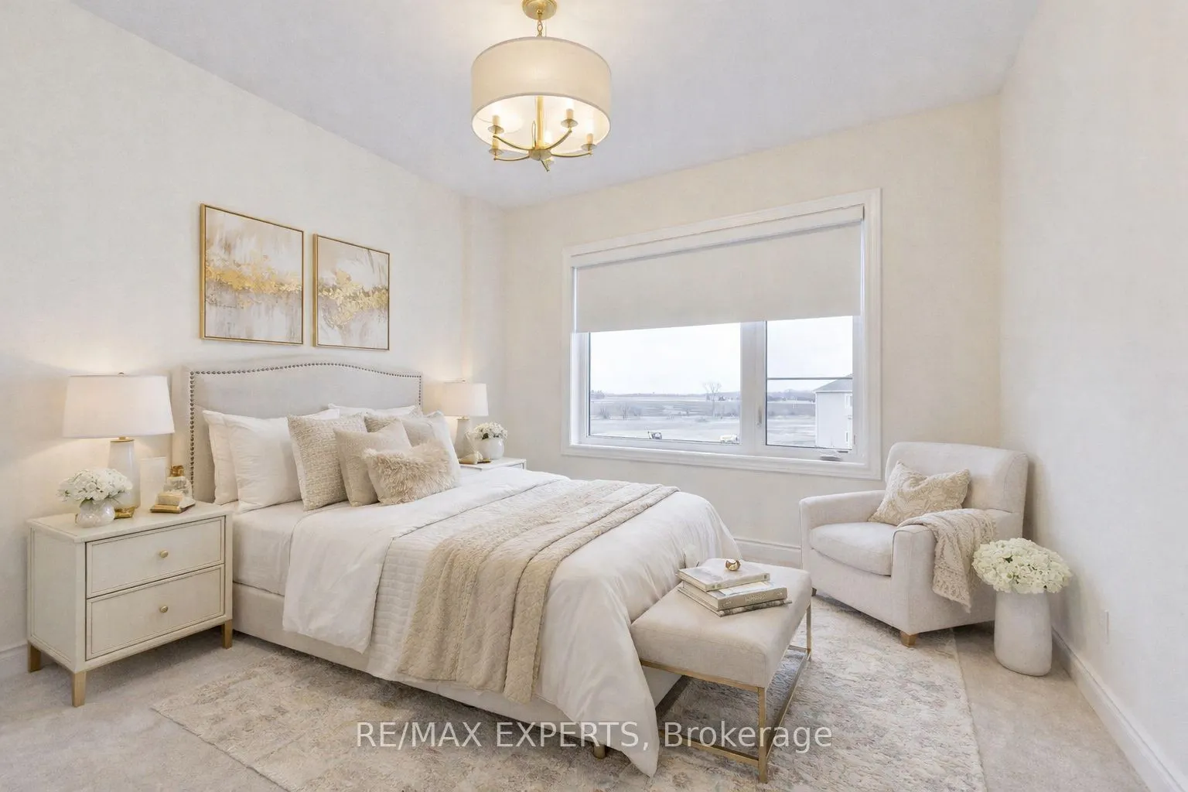
Bedroom 3
Broadloom, Walk-In Closet(s), Window
Dimensions 15.42 x 11.81 feet
182.11 sqft
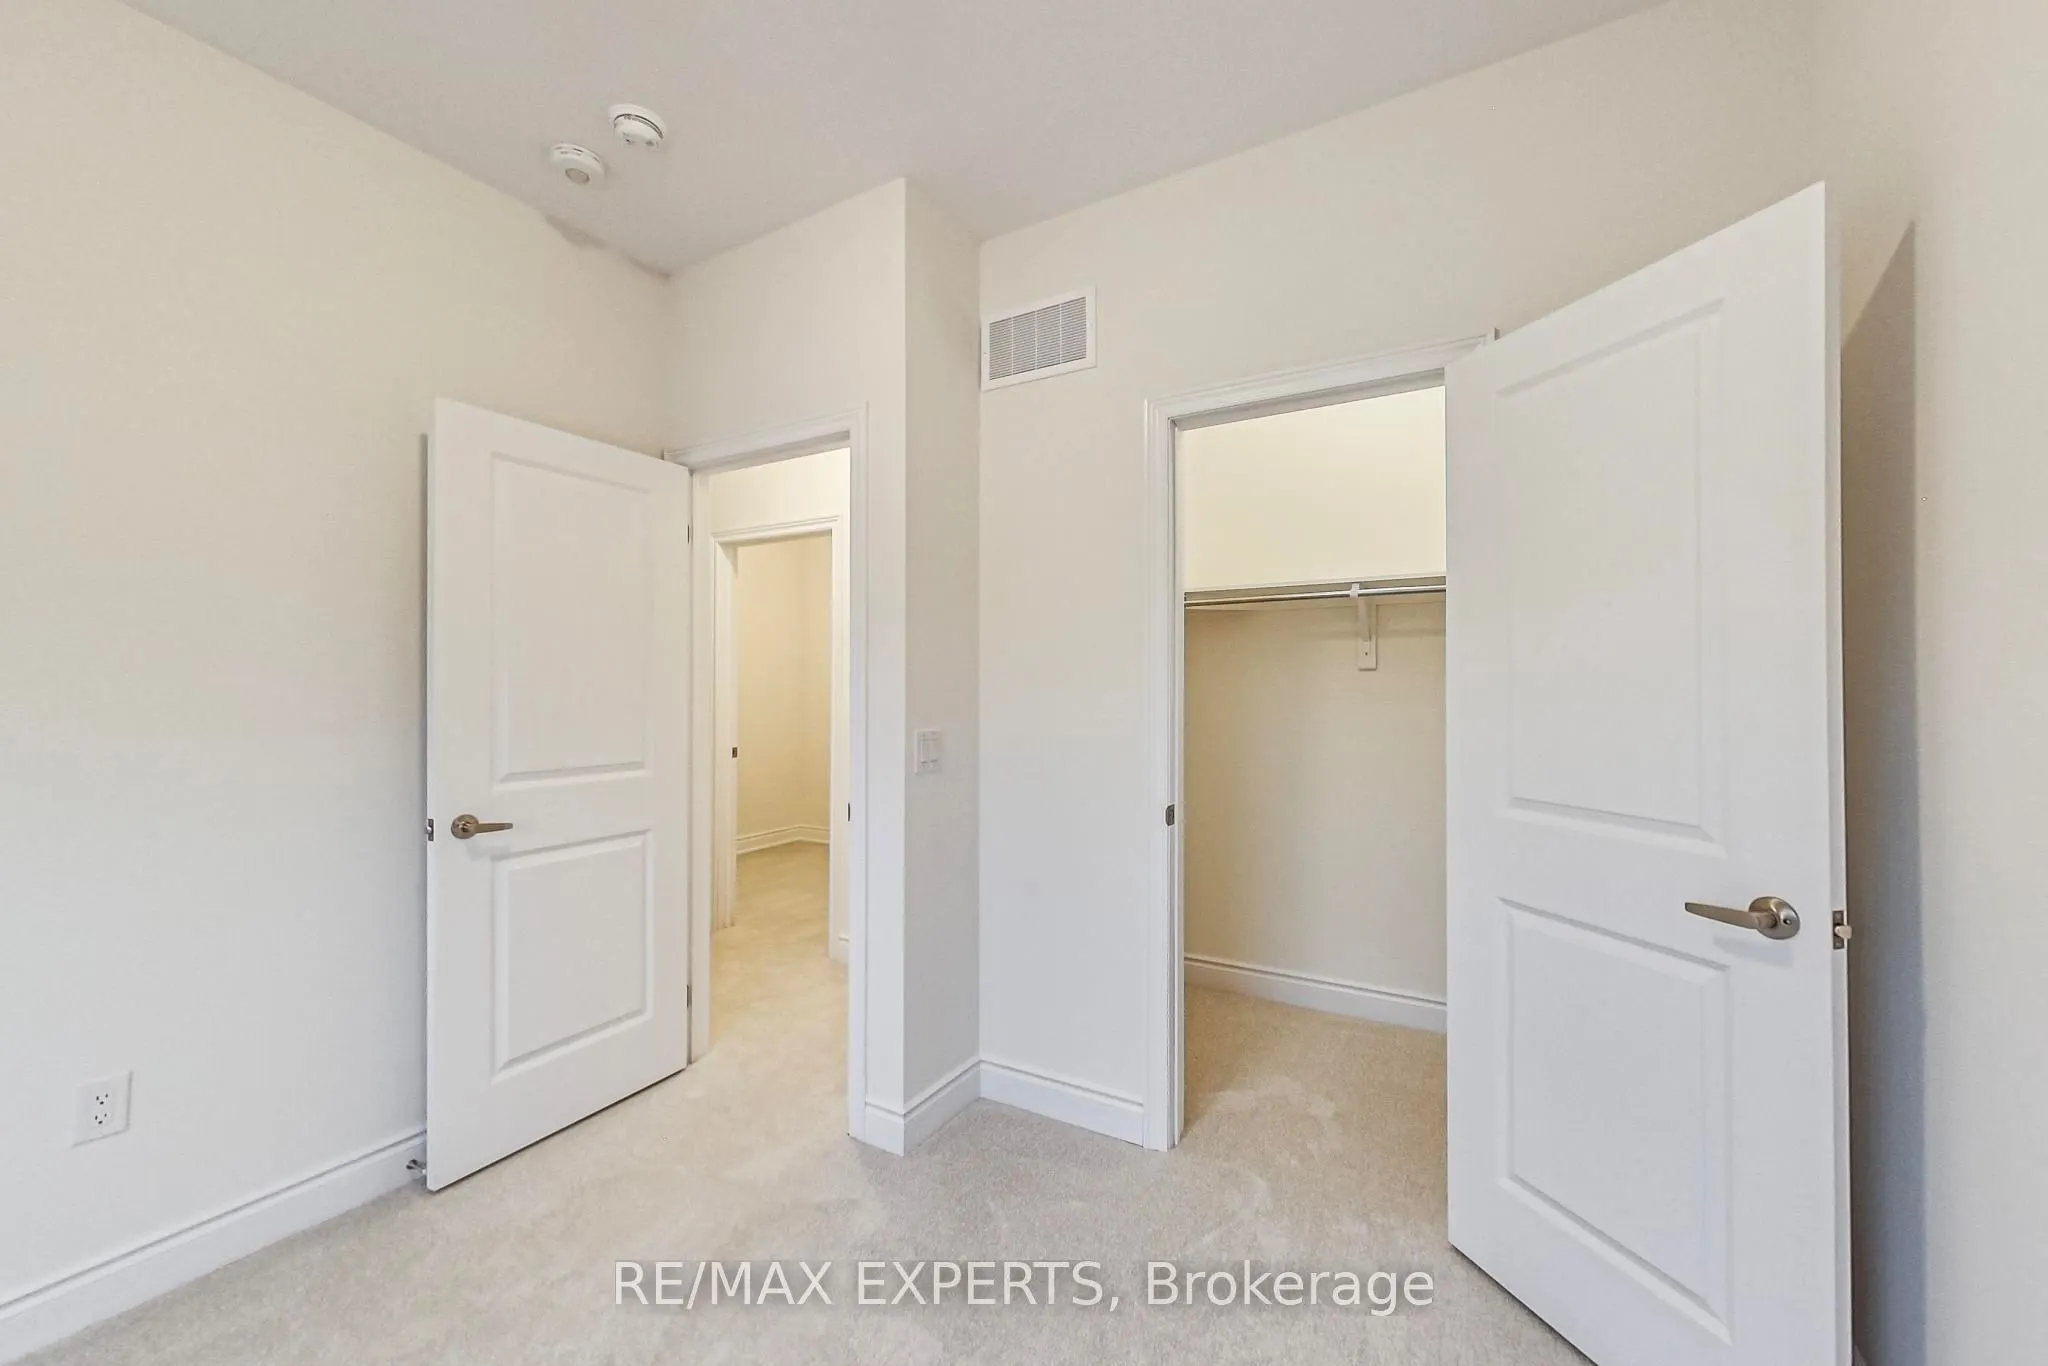
Bedroom 4
Broadloom, Walk-In Closet(s), Window
Dimensions 10.17 x 10.83 feet
110.14 sqft
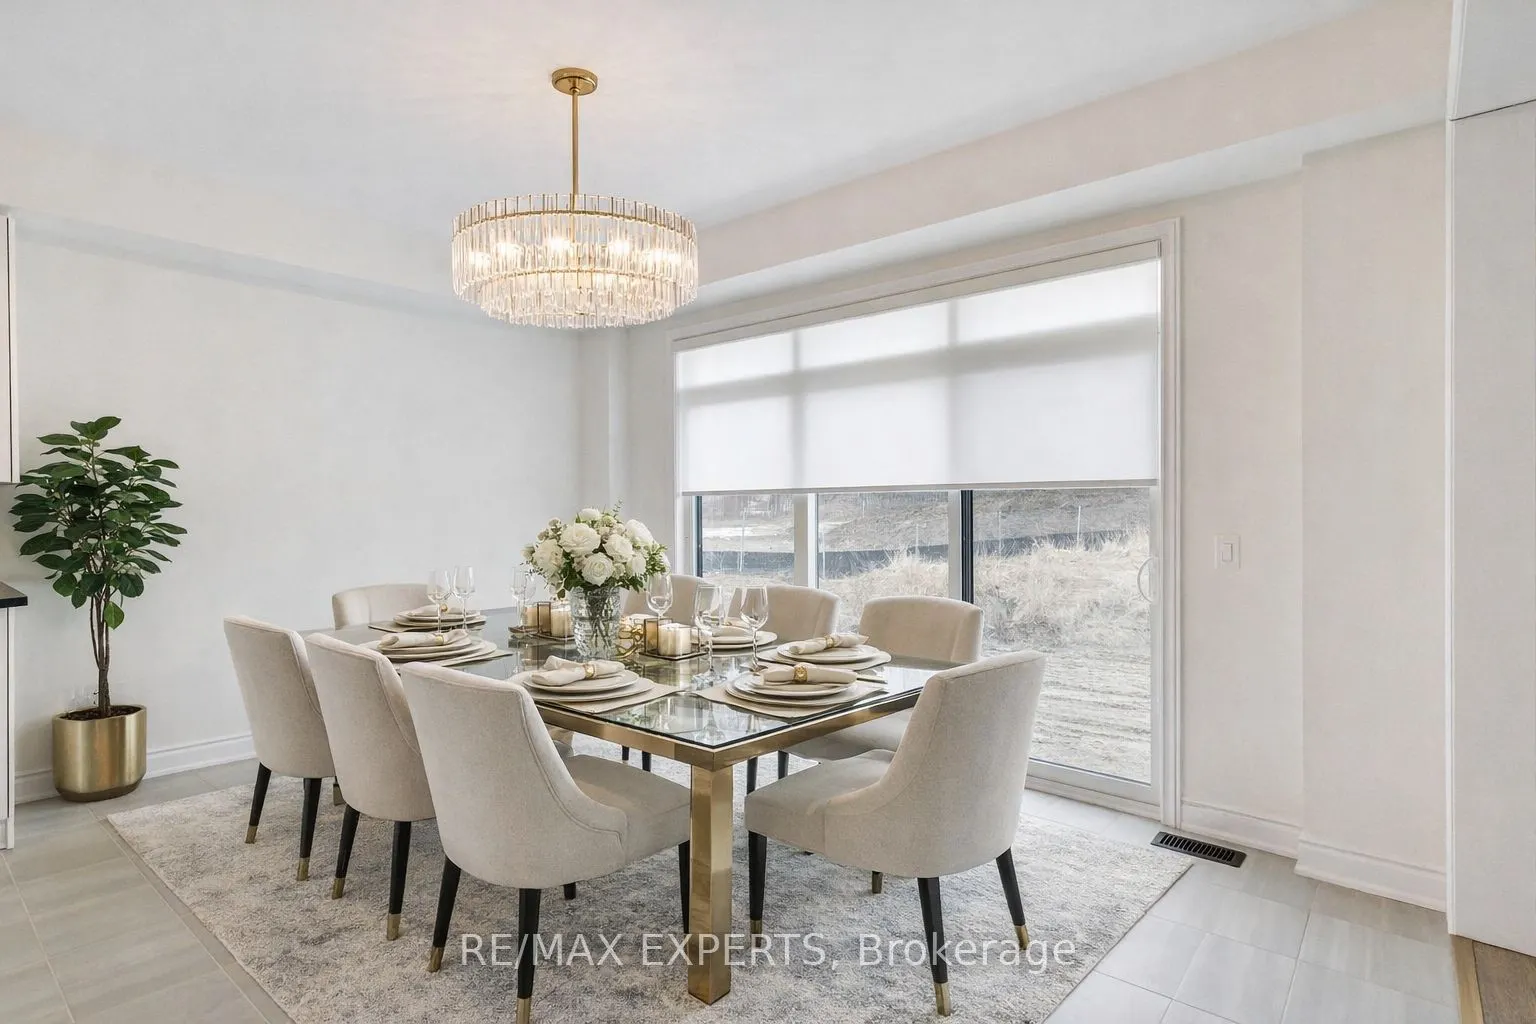
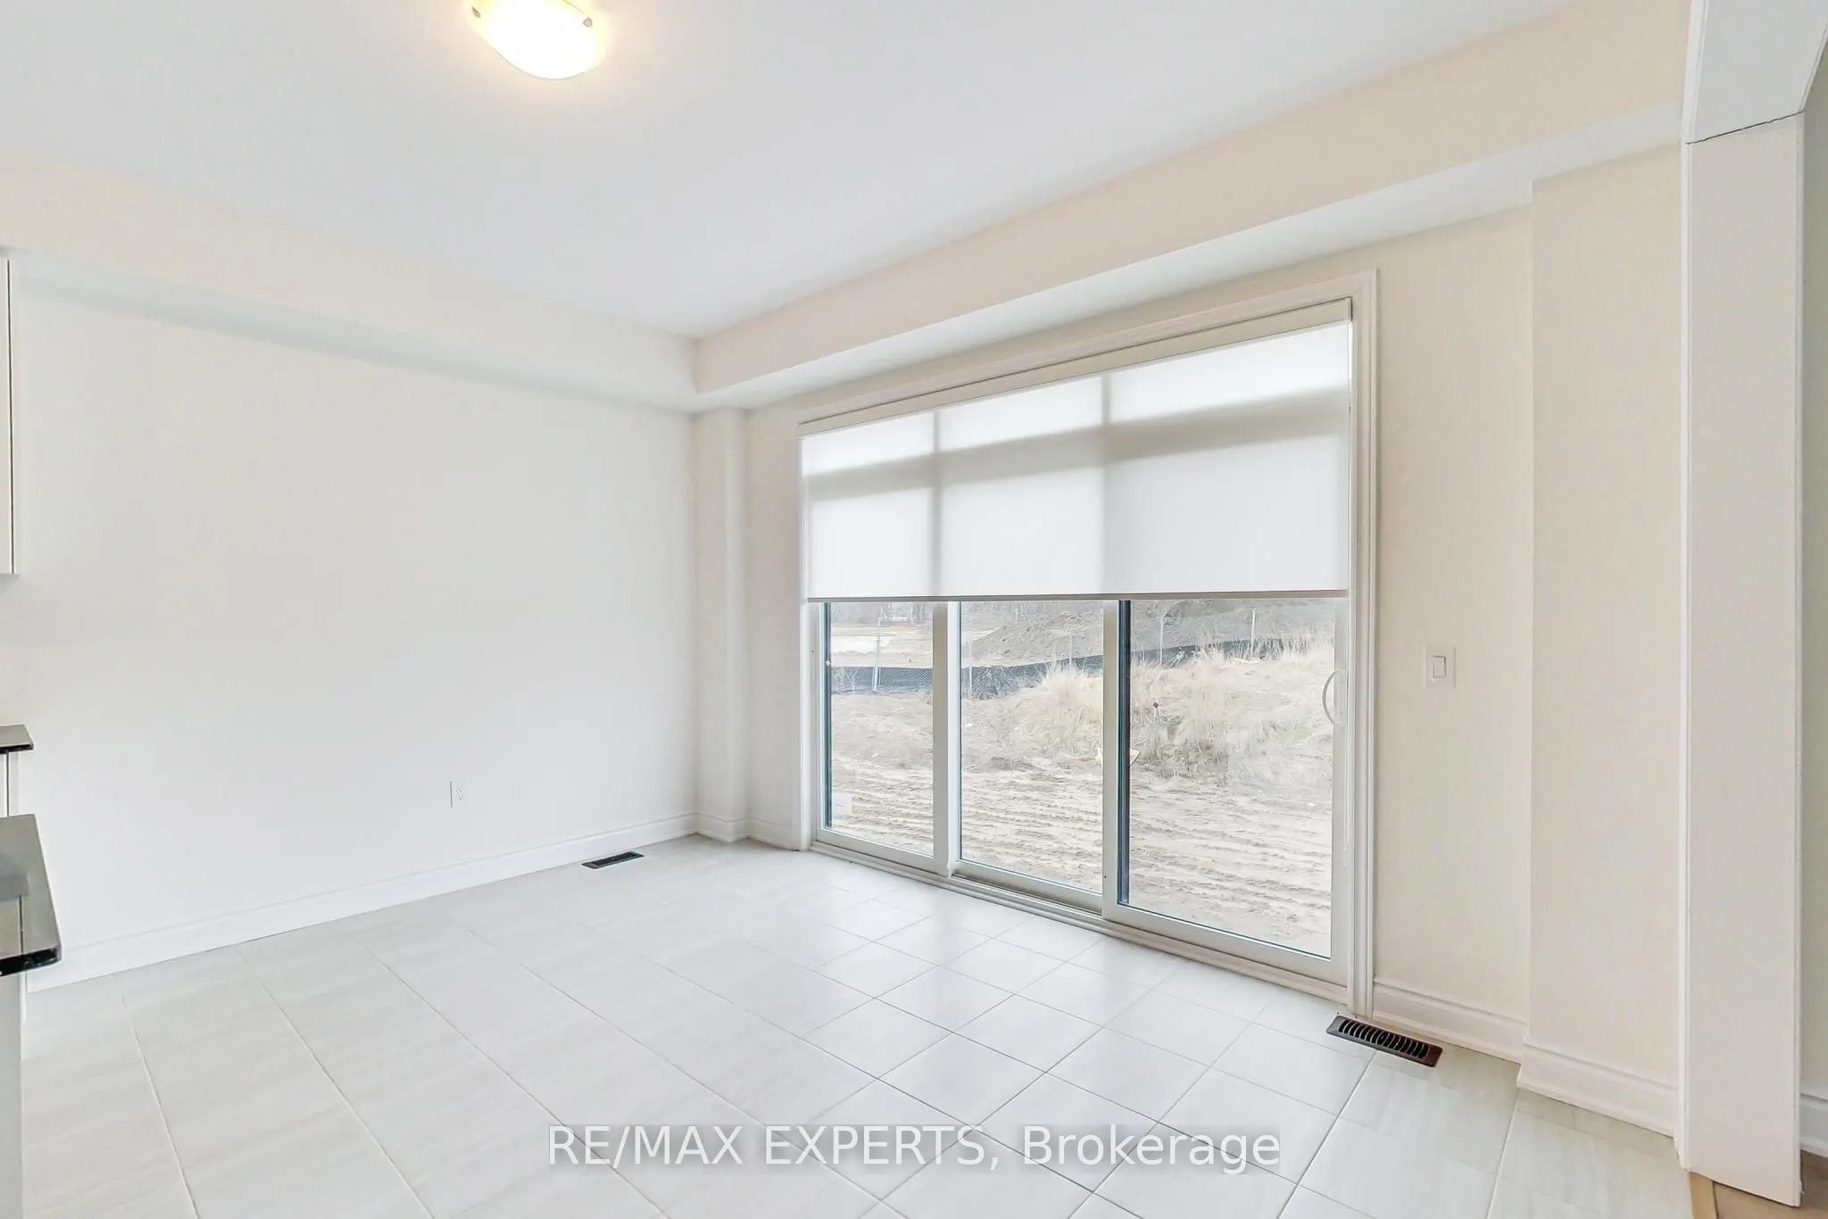
Dining Room
Ceramic Floor, Double, Sliding Doors
Dimensions 13.78 x 9.19 feet
126.64 sqft
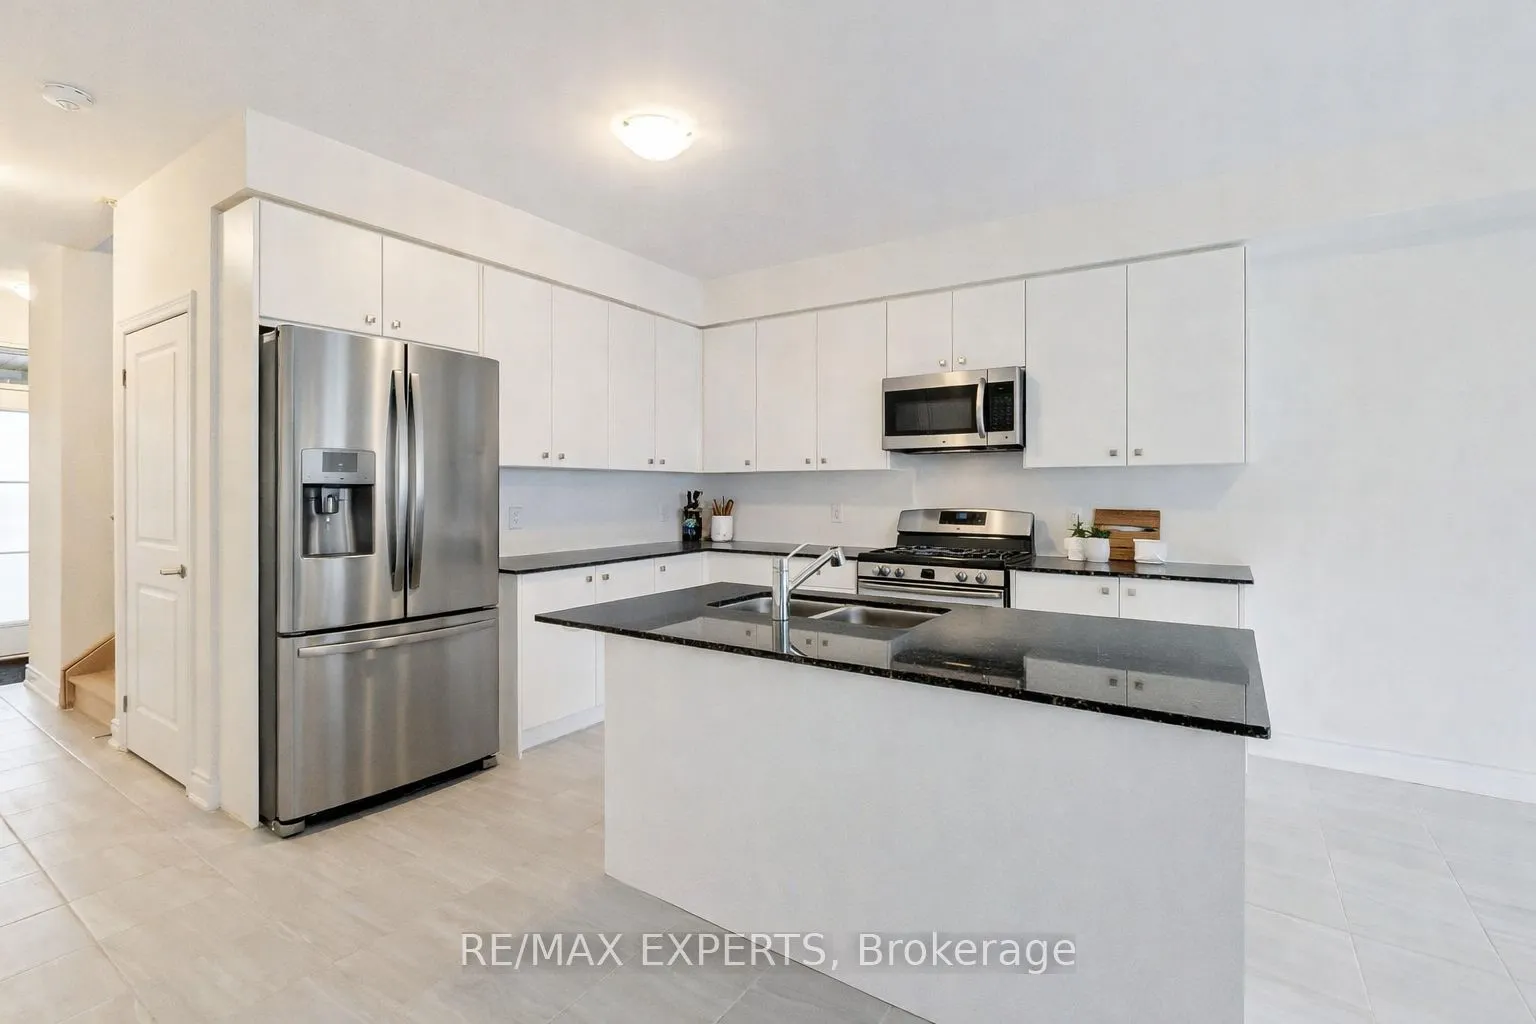
Kitchen
Ceramic Floor, Quartz Counter, Overlooks Dining
Dimensions 9.84 x 11.48 feet
112.96 sqft
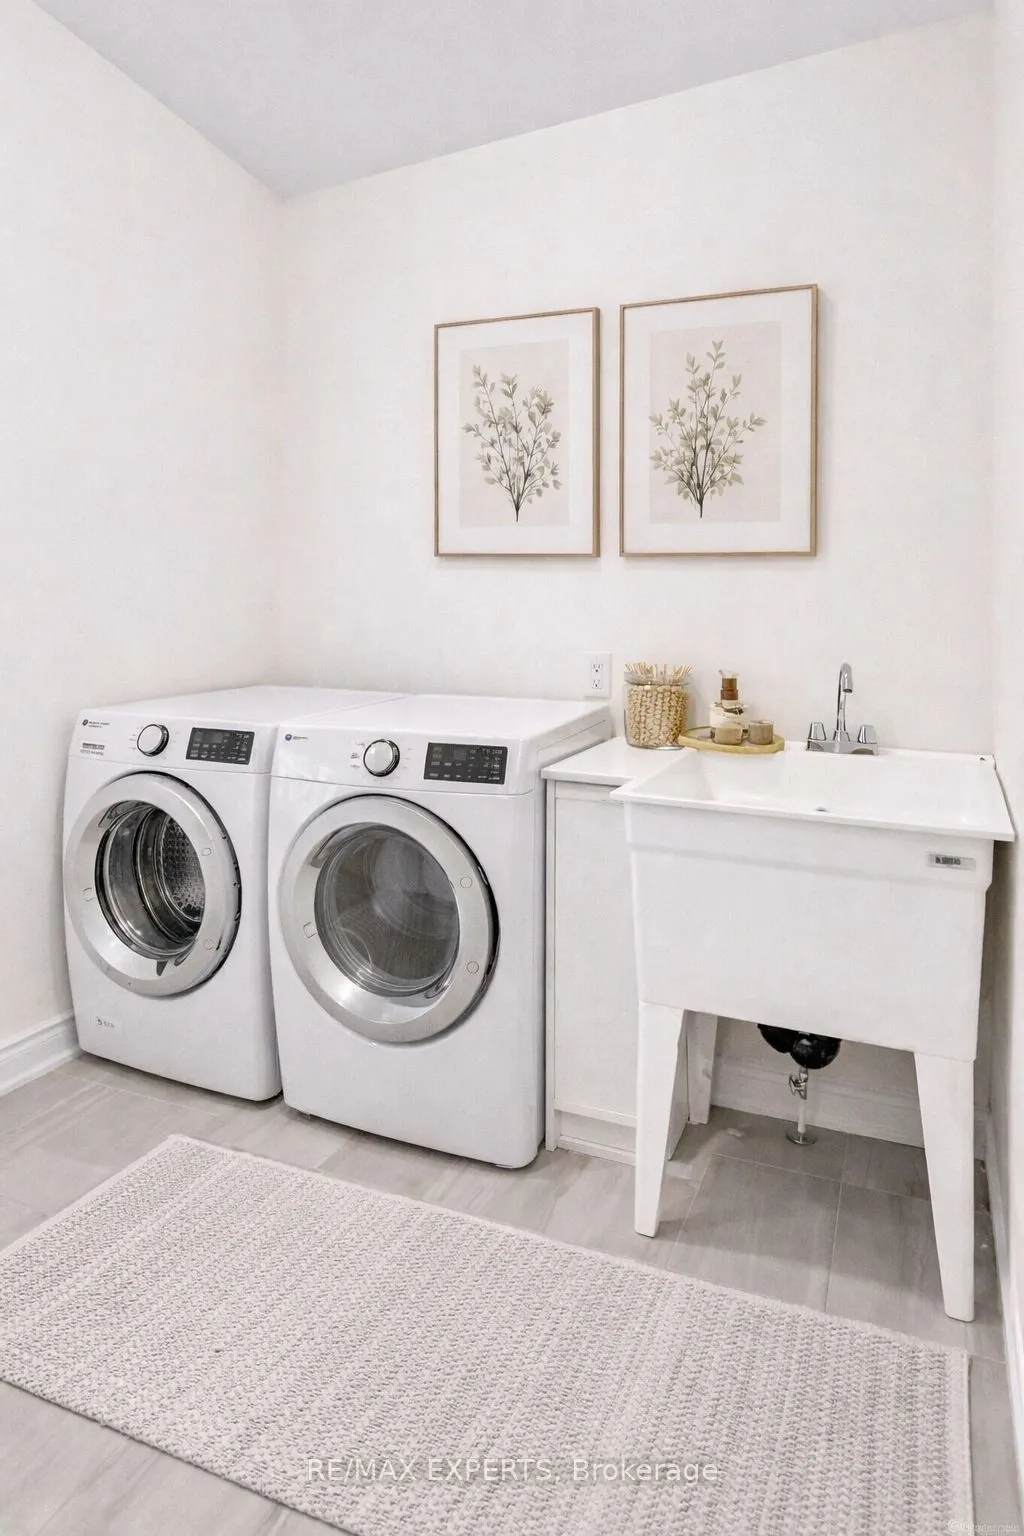
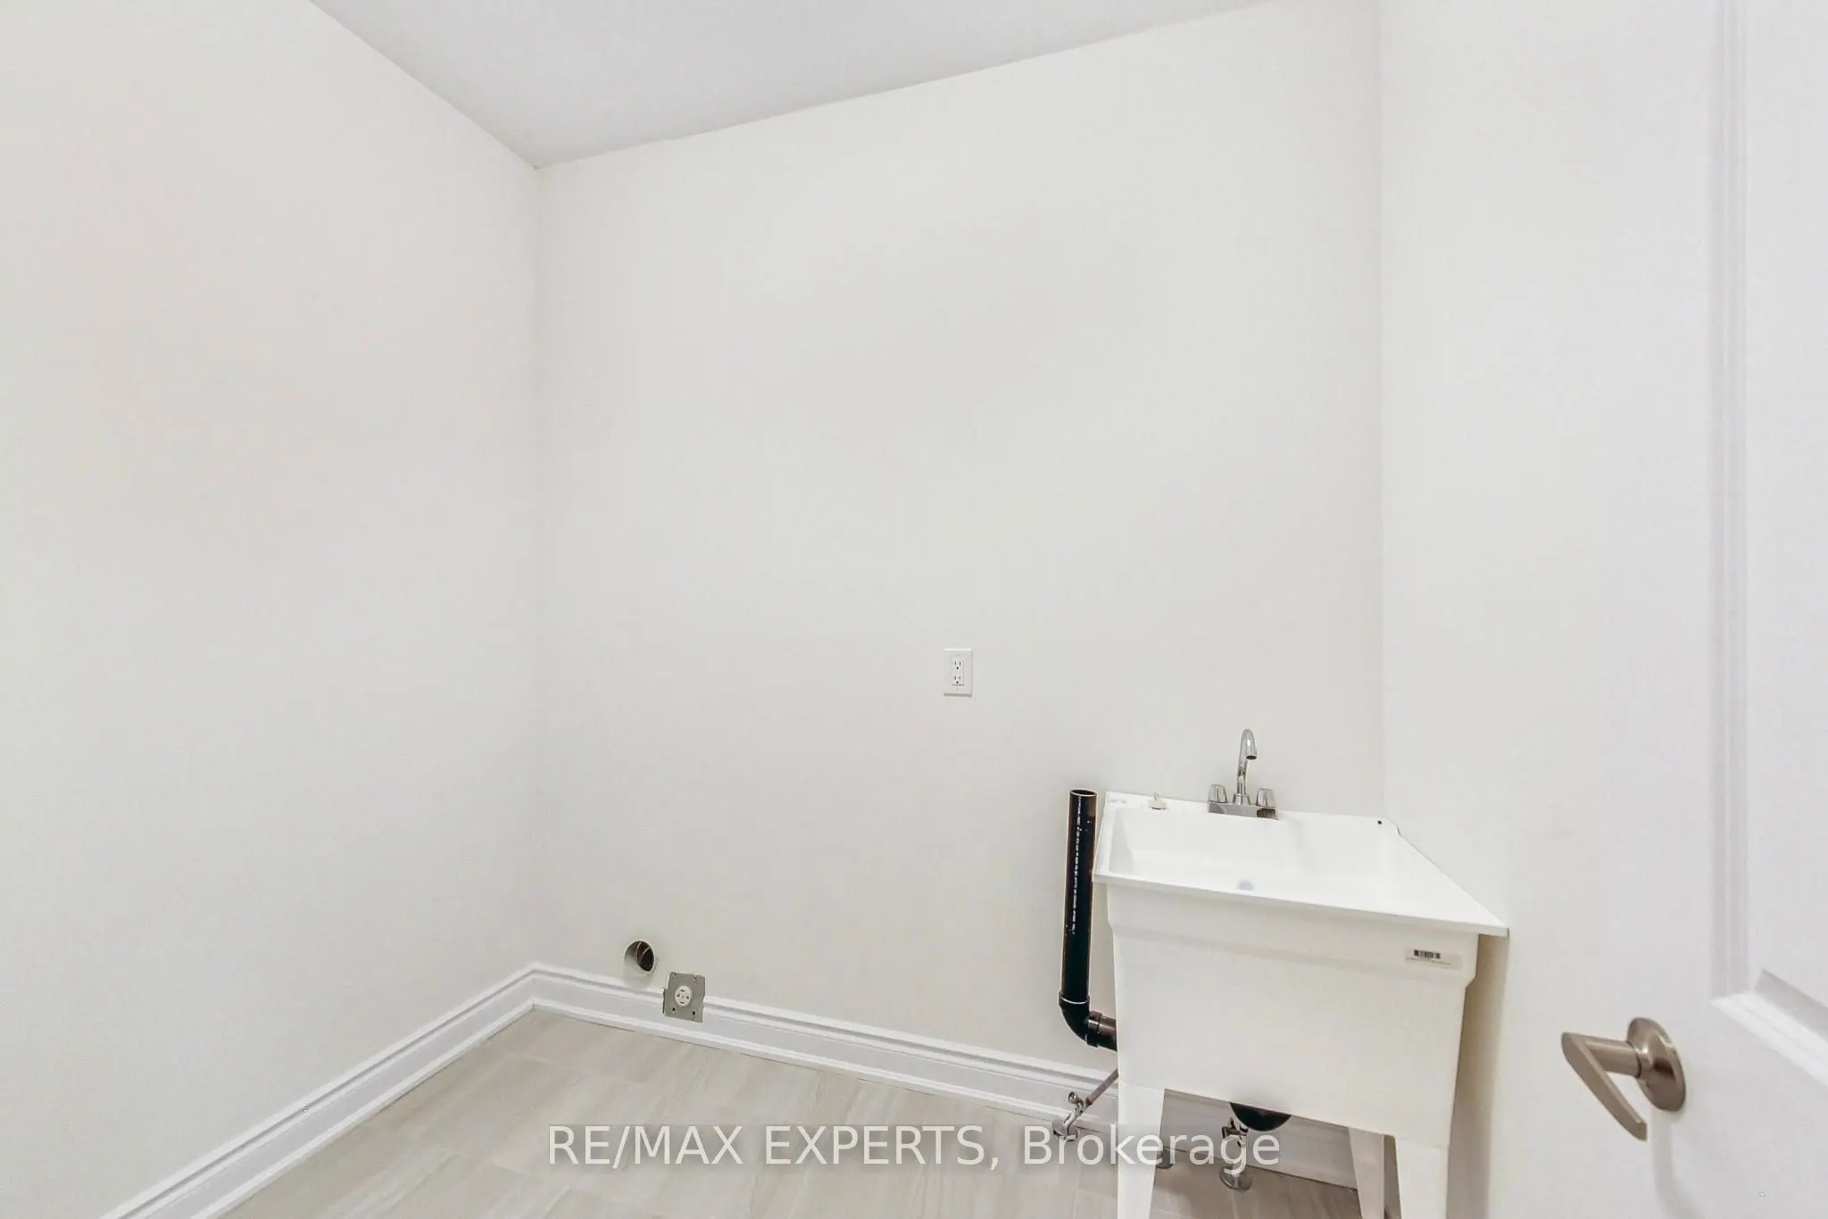
Laundry
Ceramic Floor
Dimensions 7.55 x 5.91 feet
44.62 sqft
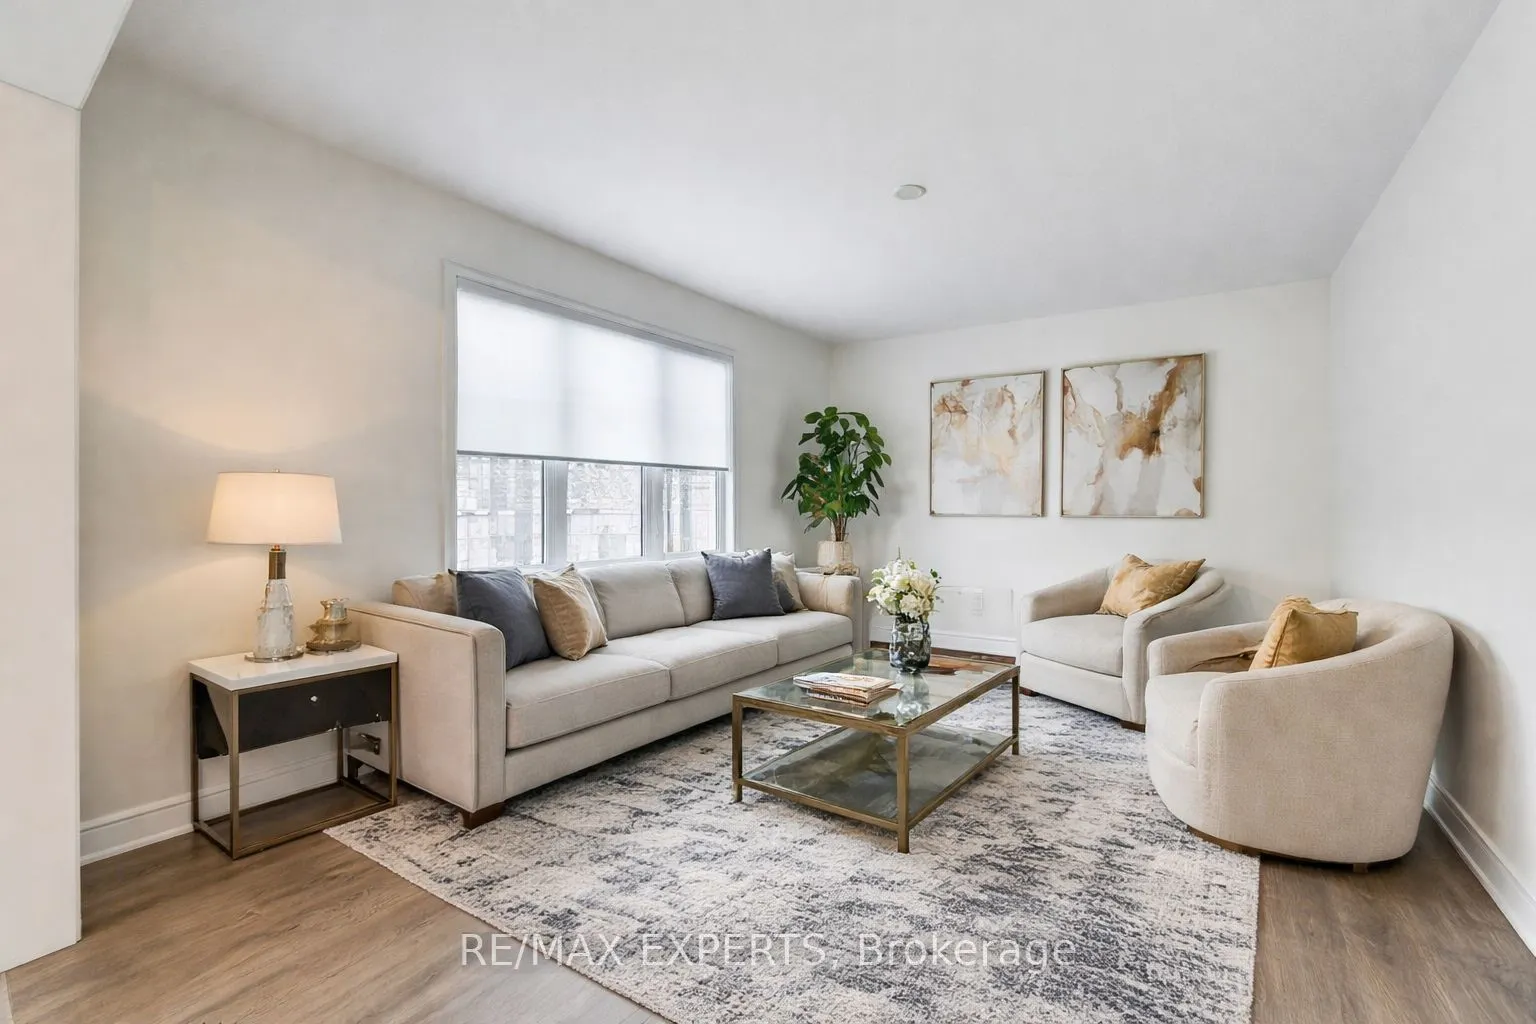
Living Room
Laminate, Window, Overlooks Dining
Dimensions 16.08 x 11.48 feet
184.6 sqft
Primary Bedroom
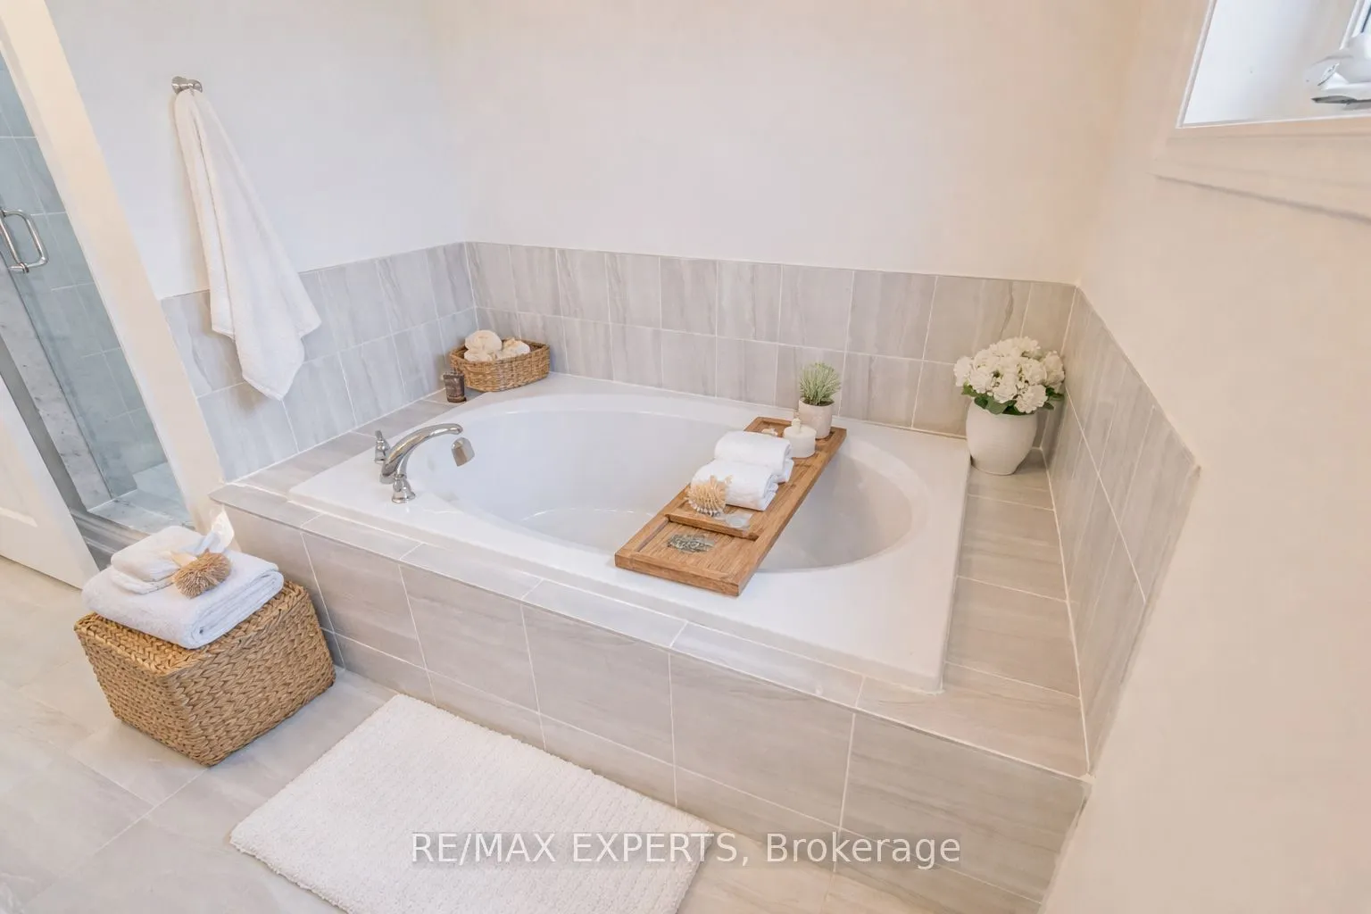
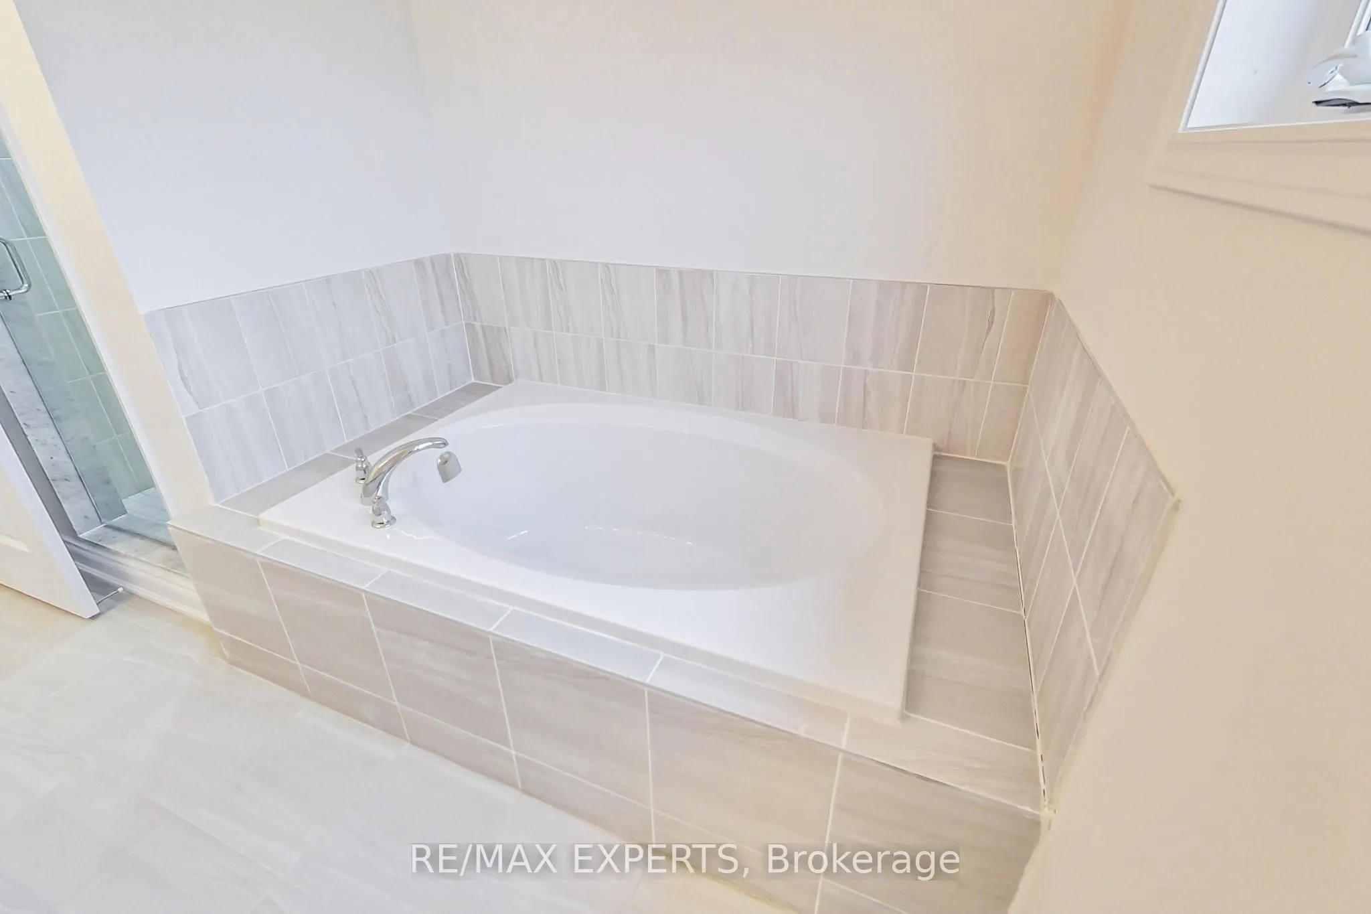
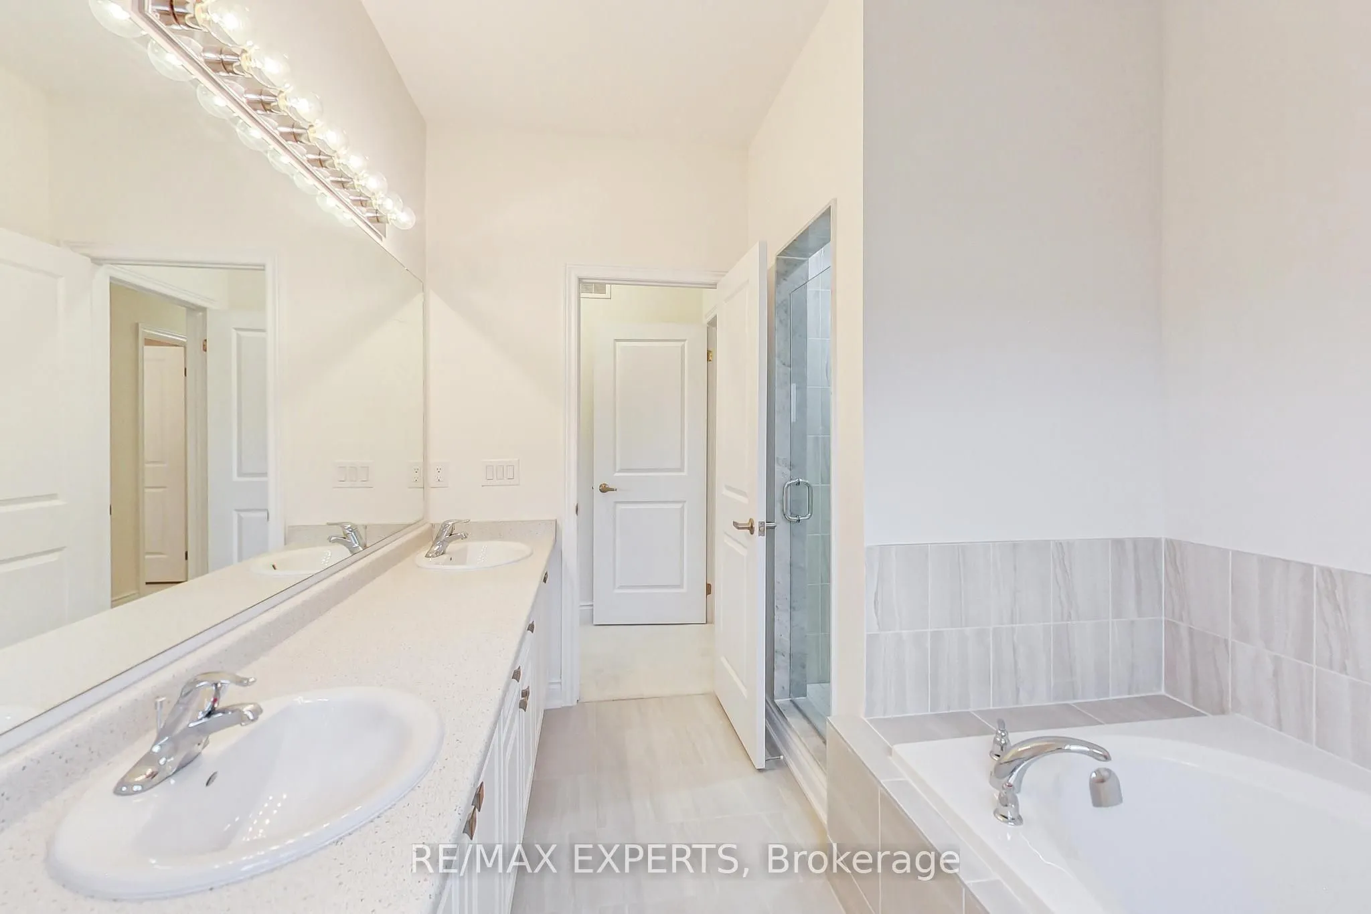
Broadloom, Double Closet, 5 Pc Ensuite
Dimensions 15.42 x 11.81 feet
182.11 sqft
Similar Properties(No results)
Mortgage Calculator
Calculate your estimated monthly mortgage payment
Price
$877,000
$
%
%
Total cost of mortgage
$0
Monthly payment
By clicking Save, we will calculate your estimated mortgage for all properties using the saved values (down payment percentage, interest rate, and amortization).
The accuracy and applicability of this calculator are not guaranteed.