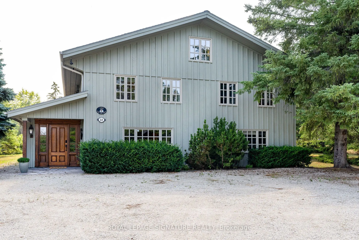
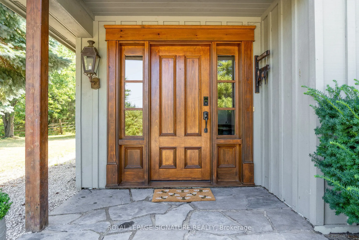
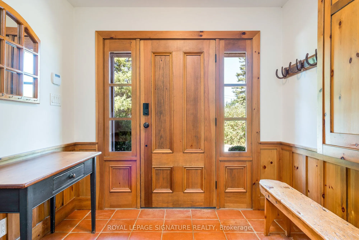
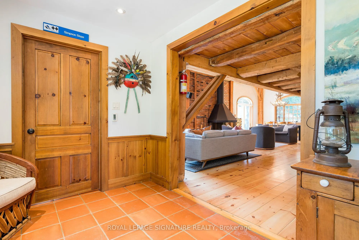
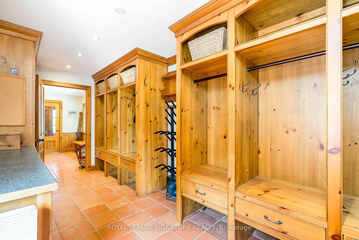
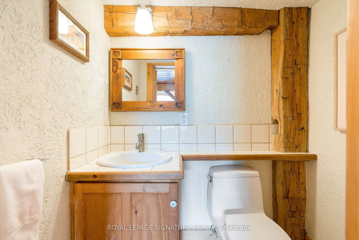
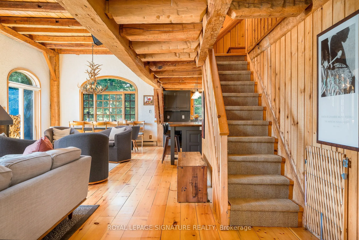
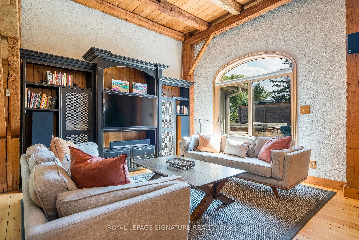
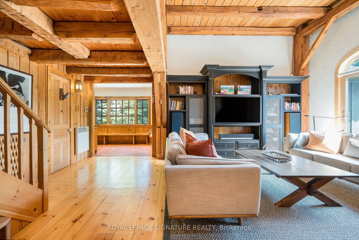
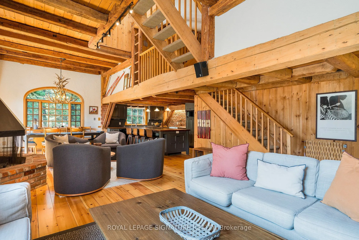
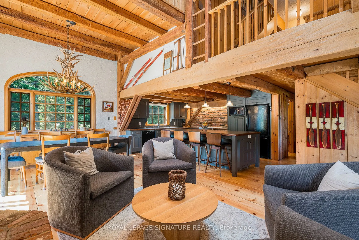
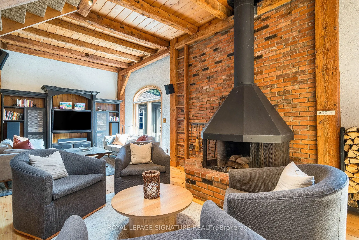
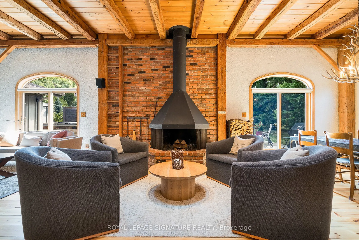
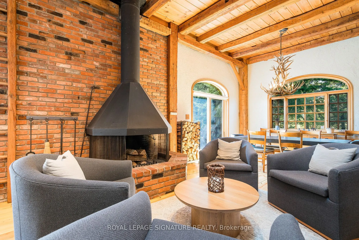
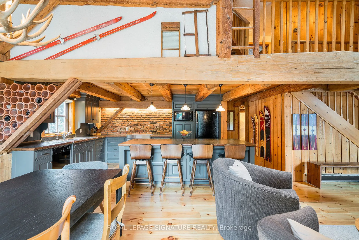
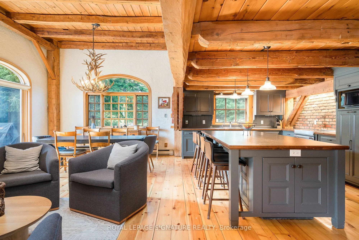
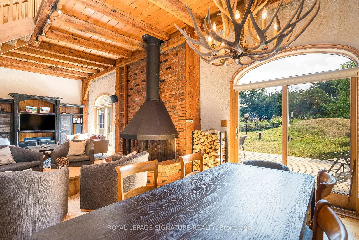
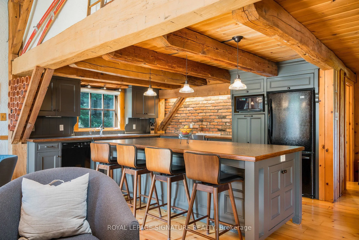
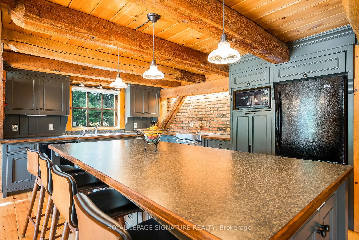
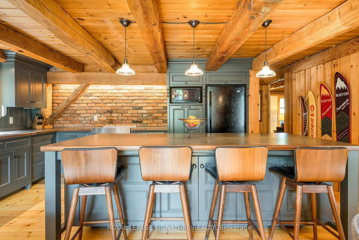
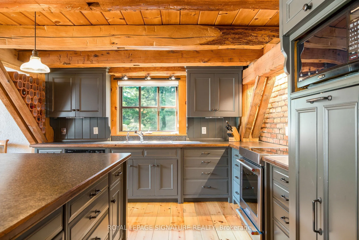
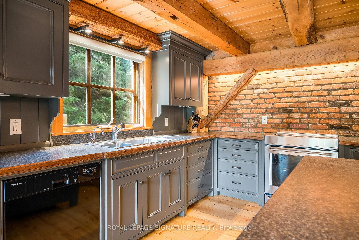
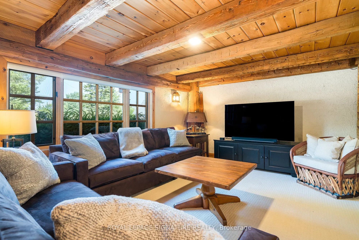
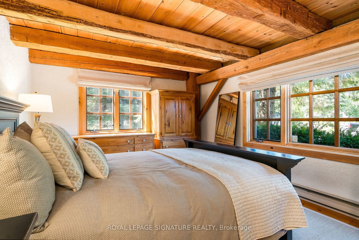
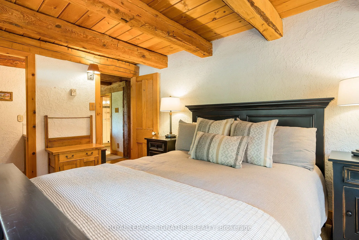
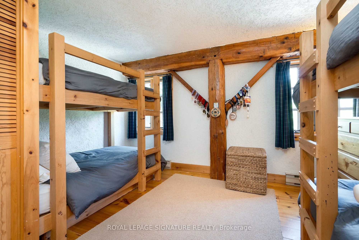
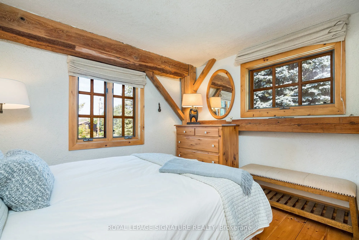
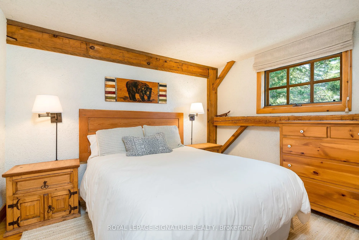
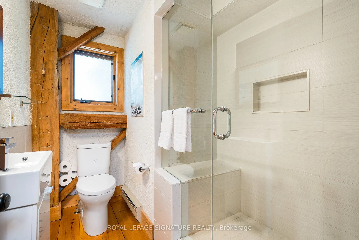
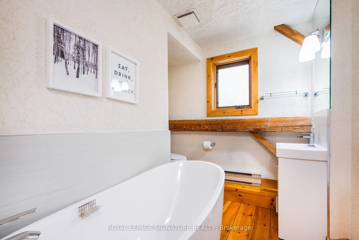
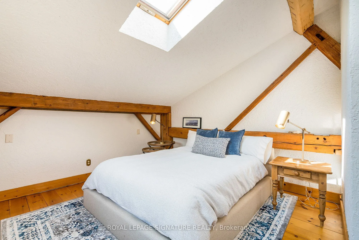
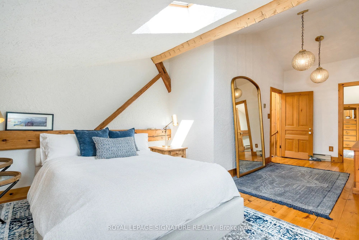
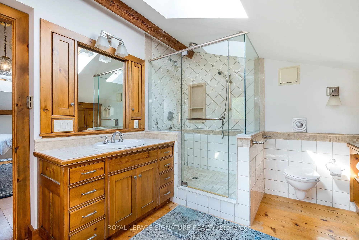
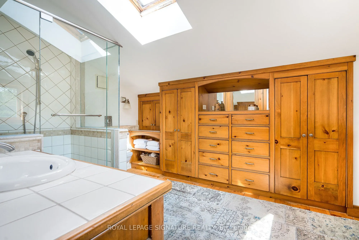
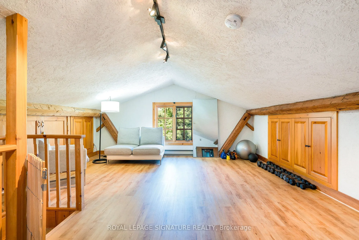
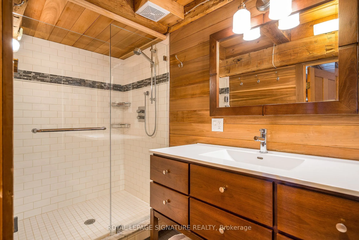
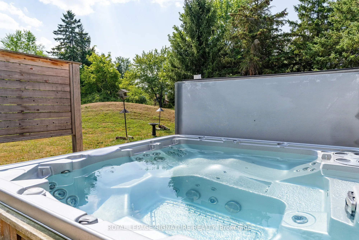
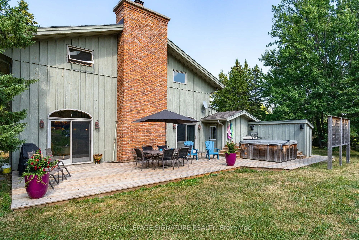
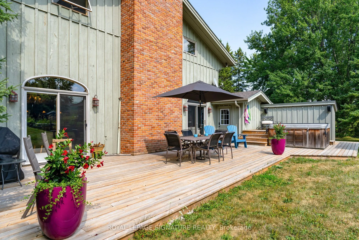
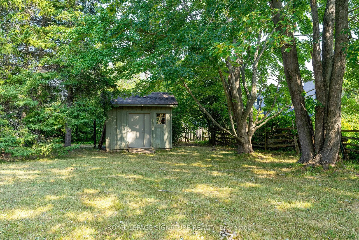
RARE OFFERING! A one-of-a-kind, fully furnished family chalet on a private, oversized lot in the OBSC's Angus Community. This exceptional 6-bedroom, 6-bathroom post-and-beam home has been meticulously maintained and thoughtfully upgraded throughout the years.The main level welcomes you with a stunni...ng living room featuring a custom fireplace, a convenient 2-piece powder room, and a spacious dining area highlighted by a naturally shed mule deer antler chandelier. Two large sliding doors open to the expansive back deck, creating seamless indoor-outdoor living. The open-concept kitchen is designed for entertaining, with a large island, built-in Miele dishwasher, garburator, instant hot water tap, KitchenAid induction cooktop, microwave, and oversized refrigerator.The dedicated mudroom is perfectly equipped for ski season, with six oversized ski lockers complete with hanging space, drawers, and shelving, a boot dryer for six pairs of boots and gloves, a workbench/wax table, and direct access to the hot tub area and deck. A main floor bedroom with a private 2-piece ensuite, a large heated-floor shower room, and a family room separated by a barn door complete the main level.Upstairs, a private primary retreat offers an updated ensuite, a spacious glass-enclosed shower, built-in closets, and skylights. Four additional bedrooms provide plenty of room for family and guests, including three queen bedrooms and a bunk room that sleeps four. A second-floor laundry room and two updated bathrooms - one with a large soaker tub, one with a glass-enclosed shower - round out the level, along with an expansive loft ideal for work, fitness, or play.Perfect for existing or prospective Osler Bluff Ski Club members, this incredible home is ideal for hosting family and friends. Enjoy skiing and Nordic activities, a winter shuttle to the club, and year-round amenities including a pool, tennis, pickleball, kayaking, paddleboarding, mountain biking, nature trails, and summer camps.
Full Property Details
Interior
Bedrooms
6
Total Bedrooms
6
Washrooms
5
Square Footage
3000-3500 sqft
Basement
None
Heating Source
Electric
Heating Fuel
Baseboard
Air Conditioning
None
Family Room
Yes
Kitchens
1
Total Kitchens
1
Fireplace Features
Yes
Bedrooms
6
Total Bedrooms
6
Washrooms
5
Square Footage
3000-3500 sqft
Basement
None
Heating Source
Electric
Heating Fuel
Baseboard
Air Conditioning
None
Family Room
Yes
Kitchens
1
Total Kitchens
1
Fireplace Features
Yes
Exterior
Depth
155.0
Front
138.0
Driveway
Private
Lot Size
138 x 155.0 ft
Pool
None
Parking Spaces
5
Total Parking Spaces
5.00
Parking Description
None
Garage Spaces
0
Depth
155.0
Front
138.0
Driveway
Private
Lot Size
138 x 155.0 ft
Pool
None
Parking Spaces
5
Total Parking Spaces
5.00
Parking Description
None
Garage Spaces
0
Building Description
Style
3-Storey
Home Type
House
Subtype
Detached
Property Orientation
South
Exterior Finish
Board & Batten ,Wood
Sewers
Septic
Water Supply
Well
Possession Date
No Data
Style
3-Storey
Home Type
House
Subtype
Detached
Property Orientation
South
Exterior Finish
Board & Batten ,Wood
Sewers
Septic
Water Supply
Well
Possession Date
No Data
Community
Community
Rural Clearview
Community
Rural Clearview
Taxes & Fees
Taxes
$5,070.12 /yr
Tax Year
2026
Occupancy
Owner
Taxes
$5,070.12 /yr
Tax Year
2026
Occupancy
Owner
Room Types
Bathroom
Window, Hardwood Floor, 3 Pc Bath
Dimensions 8.53 x 5.91 feet
50.41 sqft
Bedroom 2
Hardwood Floor, Window
Dimensions 14.7 x 10.86 feet
159.64 sqft
Bedroom 3
Hardwood Floor, Window
Dimensions 11.65 x 9.28 feet
108.11 sqft
Bedroom 4
Hardwood Floor, Window
Dimensions 10.37 x 10.07 feet
104.43 sqft
Bedroom 5
Hardwood Floor, Window
Dimensions 14.11 x 10.07 feet
142.09 sqft
Dining Room
Hardwood Floor, Open Concept, Combined w/Living
Dimensions 15.03 x 12.89 feet
193.74 sqft
Family Room
Broadloom, Window
Dimensions 21.03 x 11.91 feet
250.47 sqft
Foyer
Tile Floor
Dimensions 8.3 x 7.78 feet
64.57 sqft
Kitchen
Centre Island, Hardwood Floor, Window
Dimensions 15.03 x 12.7 feet
190.88 sqft
Laundry
-
Dimensions 10.89 x 11.38 feet
123.93 sqft
Living Room
Hardwood Floor, Open Concept, Fireplace
Dimensions 21 x 24.87 feet
522.27 sqft
Mud Room
Closet Organizers, W/O To Deck, Window
Dimensions 8.3 x 18.21 feet
151.14 sqft
Similar Properties(No results)
Mortgage Calculator
Calculate your estimated monthly mortgage payment
Price
$1,795,000
$
%
%
Total cost of mortgage
$0
Monthly payment
By clicking Save, we will calculate your estimated mortgage for all properties using the saved values (down payment percentage, interest rate, and amortization).
The accuracy and applicability of this calculator are not guaranteed.