Sign In or Create a Free Account to see full details of this property
Key Facts
Key facts for 204 Rosanne Circle
Property Type
Townhome, 2-Storey
Parking
Built-In 1.5 garage, 3 parking
MLS #
S13037386
Size
1500-2000 sqft
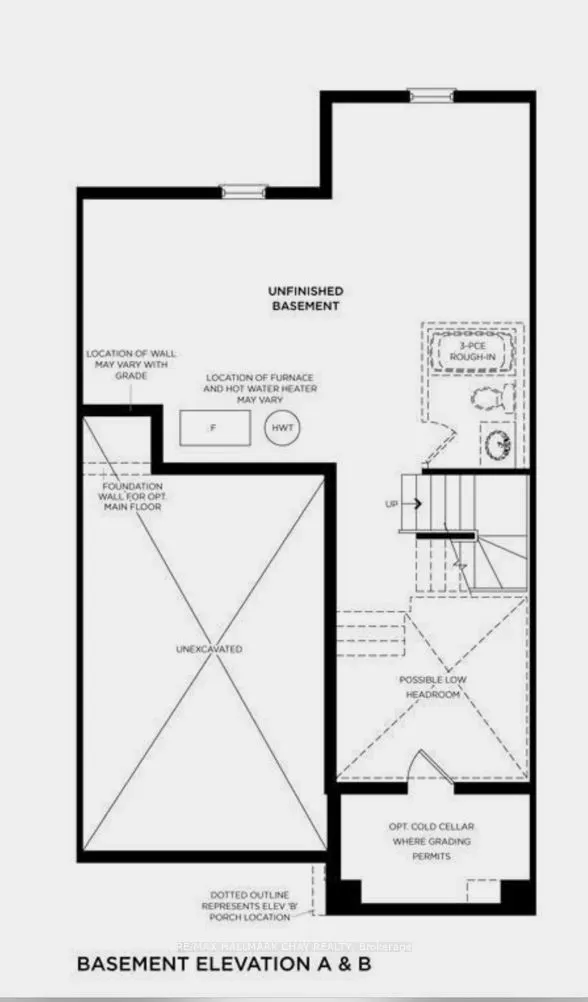
Basement
Full,Unfinished
Listed on
2026-04-23
Lot size
26 x 102.6
Tax
$3,735 /yr
Days on Market
173
Approximate Age
-
Maintenance Fee
-
Description
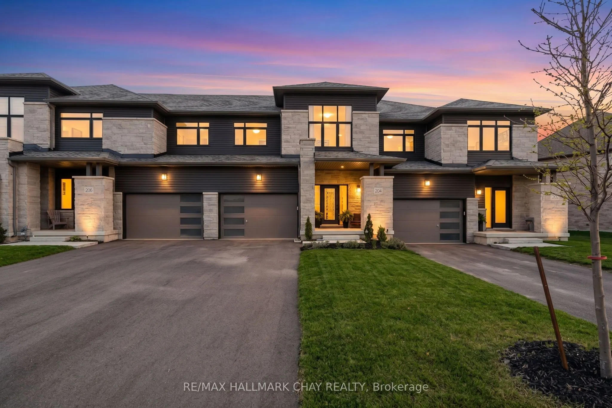
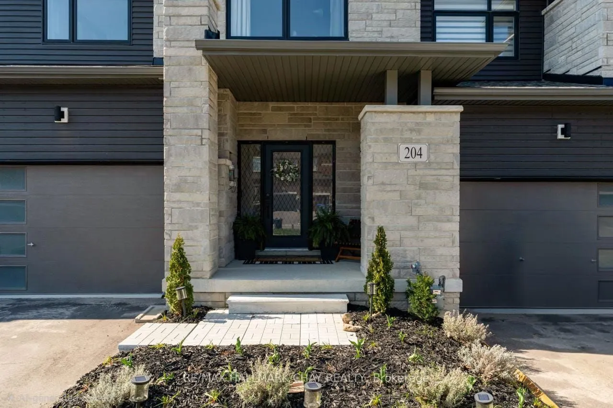
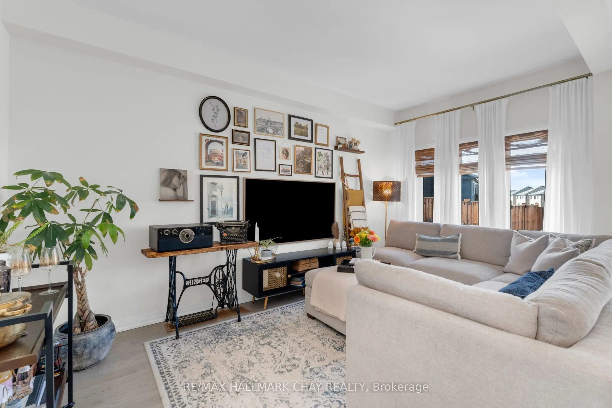
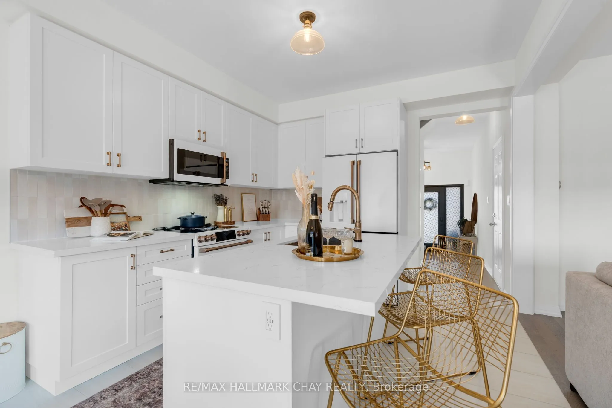
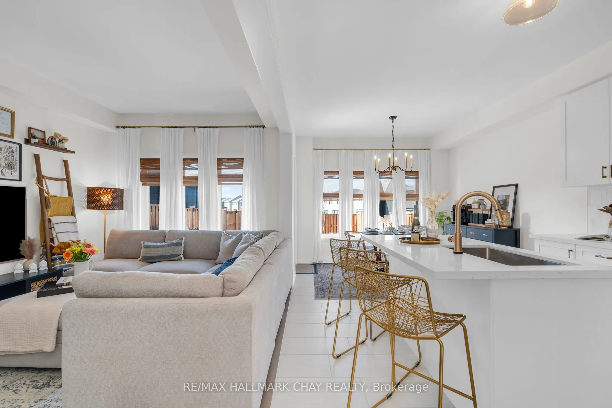
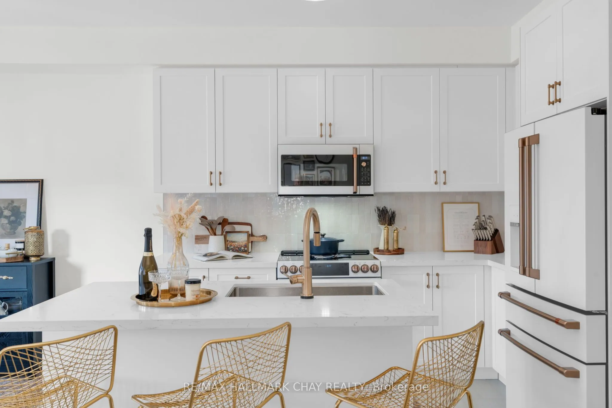
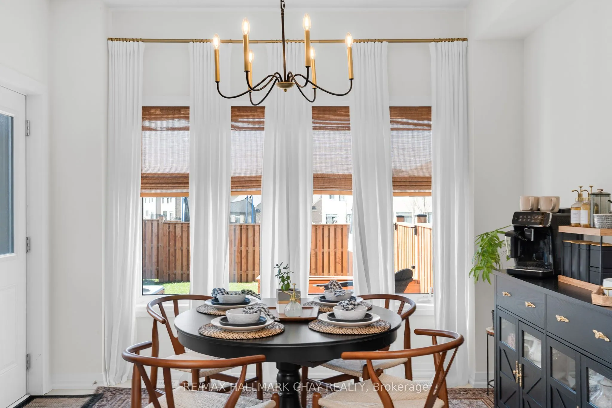
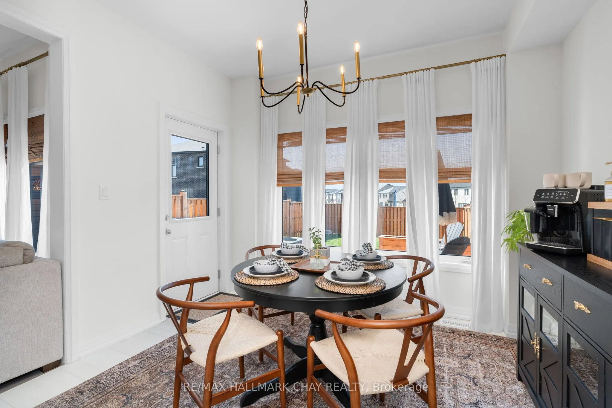
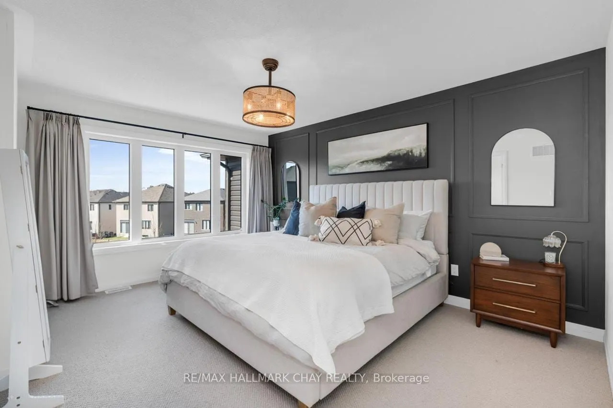
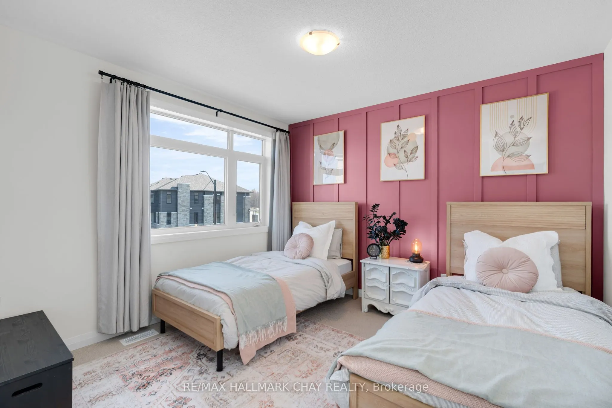
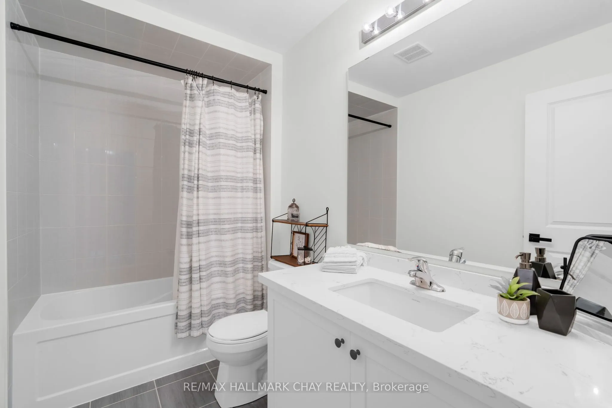
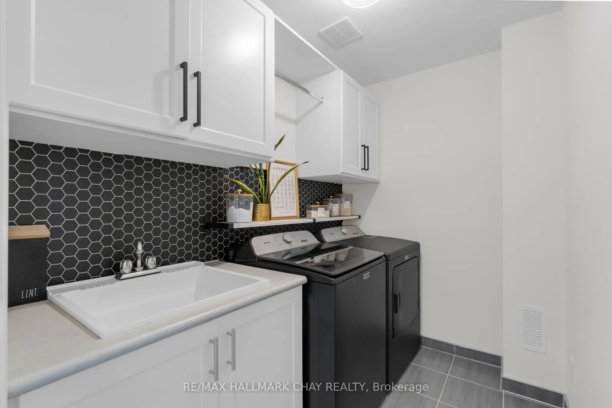
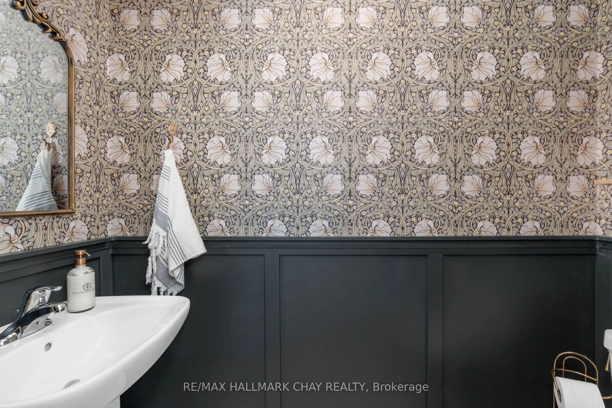
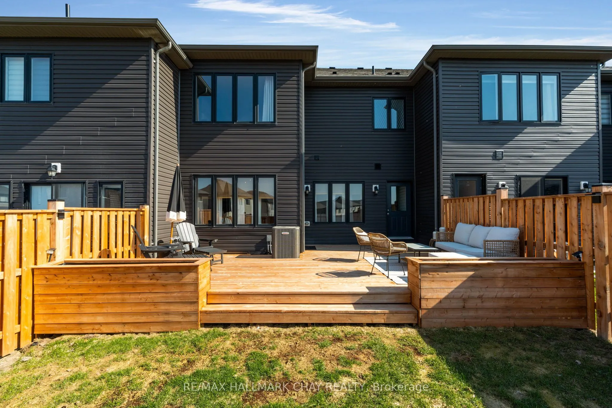
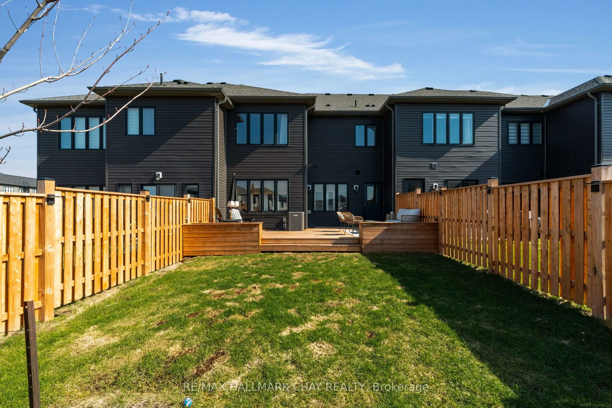
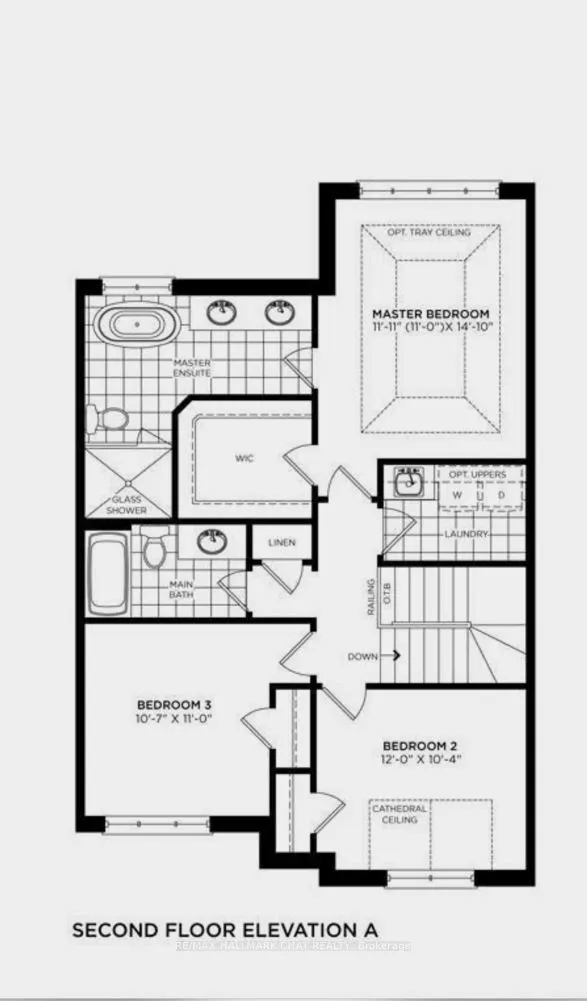
Welcome to 204 Rosanne Circle in the sought-after River's Edge community. This beautifully upgraded Twain model offers a thoughtful blend of modern design, quality finishes, and smart functionality throughout. The kitchen features quartz countertops, upgraded champagne bronze hardware, and a newly c...ompleted backsplash (2026), anchored by a premium $20,000 appliance package including a GE Café induction stove (2024). Smart home features include a touch/voice-activated IQ faucet and Nest system for added convenience. Interior upgrades include custom closets in the primary bedroom and foyer (2024), custom laundry room cabinetry with backsplash (2025), new washer and dryer (2024), upgraded lighting throughout, hardwood flooring, oversized foyer tile, and sleek black rectangular door hardware. One of the secondary bedrooms features a cathedral ceiling, adding character and a sense of space. The fully fenced backyard (2025) has been enhanced with a 400 sq. ft. deck completed in 2025 complete with built-in planters, creating an ideal outdoor space for entertaining. Additional exterior improvements include an upgraded walkway from the garage to the backyard and enhanced hose hookups. The home offers an oversized driveway with parking for three vehicles, an oversized 1.5-car garage with automatic opener, and an unfinished basement with a highly functional layout and excellent potential for future living space. A move-in ready home in a desirable community, offering both comfort and opportunity.