Sign In or Create a Free Account to see full details of this property
Key Facts
Key facts for 4098 Concession 12 Sunnidale Road
Property Type
House, Bungalow
Parking
Attached 2 garage, 14 parking
MLS #
S12571758
Size
1500-2000 sqft
Basement
Partially Finished
Listed on
2025-11-24
Lot size
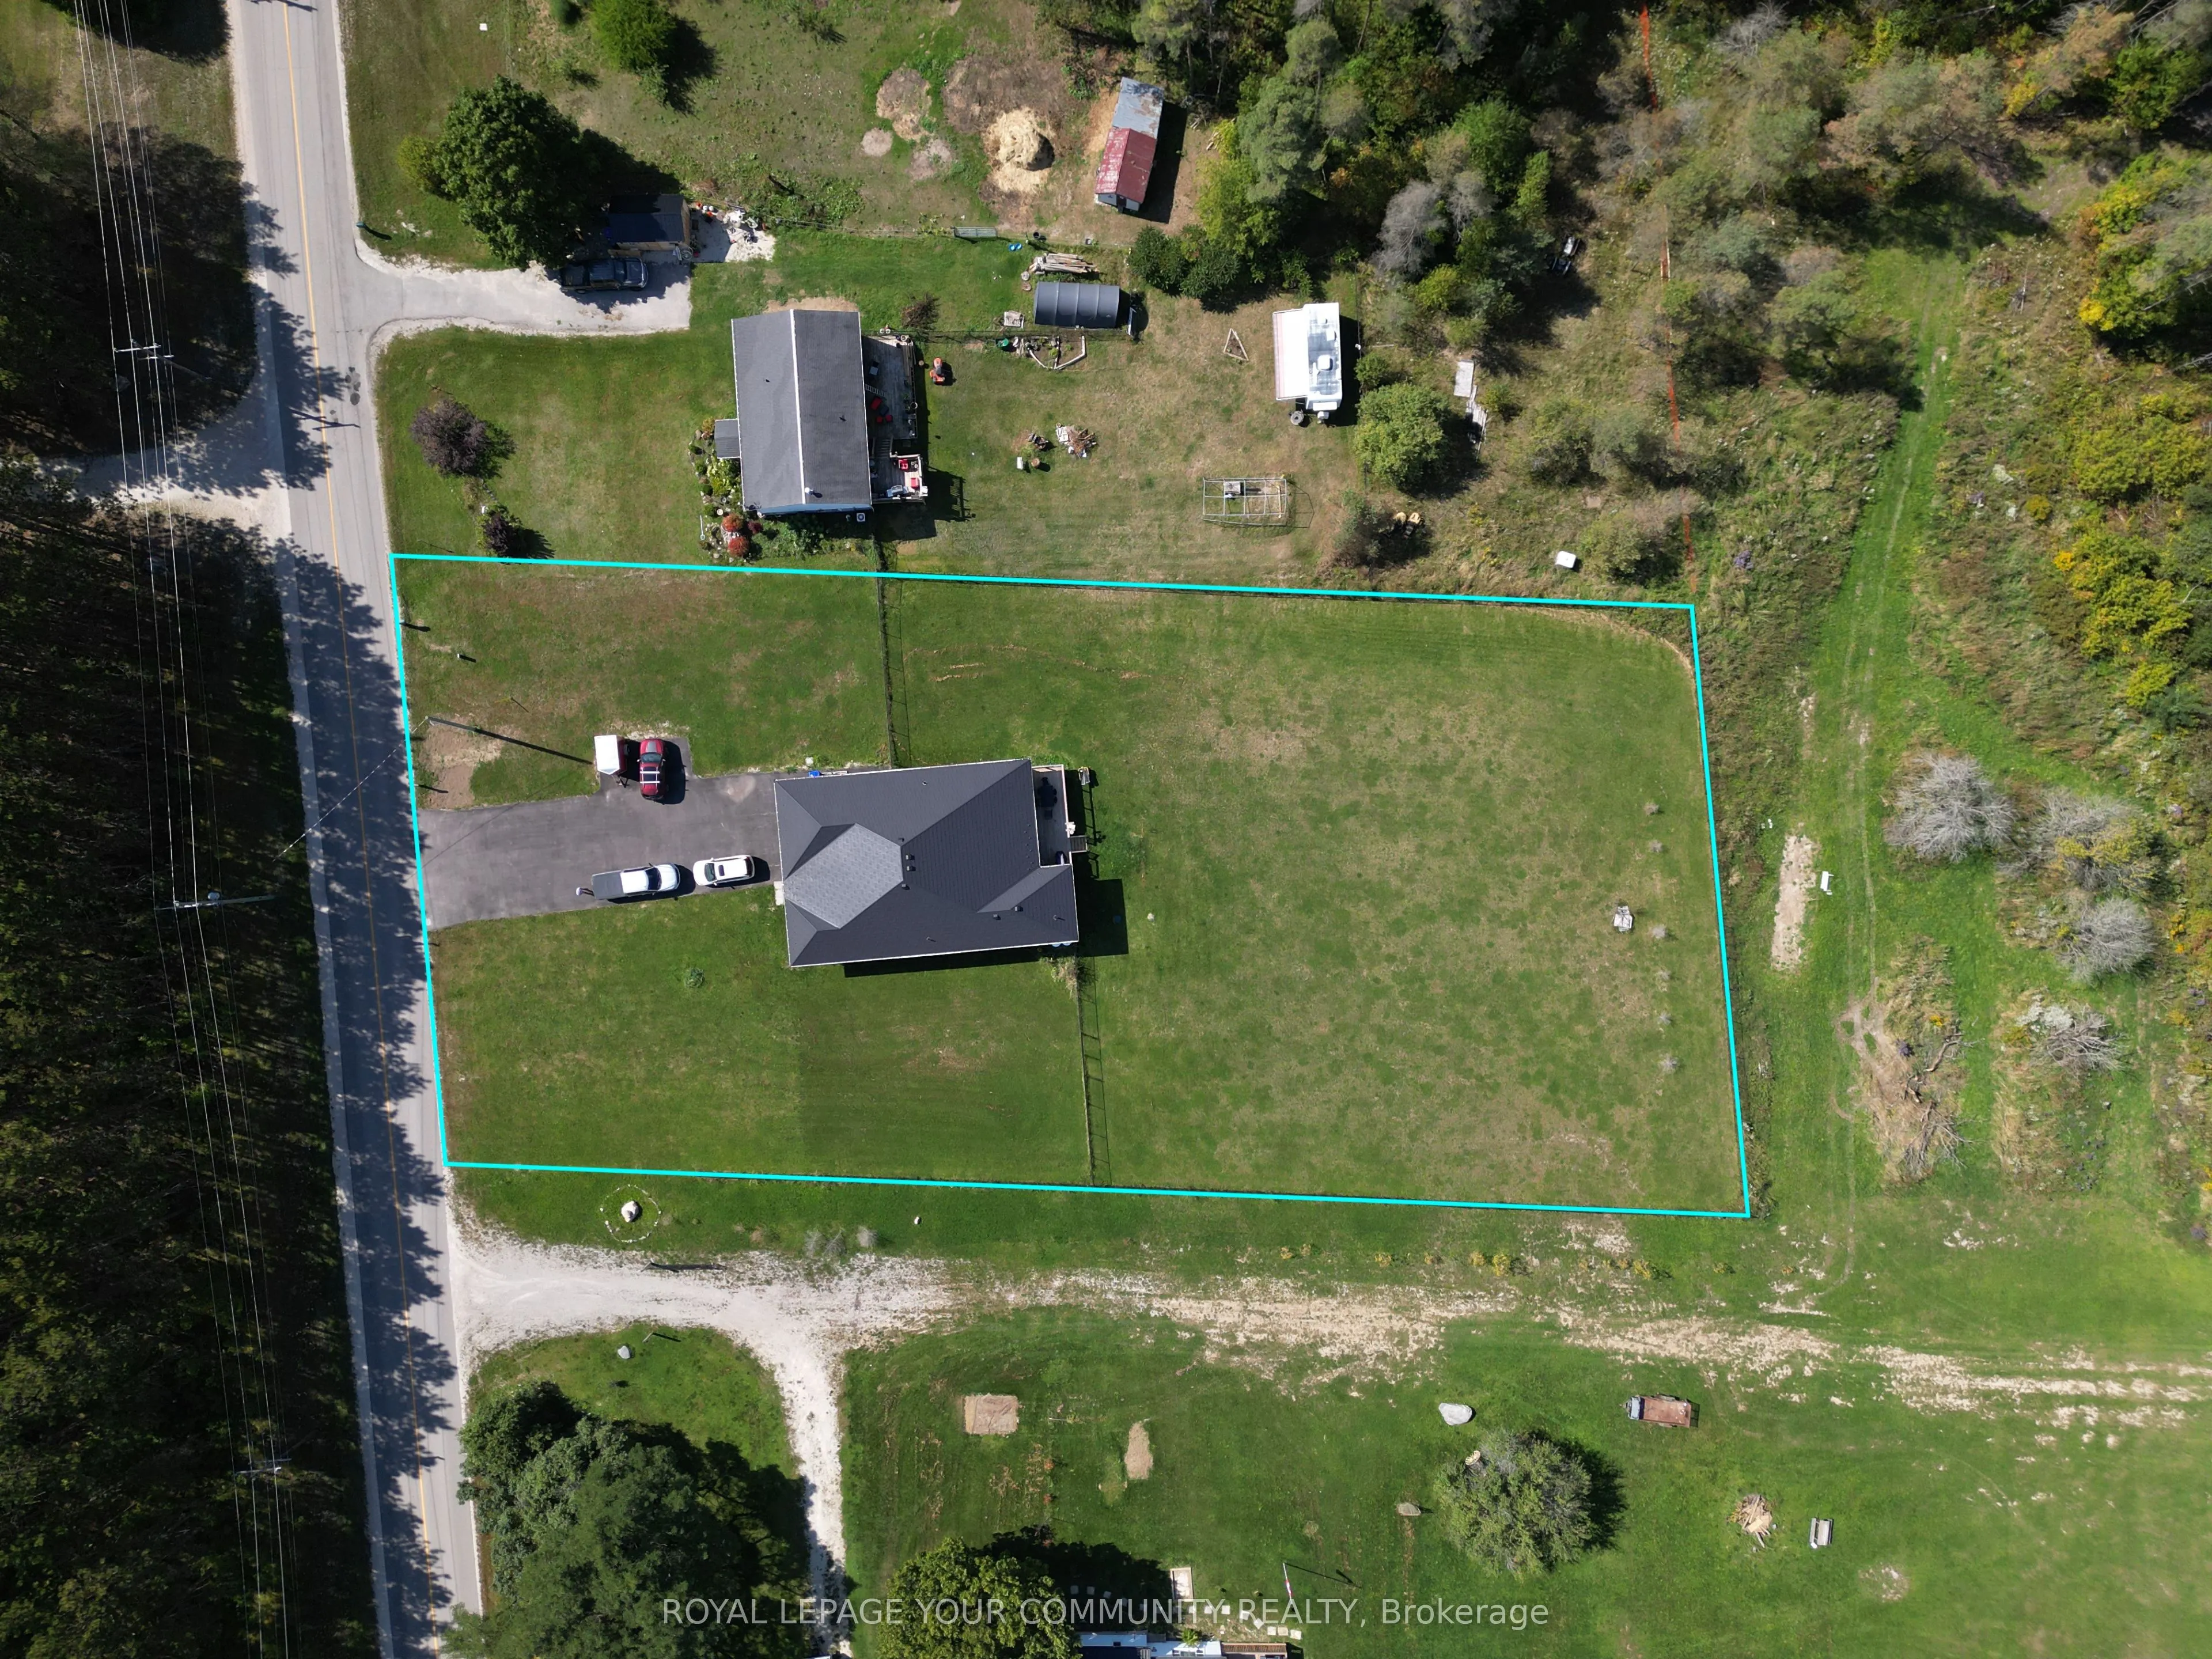
151 x 300.01
Tax
$5,768 /yr
Days on Market
323
Approximate Age
0-5
Maintenance Fee
-
Description
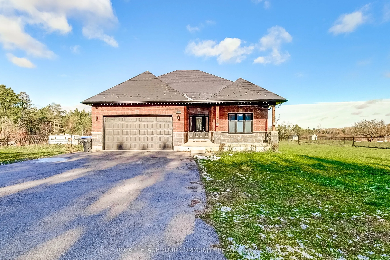
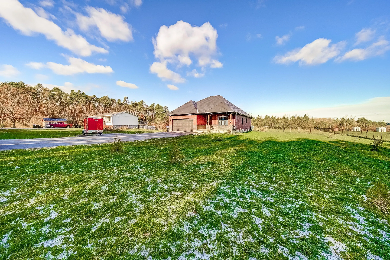
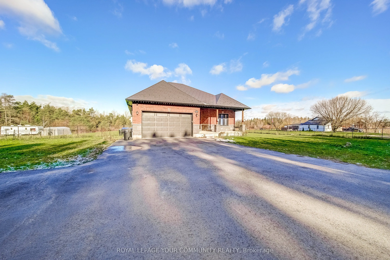
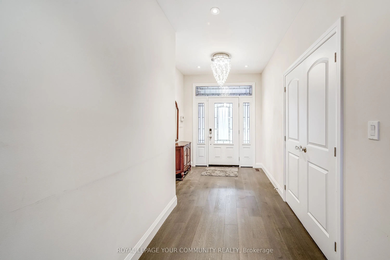
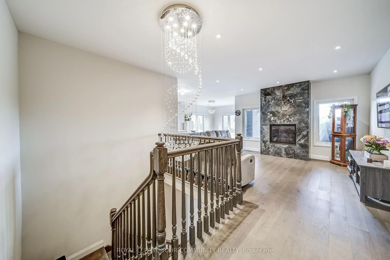
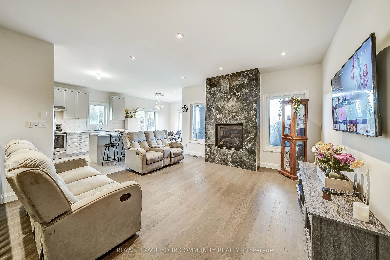
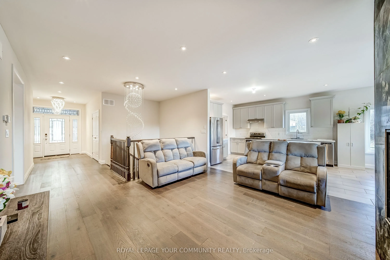
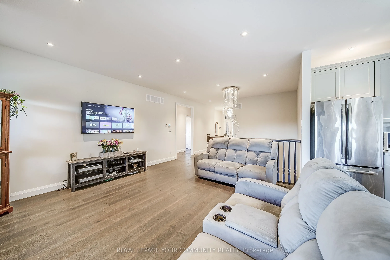
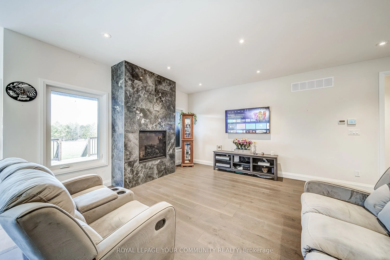
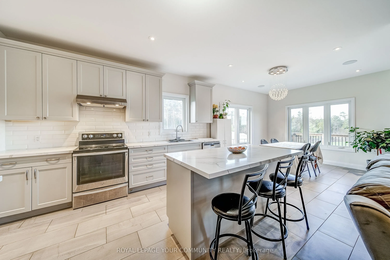
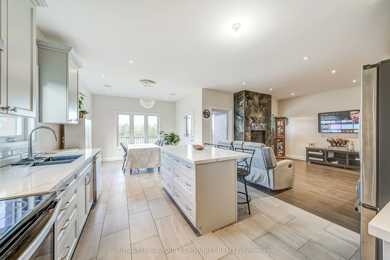
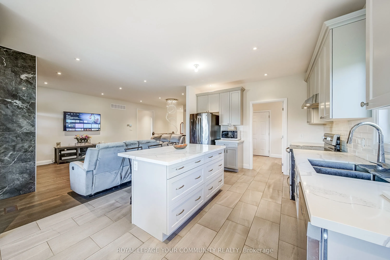
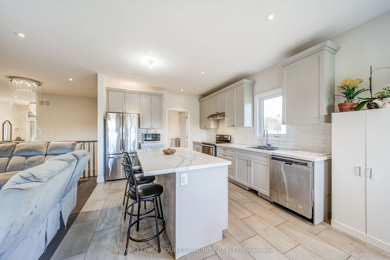
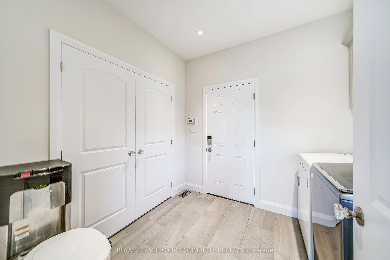
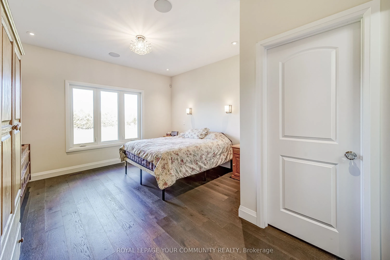
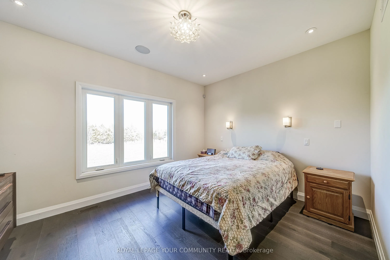
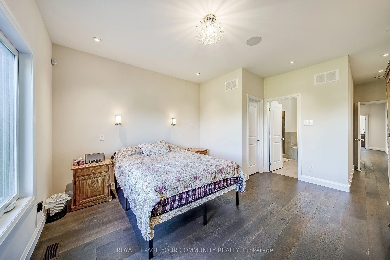
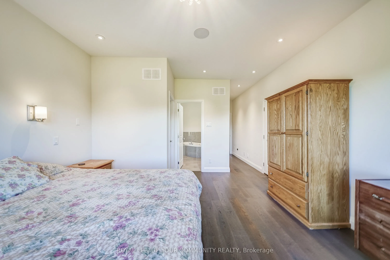
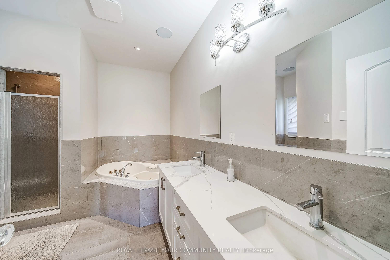
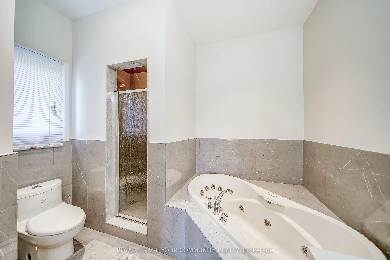
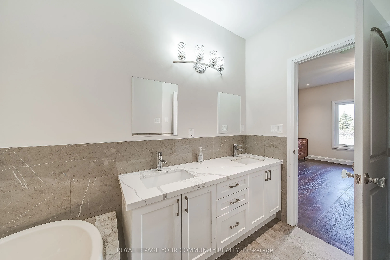
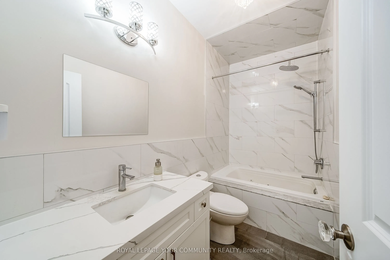
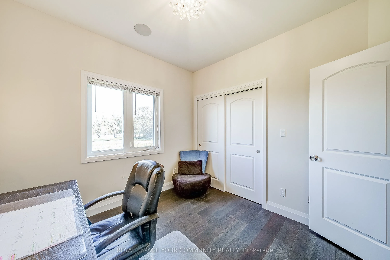
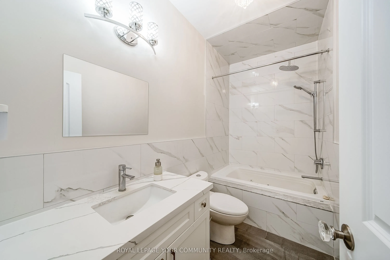
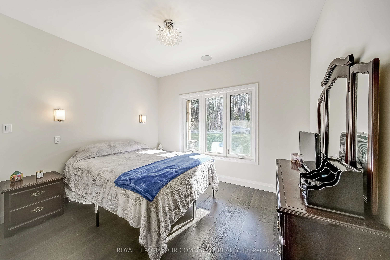
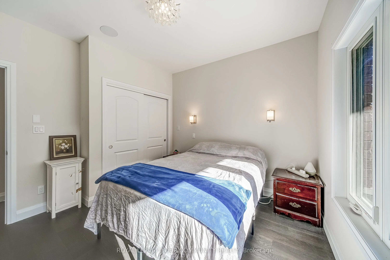
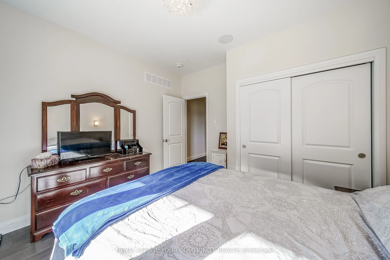
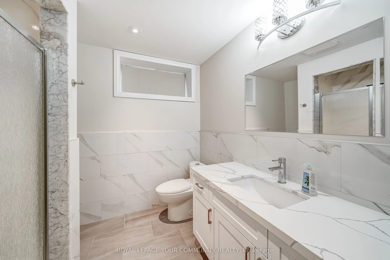
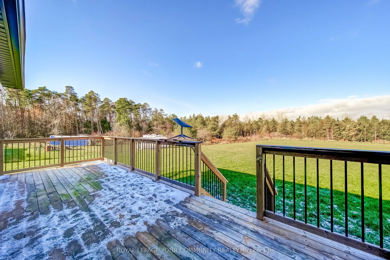
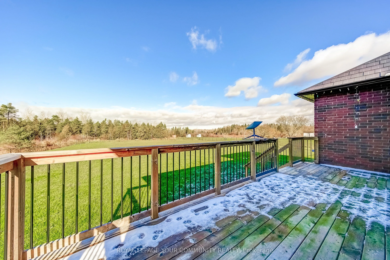
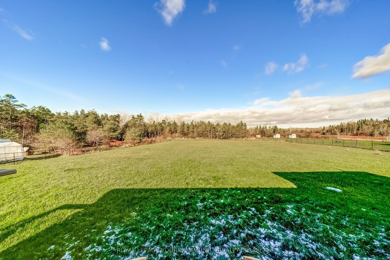
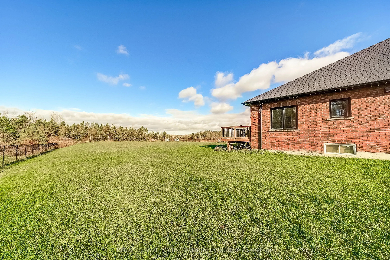
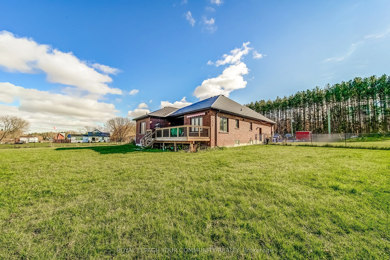
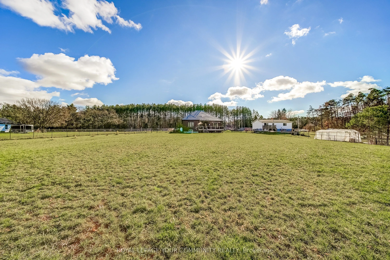
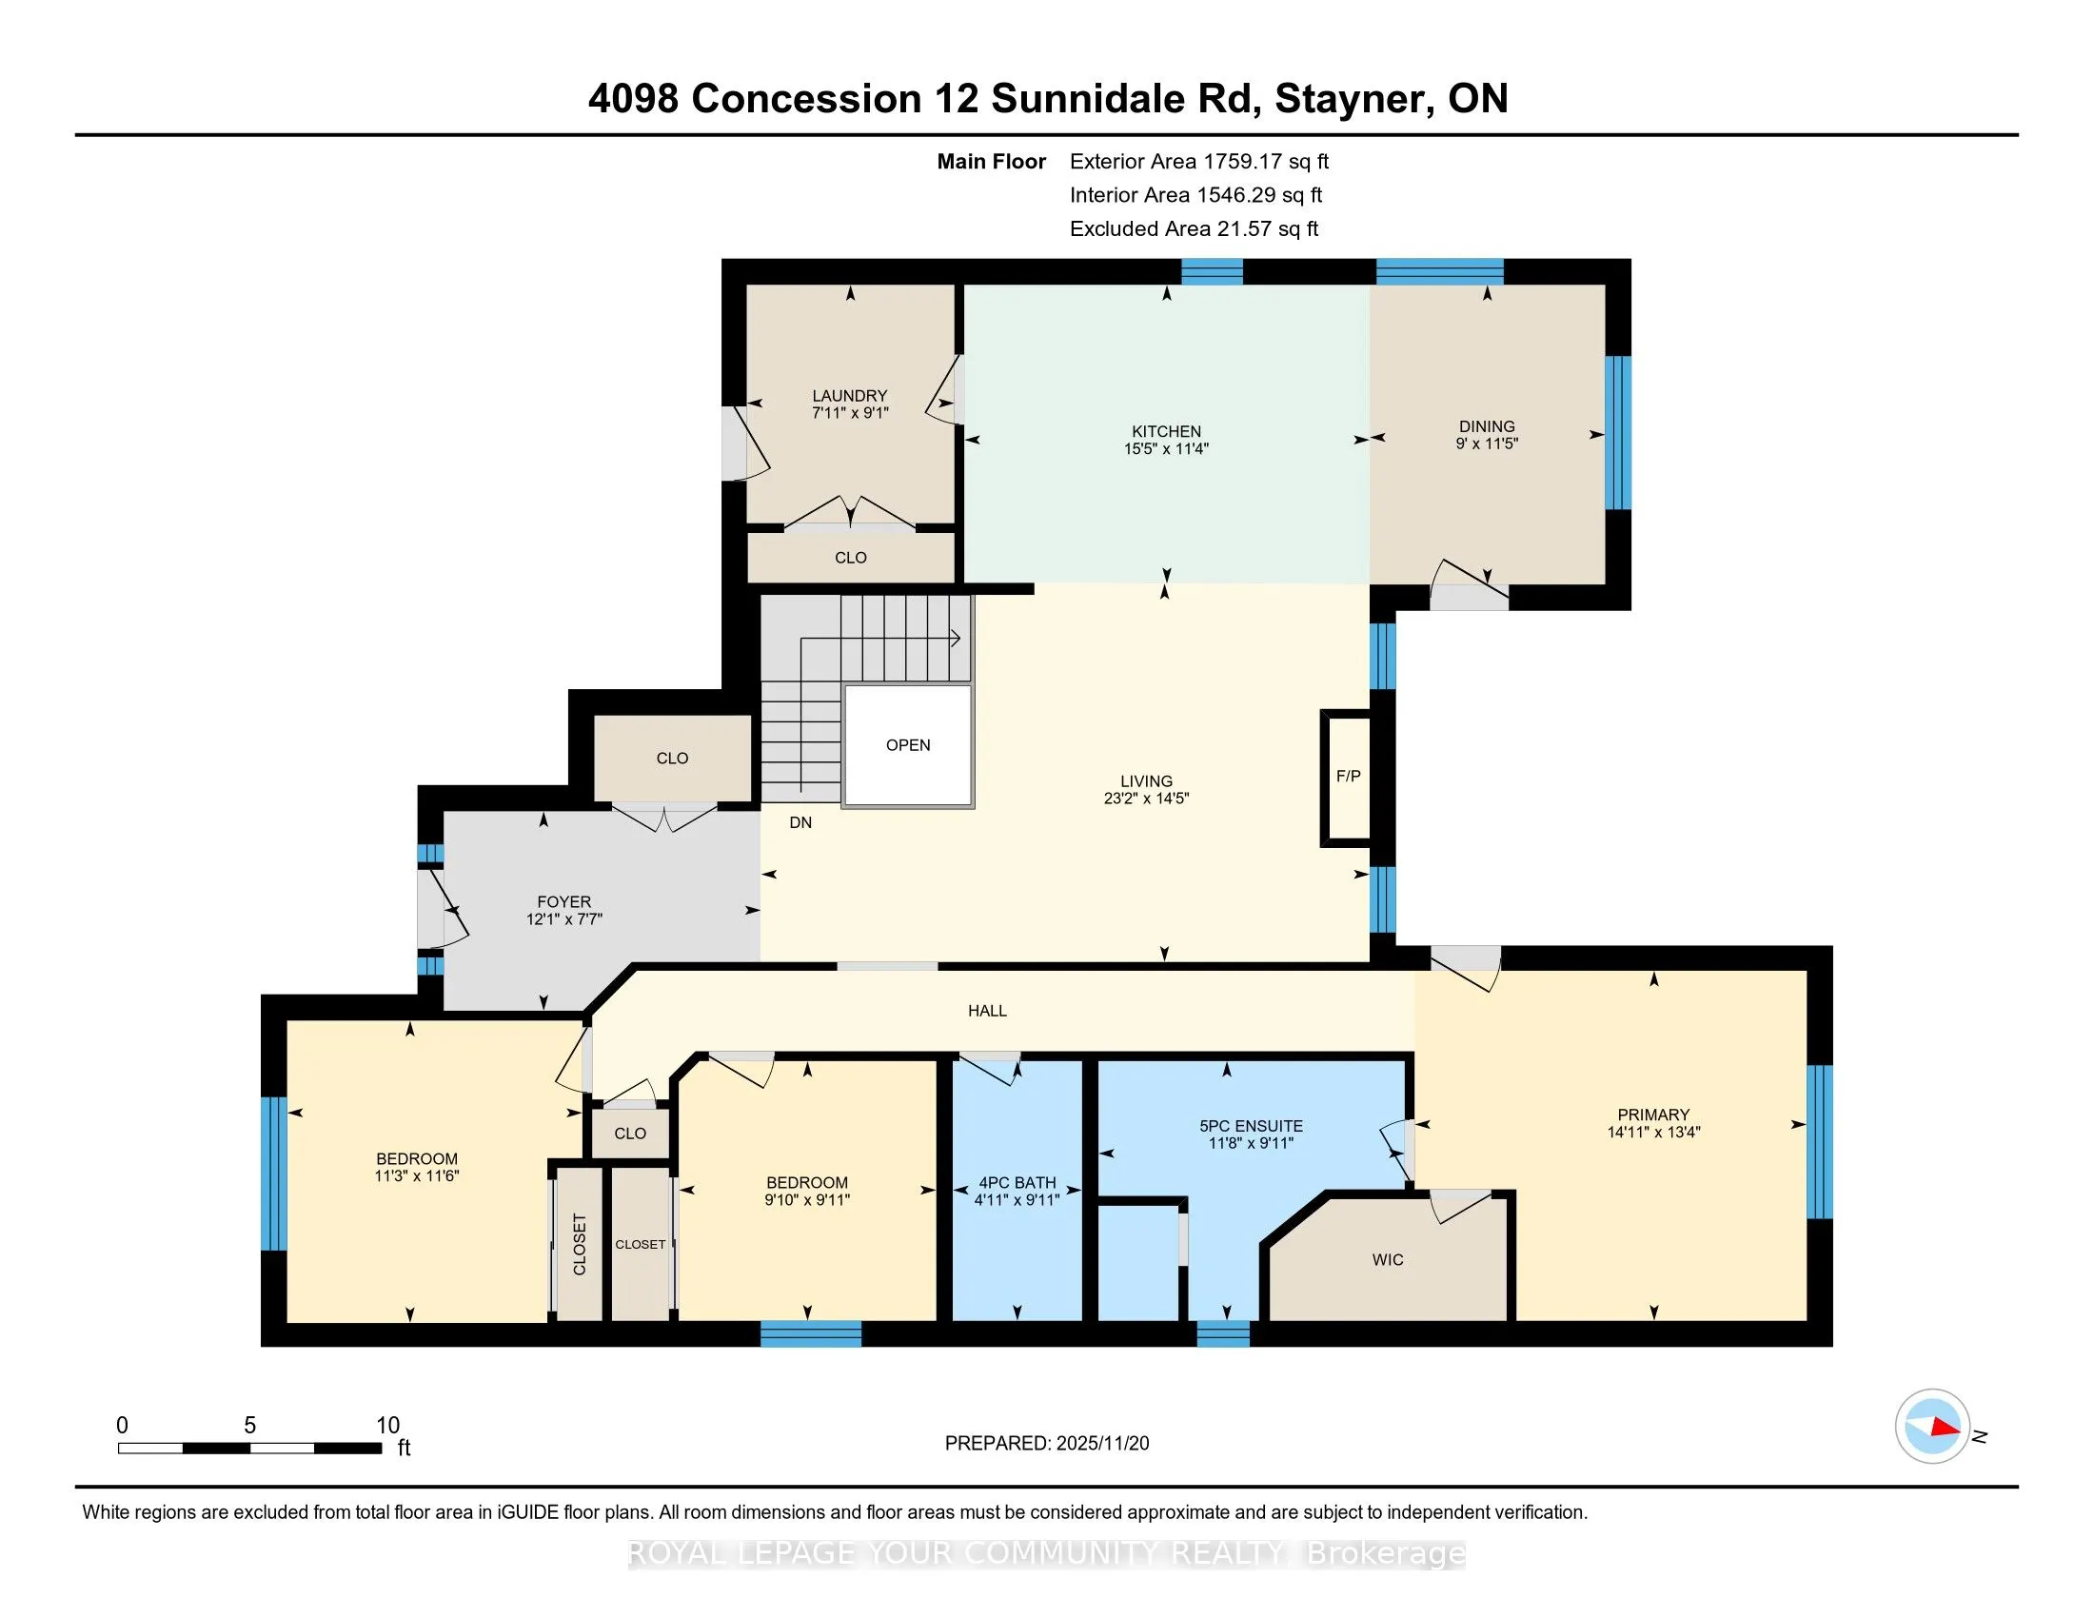
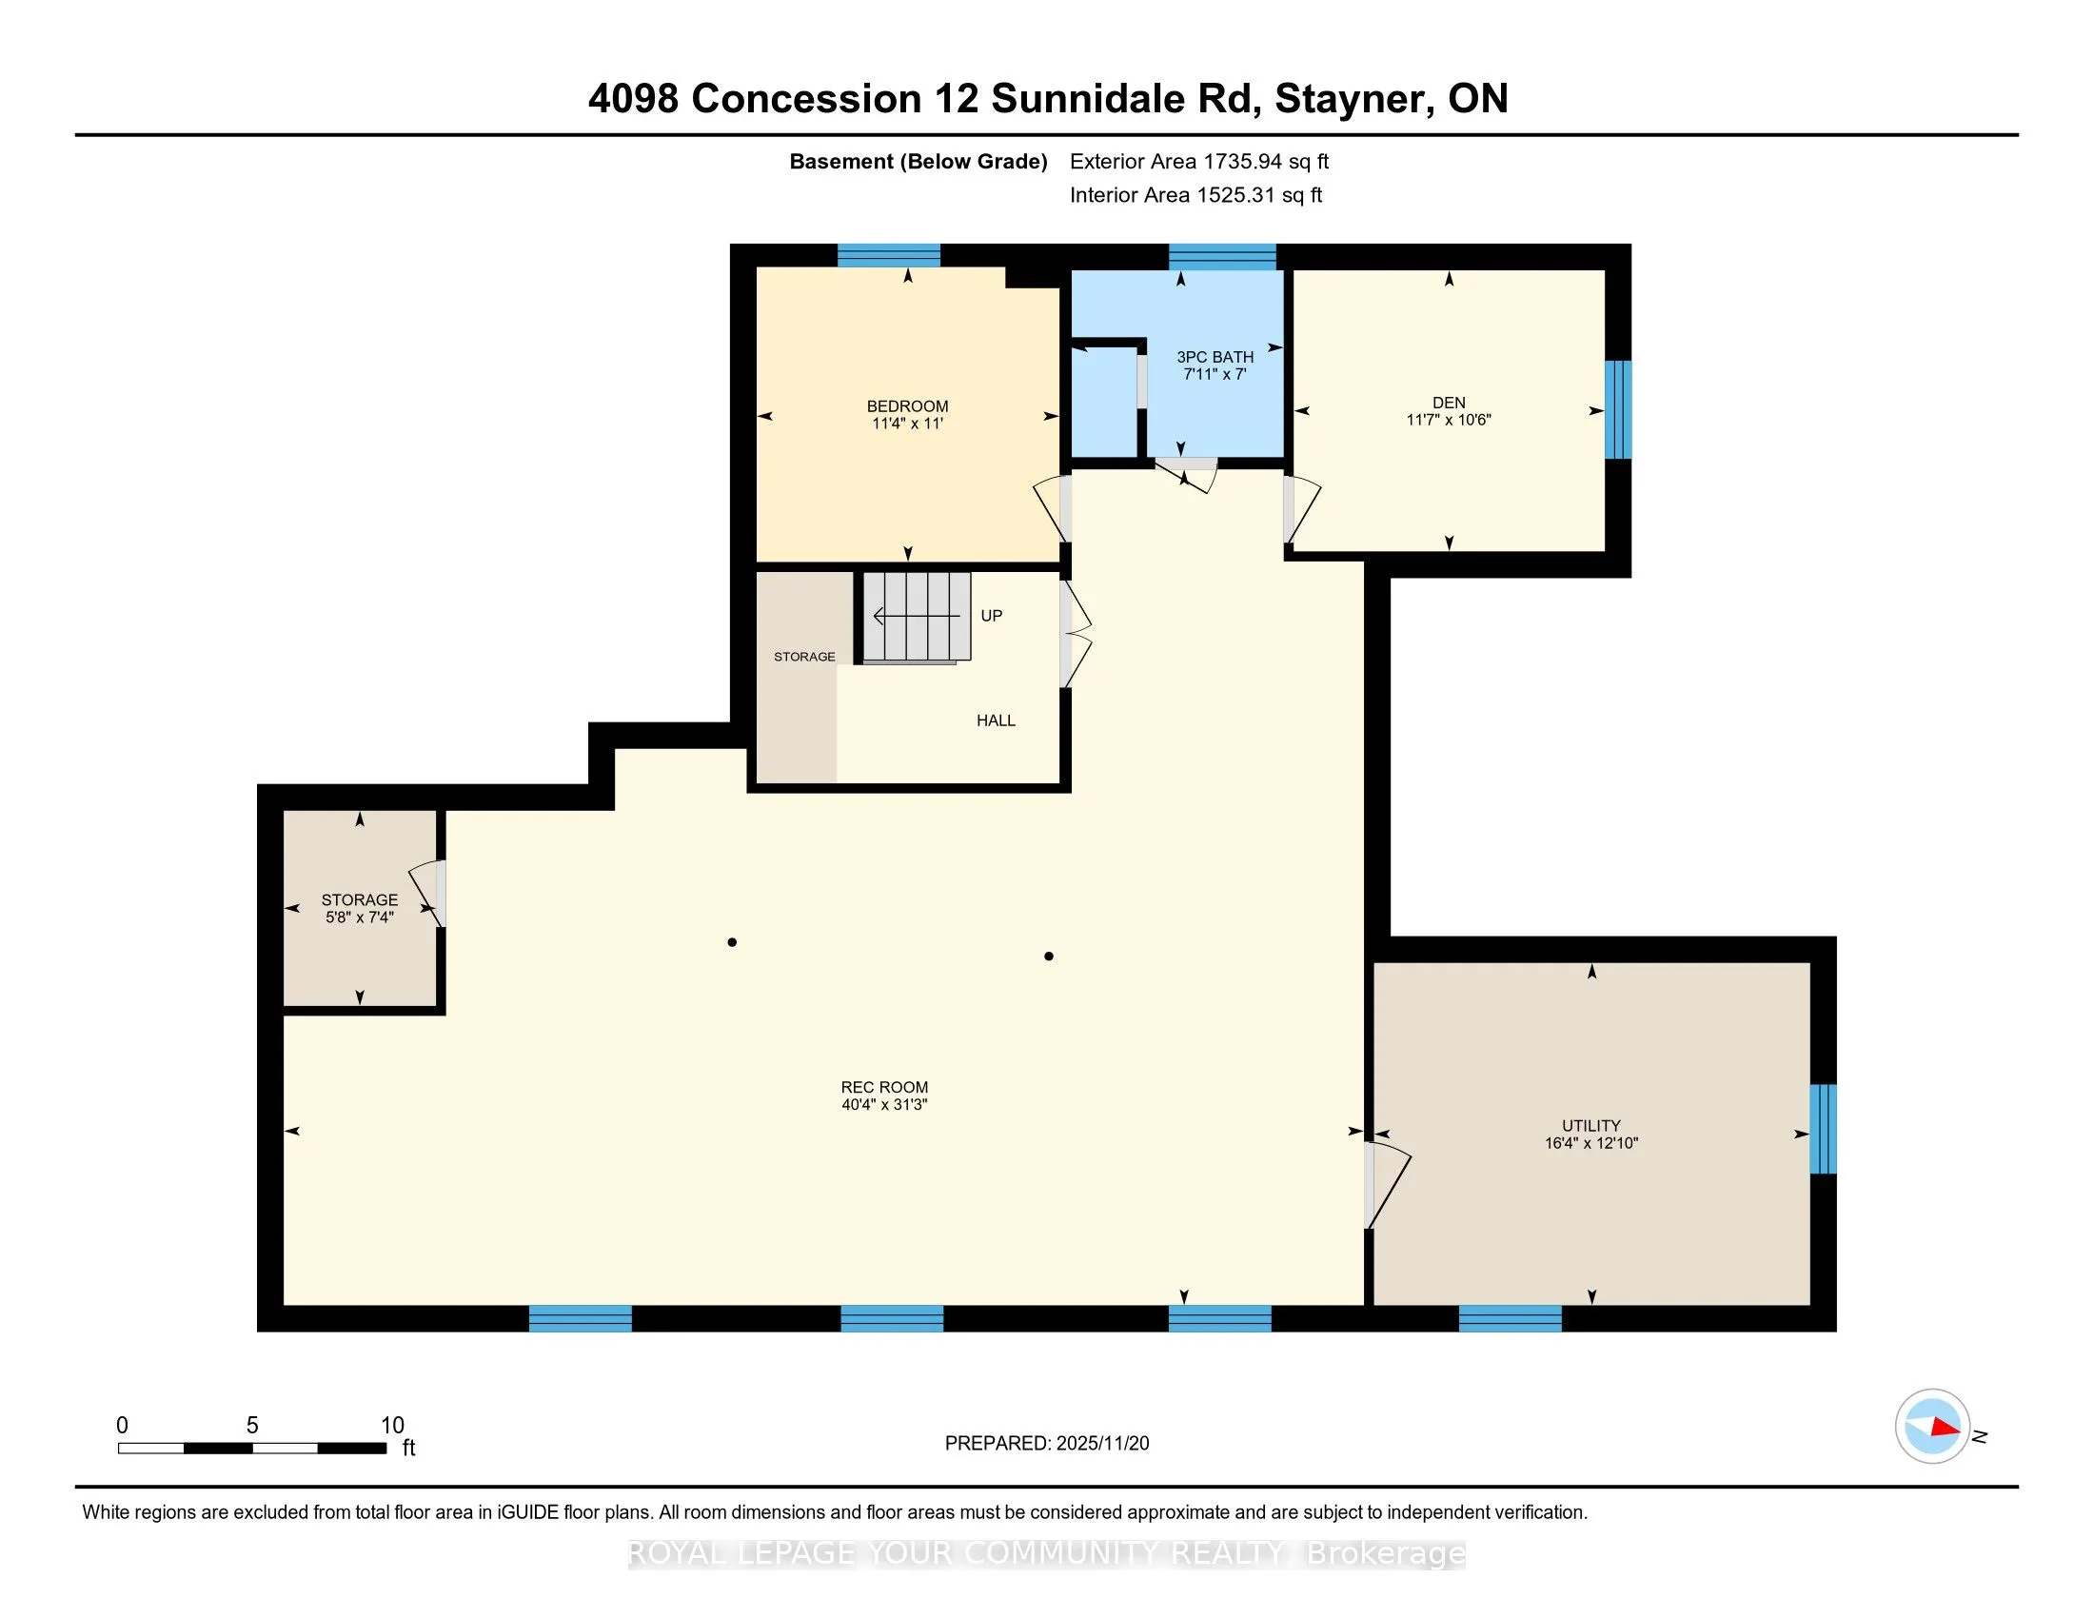
Welcome to a modern country home set on spacious lot with peaceful tree lined surroundings. Built in 2021, this custom bungalow offers 1775 square feet of comfortable main floor living with premium finishes, efficient mechanical systems with the layout designed for everyday convenience. Located just... 10 minutes to both Stayner & Wasaga Beach & 30 minutes to Barrie, you get quiet rural living with easy access to nearby amenities. Inside, the open concept floor plan provides a bright & inviting main living space highlighted by floor to ceiling fireplace, spacious kitchen with quartz surfaces, stainless steel appliances & walkout to the backyard. The home includes three main floor bedrooms including a generous primary suite with walk in closet & five piece ensuite with jetted tub. The main floor also includes a second full bathroom. Basement is partially finished & features radiant floor heating for exceptional winter comfort with two bedrooms & completed three piece bathroom, while remaining space is ready for future finishing. This home is built for efficiency with premium slate style metal roof, geothermal heating & cooling, HRV system, propane boiler, privately owned propane tanks, well water with ultraviolet sterilization, water softener, oversized septic system, privately owned hot water tank, & 200 amp service with hydro disconnect ready for future off grid capability. Additional features include insulated & drywalled garage with attic, whole home speakers throughout key rooms, central vac, alarm system, eight camera surveillance system, fourteen car paved driveway, & fully fenced perimeter. This home offers well thought out features throughout, offering comfort, efficiency, & space in a private country setting.
Full Property Details
Interior
Bedrooms
3
Bedrooms Plus
2
Total Bedrooms
5
Washrooms
3
Square Footage
1500-2000 sqft
Basement
Partially Finished
Heating Source
Ground Source
Heating Fuel
Forced Air
Air Conditioning
Central Air
Family Room
Yes
Kitchens
1
Total Kitchens
1
Fireplace Features
No
Bedrooms
3
Bedrooms Plus
2
Total Bedrooms
5
Washrooms
3
Square Footage
1500-2000 sqft
Basement
Partially Finished
Heating Source
Ground Source
Heating Fuel
Forced Air
Air Conditioning
Central Air
Family Room
Yes
Kitchens
1
Total Kitchens
1
Fireplace Features
No
Exterior
Depth
300.01
Front
151.32
Acreage
.50-1.99
Driveway
Private
Lot Size
151 x 300.01 ft
Pool
None
Parking Spaces
14
Total Parking Spaces
16.00
Parking Description
Attached
Garage Spaces
2
Zoning
Rural
Depth
300.01
Front
151.32
Acreage
.50-1.99
Driveway
Private
Lot Size
151 x 300.01 ft
Pool
None
Parking Spaces
14
Total Parking Spaces
16.00
Parking Description
Attached
Garage Spaces
2
Zoning
Rural
Building Description
Style
Bungalow
Home Type
House
Subtype
Detached
Year Built
0-5
Property Orientation
North
Exterior Finish
Brick
Sewers
Septic
Water Supply
Well
Possession Date
2/2/2026
Style
Bungalow
Home Type
House
Subtype
Detached
Year Built
0-5
Property Orientation
North
Exterior Finish
Brick
Sewers
Septic
Water Supply
Well
Possession Date
2/2/2026
Community
Community
Rural Clearview
Community
Rural Clearview
Taxes & Fees
Taxes
$5,768 /yr
Tax Year
2025
Taxes
$5,768 /yr
Tax Year
2025
Room Types
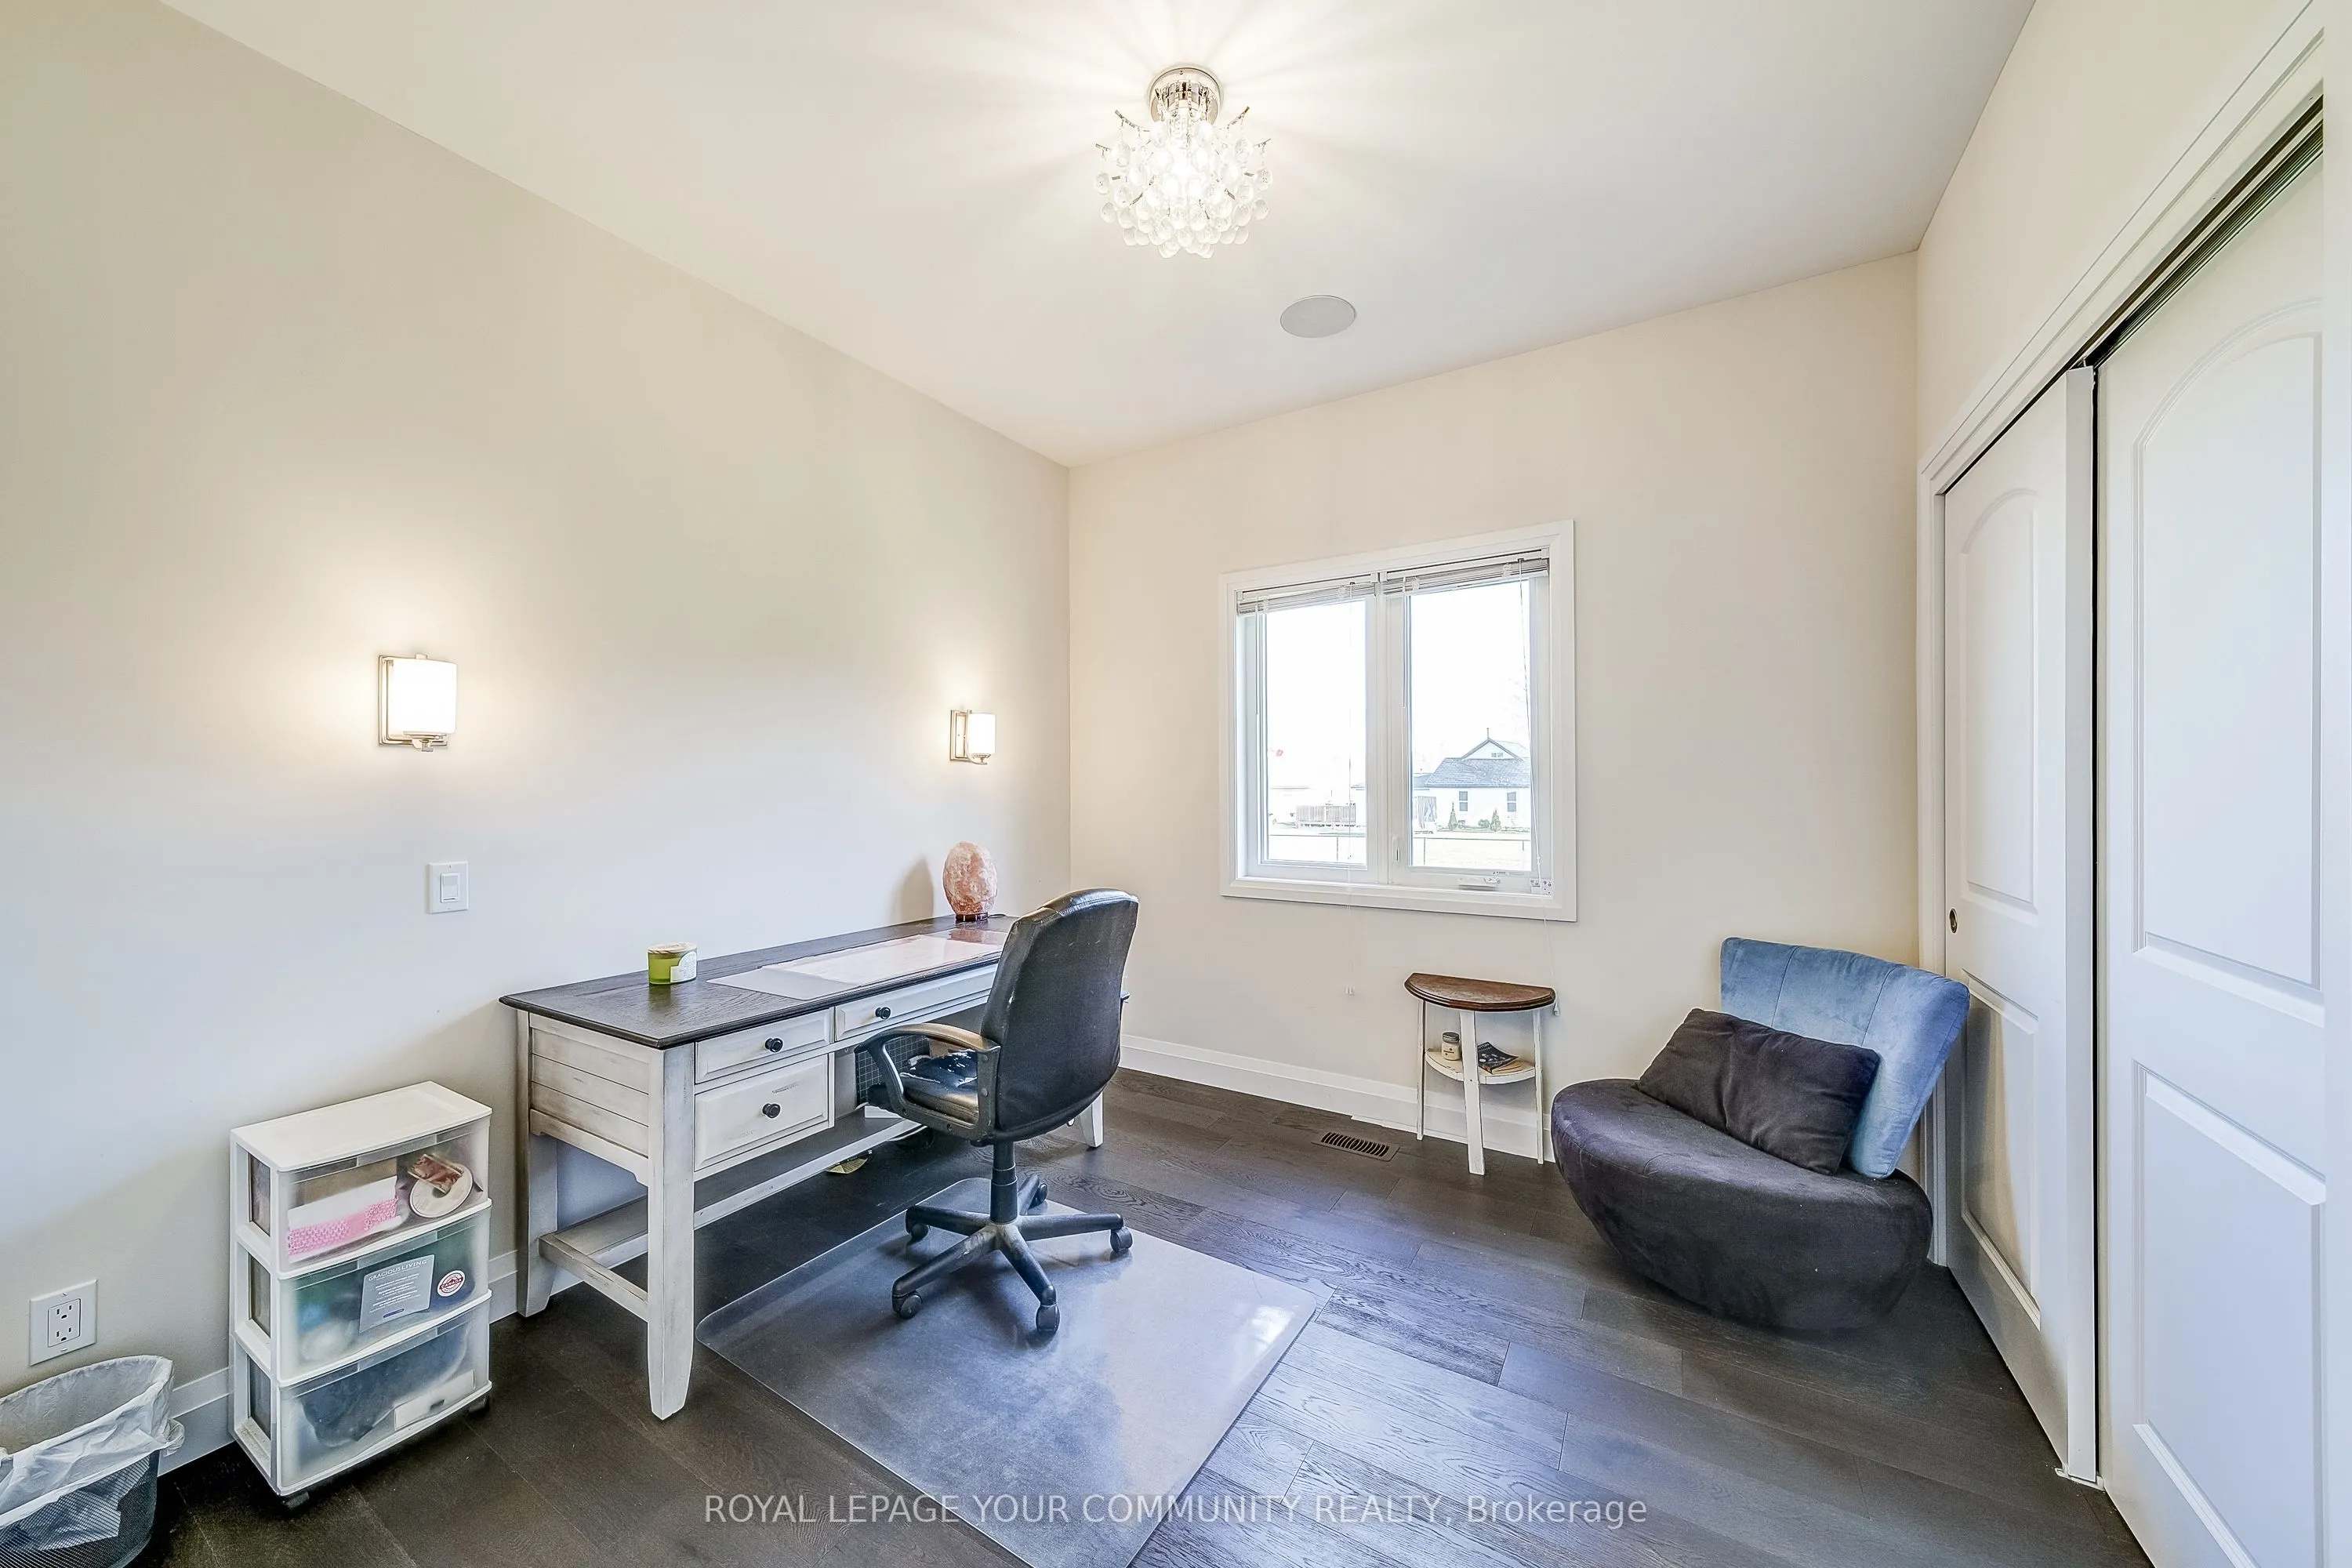
Bedroom 2
B/I Closet, Built-in Speakers, Pot Lights
Dimensions 9.84 x 9.91 feet
97.51 sqft
Bedroom 3
B/I Closet, Built-in Speakers, Pot Lights
Dimensions 11.25 x 11.52 feet
129.6 sqft
Bedroom 4
Built-in Speakers, Pot Lights
Dimensions 11.32 x 10.99 feet
124.41 sqft
Bedroom 5
Built-in Speakers, Pot Lights
Dimensions 11.58 x 10.5 feet
121.59 sqft
Dining Room
W/O To Deck, Tile Floor, Pot Lights
Dimensions 8.99 x 12.6 feet
113.27 sqft
Kitchen
Quartz Counter, Tile Floor, Pot Lights
Dimensions 15.42 x 11.32 feet
174.55 sqft
Living Room
Hardwood Floor, Fireplace, Pot Lights
Dimensions 23.16 x 14.44 feet
334.43 sqft
Primary Bedroom
5 Pc Ensuite, Walk-In Closet(s), Built-in Speakers