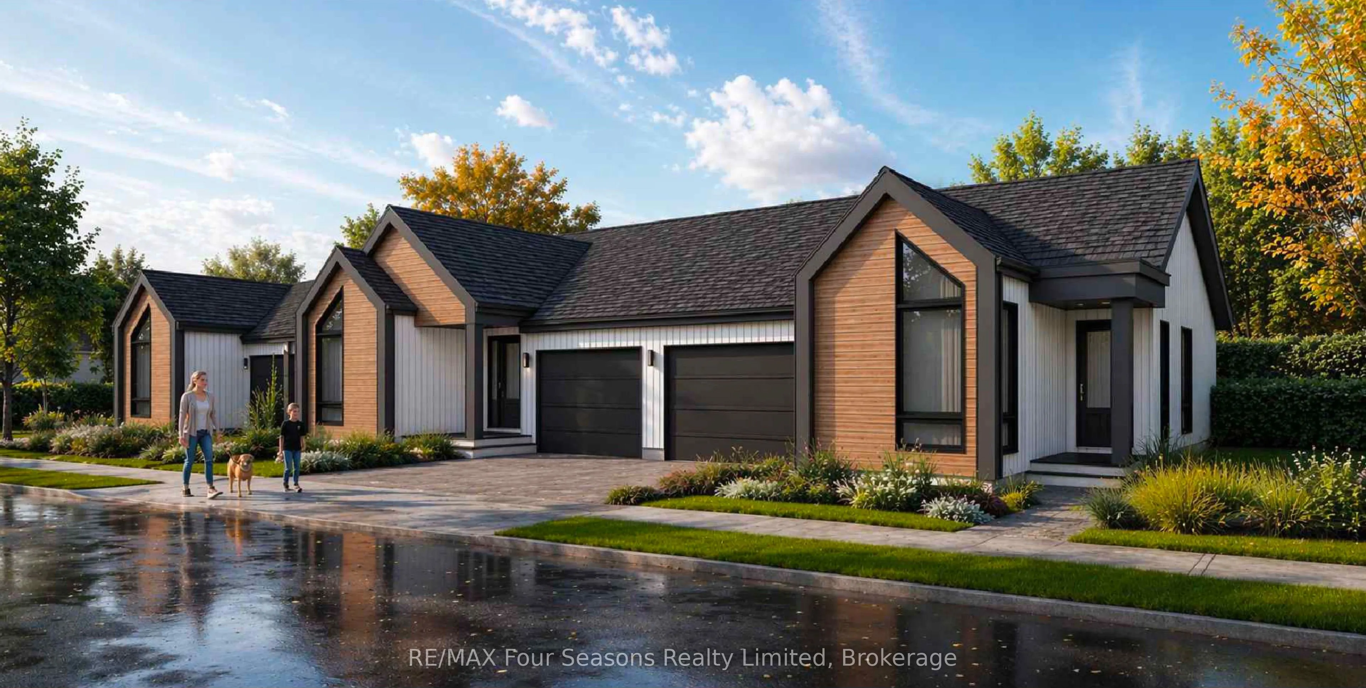
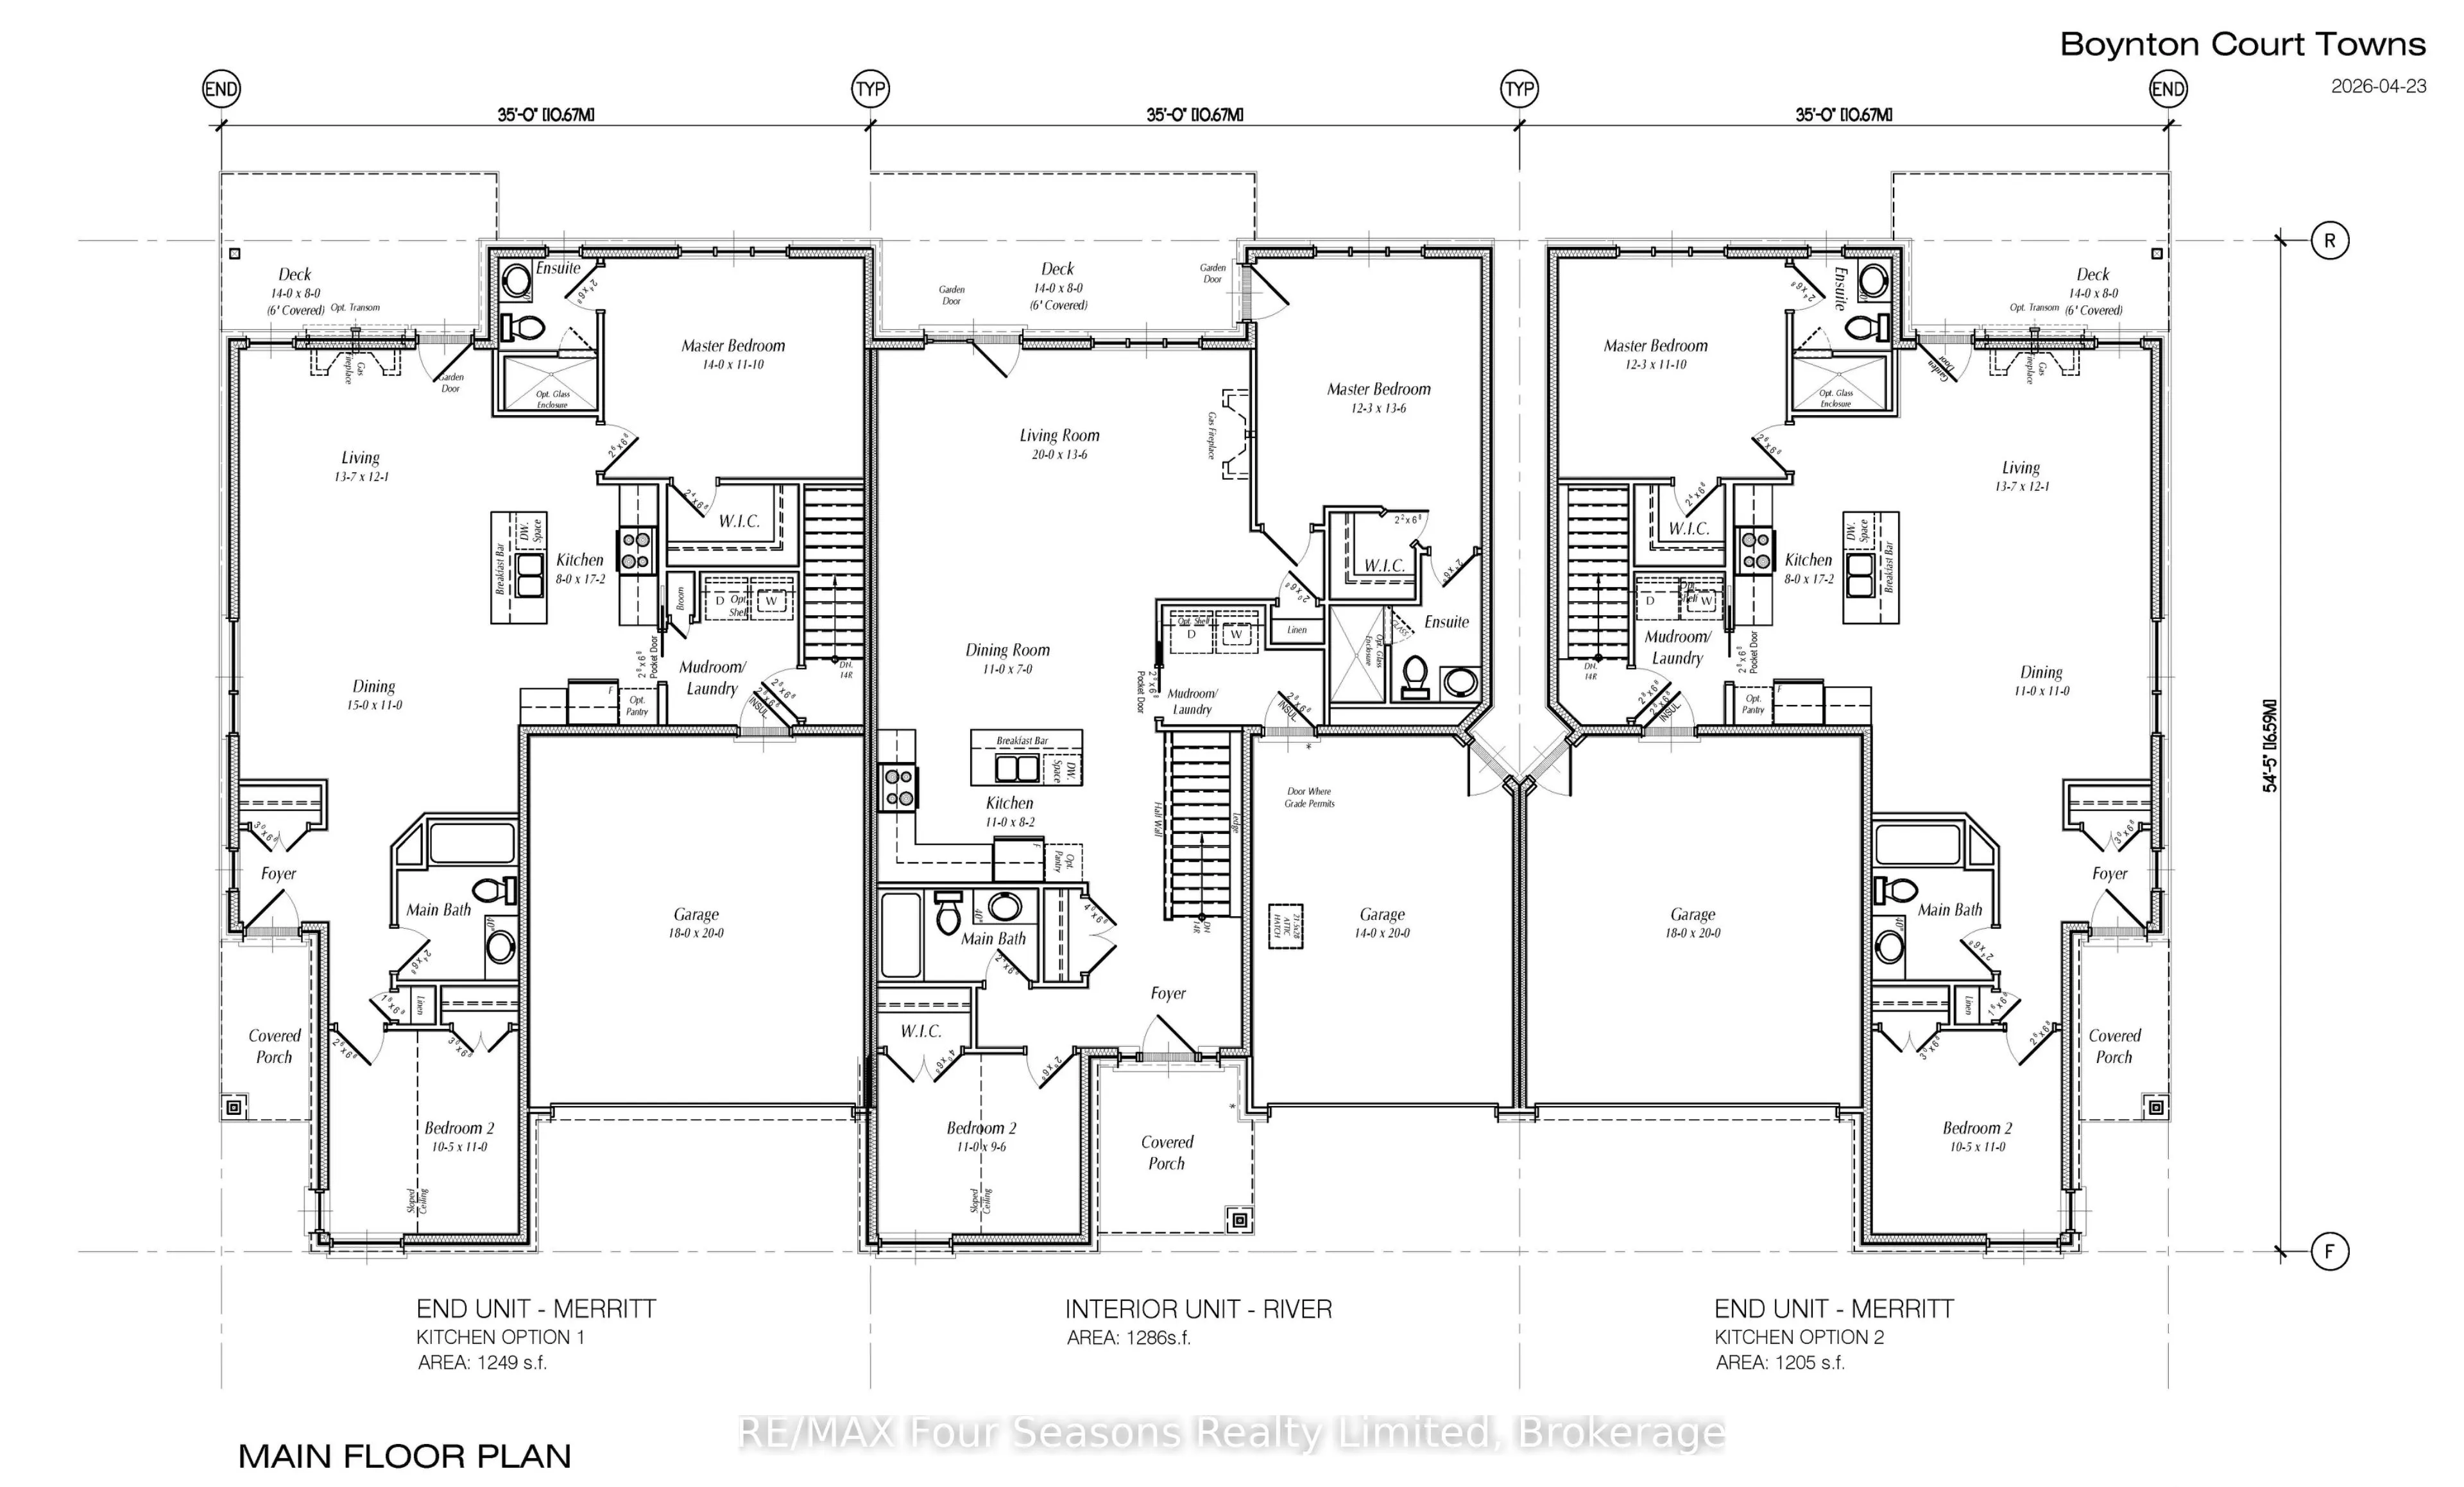
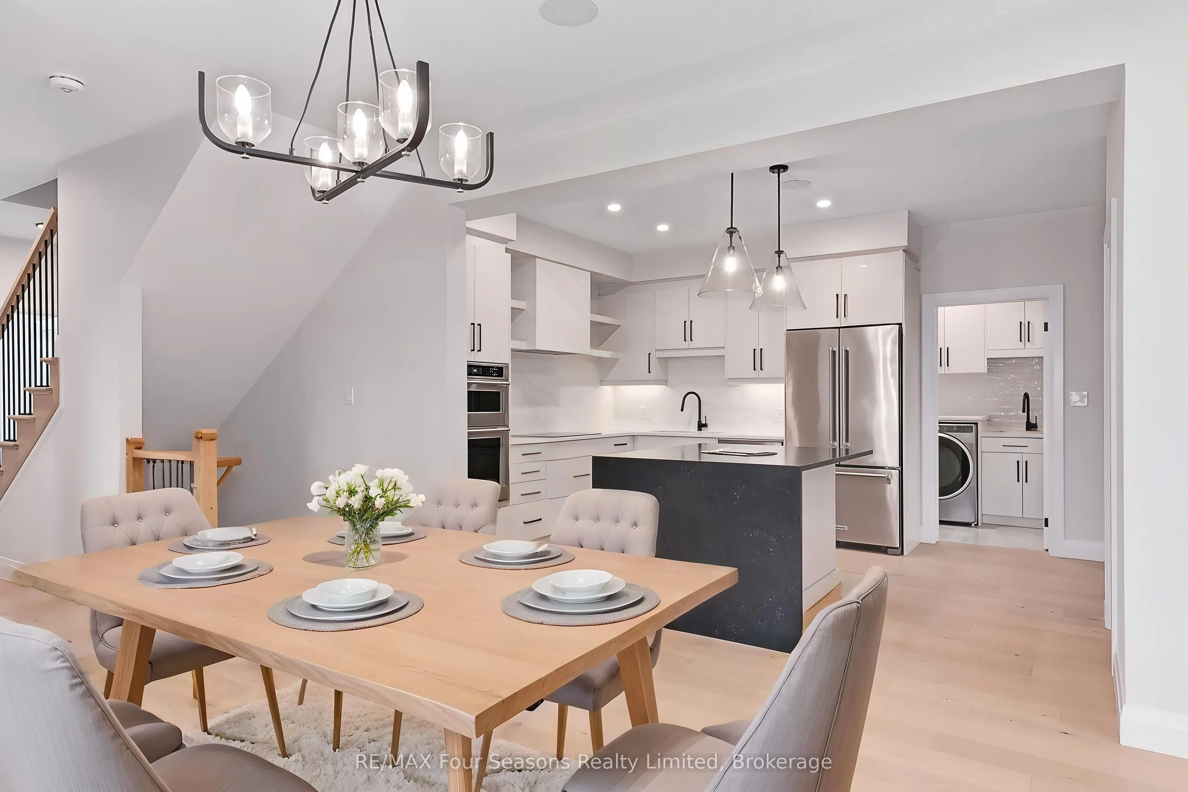
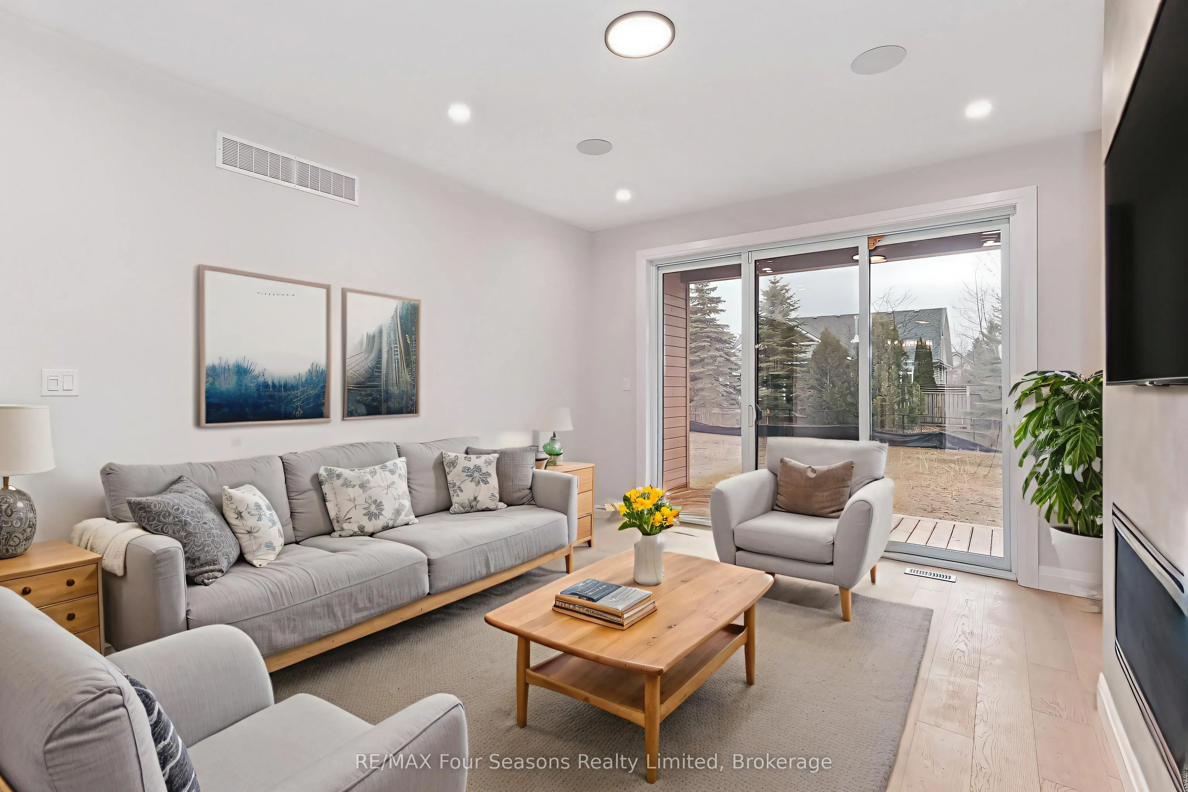
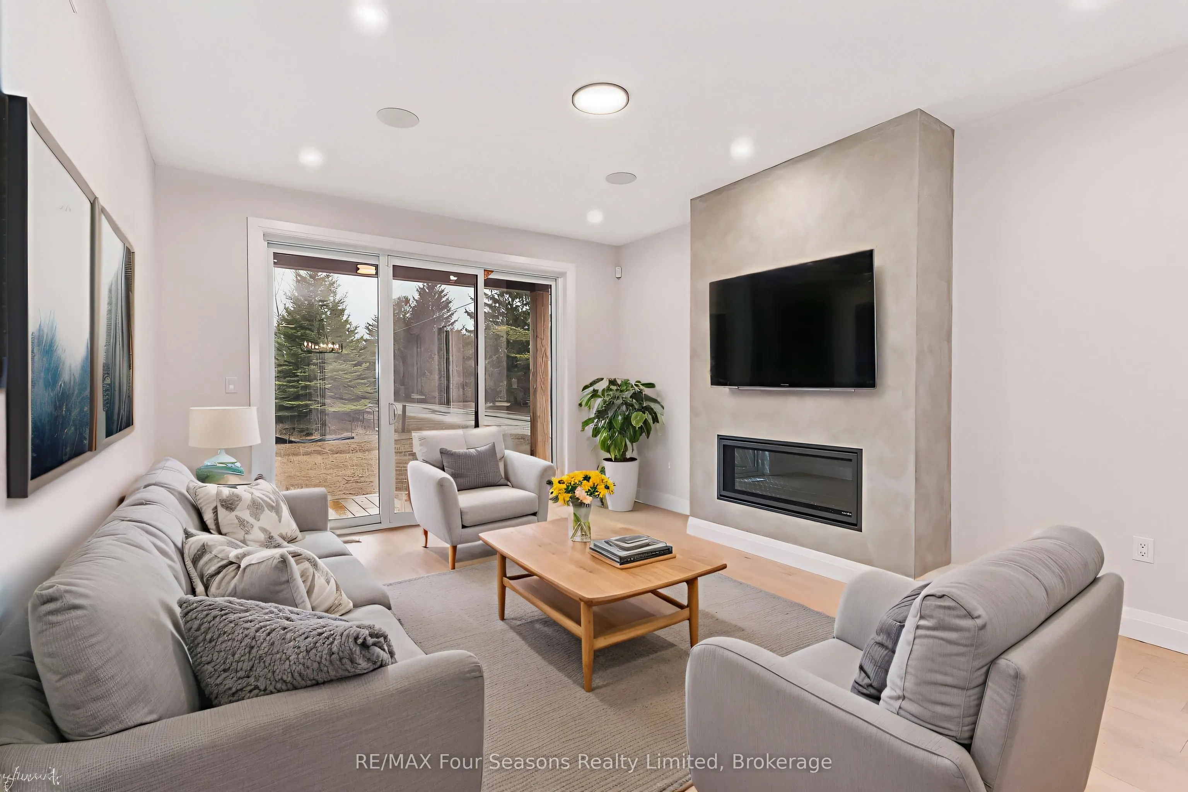
Pricing reduced by the HST amount for a limited time only. 3 bungalows TO BE BUILT are available to purchase now from 1,205 sq ft to 1,286 sq ft. With full unfinished basements or choose to have builder finish with bedrooms, bathroom and entertainment room. You can make your own selections for the... interior finishes. Move in July 2027. Central location in the Town of Thornbury, across from the Community Centre and walking distance to the library, school and downtown. Main floor primary bedroom w/ en-suite bath & walk in closet, large guest bedroom or office space, laundry room including appliance package and open plan living / dining areas with 9' ceilings. Triple glazed windows and 8 foot high sliding doors & windows. Gas fireplace in living room. Stainless kitchen appliance package included. Interior will be 'move-in ready' with fixtures, shelving, closet bars, mirrors, lighting and much more. Long list of other included features. Choose your finishes and fixtures. On demand hot water system. Large single car garage 20'x18' with insulated 8 ft tall garage door. Space inside for a large truck, bikes and equipment. Tarion New Home Warranty. This is a freehold property with NO monthly fees. Property complete with a paved driveway and sod. Carey Homes is a quality builder with a proud reputation for thoughtfully designed and carefully built homes. Your option to customize the home as you choose with guaranteed quote. Only 3 bungalow townhomes available on Boynton Court. Further two storey townhomes to be released in future. Semi detached homes available across the street in bungalow and lofted models. Act now to move in next summer.
Full Property Details
Interior
Bedrooms
2
Total Bedrooms
2
Washrooms
2
Square Footage
1100-1500 sqft
Basement
Unfinished,Full
Heating Source
Gas
Heating Fuel
Forced Air
Air Conditioning
Central Air
Family Room
No
Kitchens
1
Total Kitchens
1
Fireplace Features
Yes
Bedrooms
2
Total Bedrooms
2
Washrooms
2
Square Footage
1100-1500 sqft
Basement
Unfinished,Full
Heating Source
Gas
Heating Fuel
Forced Air
Air Conditioning
Central Air
Family Room
No
Kitchens
1
Total Kitchens
1
Fireplace Features
Yes
Exterior
Depth
142.82
Front
123.26
Driveway
Front Yard Parking,Private
Lot Size
123 x 142.82 ft
Pool
None
Waterfront
None
Parking Spaces
2
Total Parking Spaces
2.00
Parking Description
Attached
Garage Spaces
1
Zoning
R2-129B-H41A
Depth
142.82
Front
123.26
Driveway
Front Yard Parking,Private
Lot Size
123 x 142.82 ft
Pool
None
Waterfront
None
Parking Spaces
2
Total Parking Spaces
2.00
Parking Description
Attached
Garage Spaces
1
Zoning
R2-129B-H41A
Building Description
Style
Bungalow
Home Type
Townhome
Subtype
Att/Row/Townhouse
Property Orientation
North
Exterior Finish
Wood
Sewers
Sewer
Water Supply
Municipal
Possession Date
7/1/2027
Style
Bungalow
Home Type
Townhome
Subtype
Att/Row/Townhouse
Property Orientation
North
Exterior Finish
Wood
Sewers
Sewer
Water Supply
Municipal
Possession Date
7/1/2027
Community
Community
Blue Mountains
Community
Blue Mountains
Taxes & Fees
Tax Year
2026
Occupancy
Vacant
Tax Year
2026
Occupancy
Vacant
Room Types
Bedroom 2
-
Dimensions 10.99 x 10.4 feet
114.3 sqft
Dining Room
-
Dimensions 14.99 x 10.99 feet
164.74 sqft
Foyer
-
Dimensions 8.01 x 6 feet
48.06 sqft
Kitchen
-
Dimensions 17.16 x 7.97 feet
136.77 sqft
Living Room
Gas Fireplace
Dimensions 13.58 x 12.07 feet
163.91 sqft
Primary Bedroom
3 Pc Ensuite
Dimensions 13.98 x 11.81 feet
165.1 sqft
Similar Properties(No results)
Mortgage Calculator
Calculate your estimated monthly mortgage payment
Price
$842,500
$
%
%
Total cost of mortgage
$0
Monthly payment
By clicking Save, we will calculate your estimated mortgage for all properties using the saved values (down payment percentage, interest rate, and amortization).
The accuracy and applicability of this calculator are not guaranteed.