Sign In or Create a Free Account to see full details of this property
Key Facts
Key facts for 118 Timber Lane
Property Type
House, 2-Storey
Parking
Attached 2 garage, 6 parking
MLS #
X13879970
Size
3500-5000 sqft
Basement
None
Listed on
2026-10-08
Lot size
98 x 217.52
Tax
$9,552 /yr
Days on Market
5
Approximate Age
0-5
Maintenance Fee
-
Description
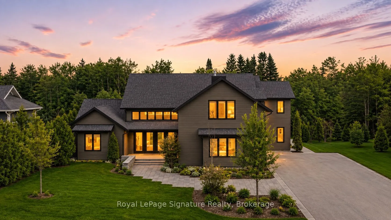
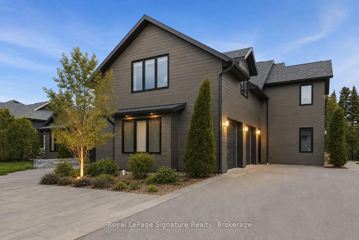
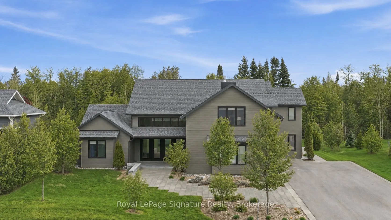
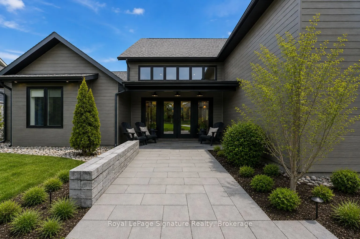
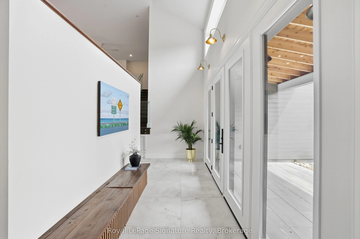
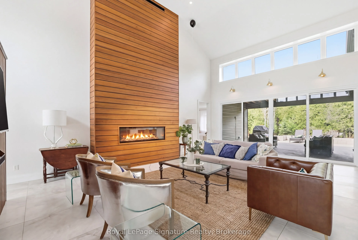
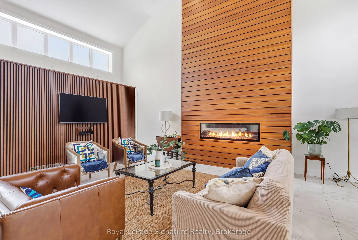
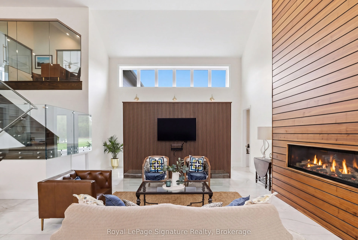
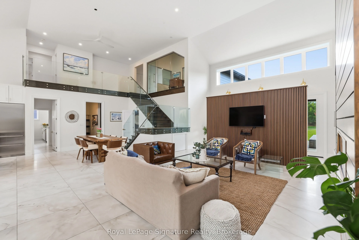
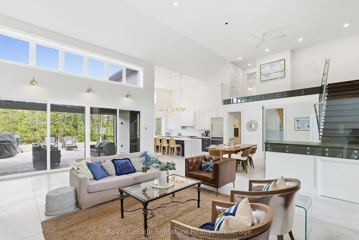
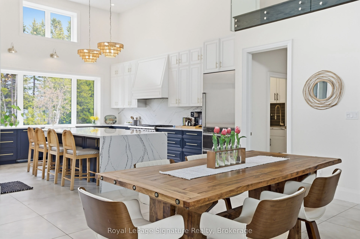
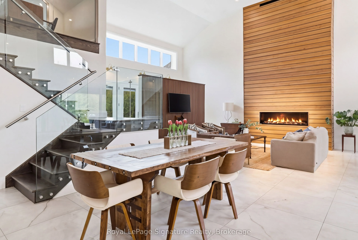
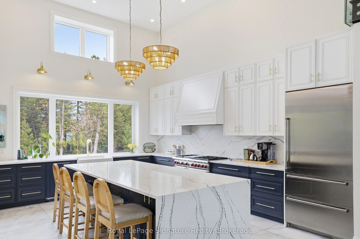
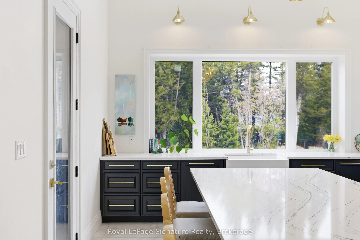
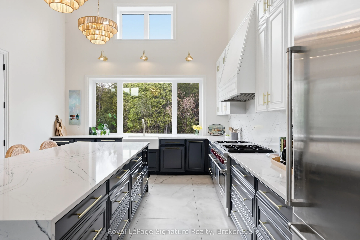
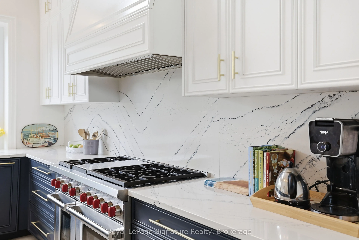
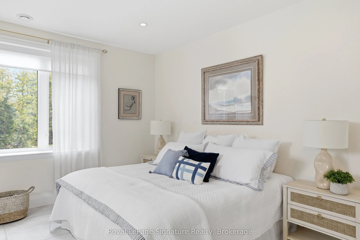
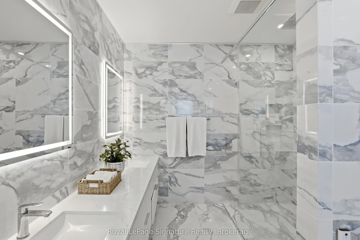
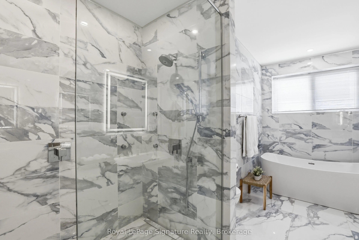
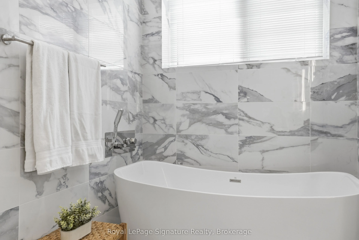
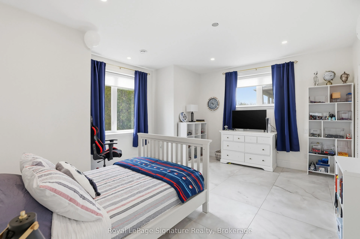
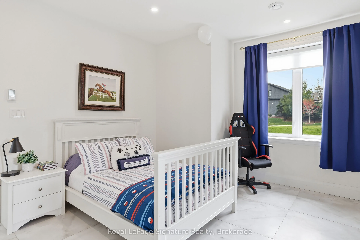
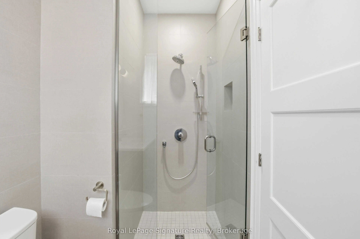
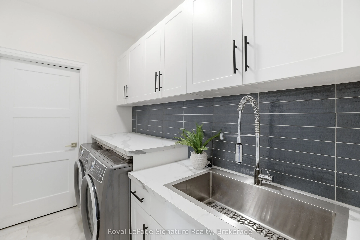
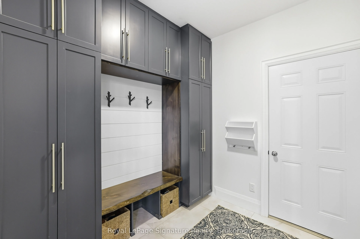
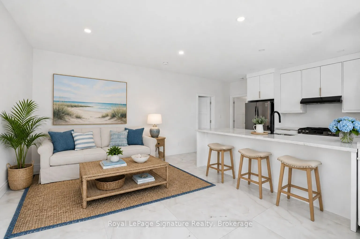
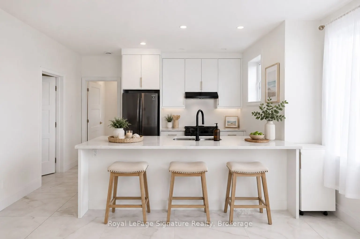
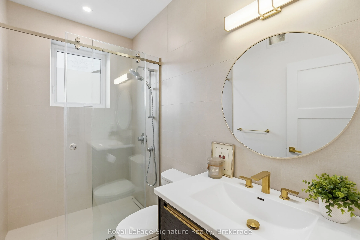
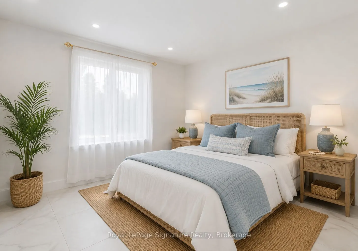
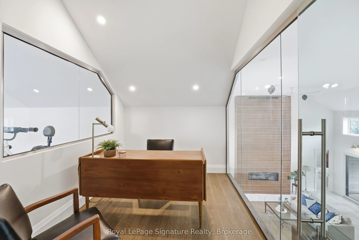
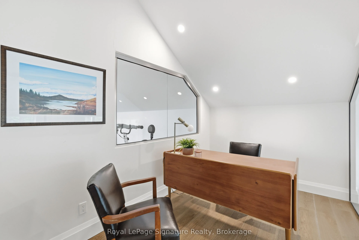
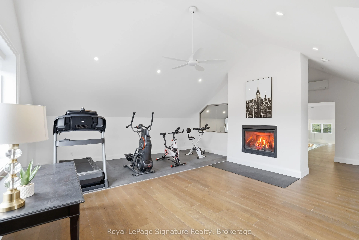
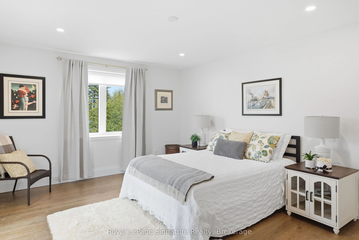
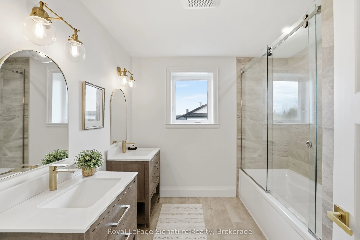
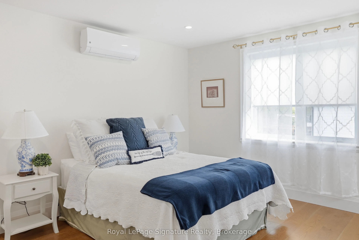
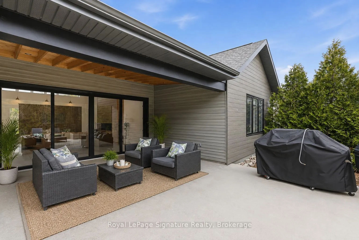
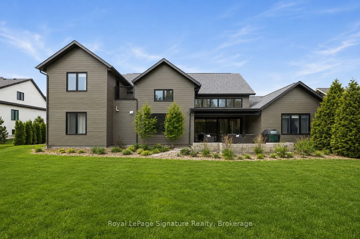
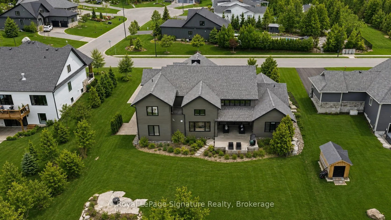
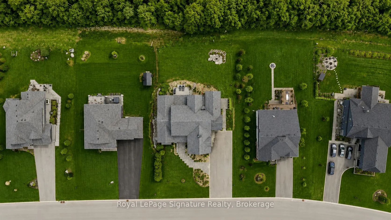
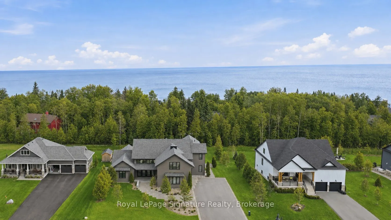
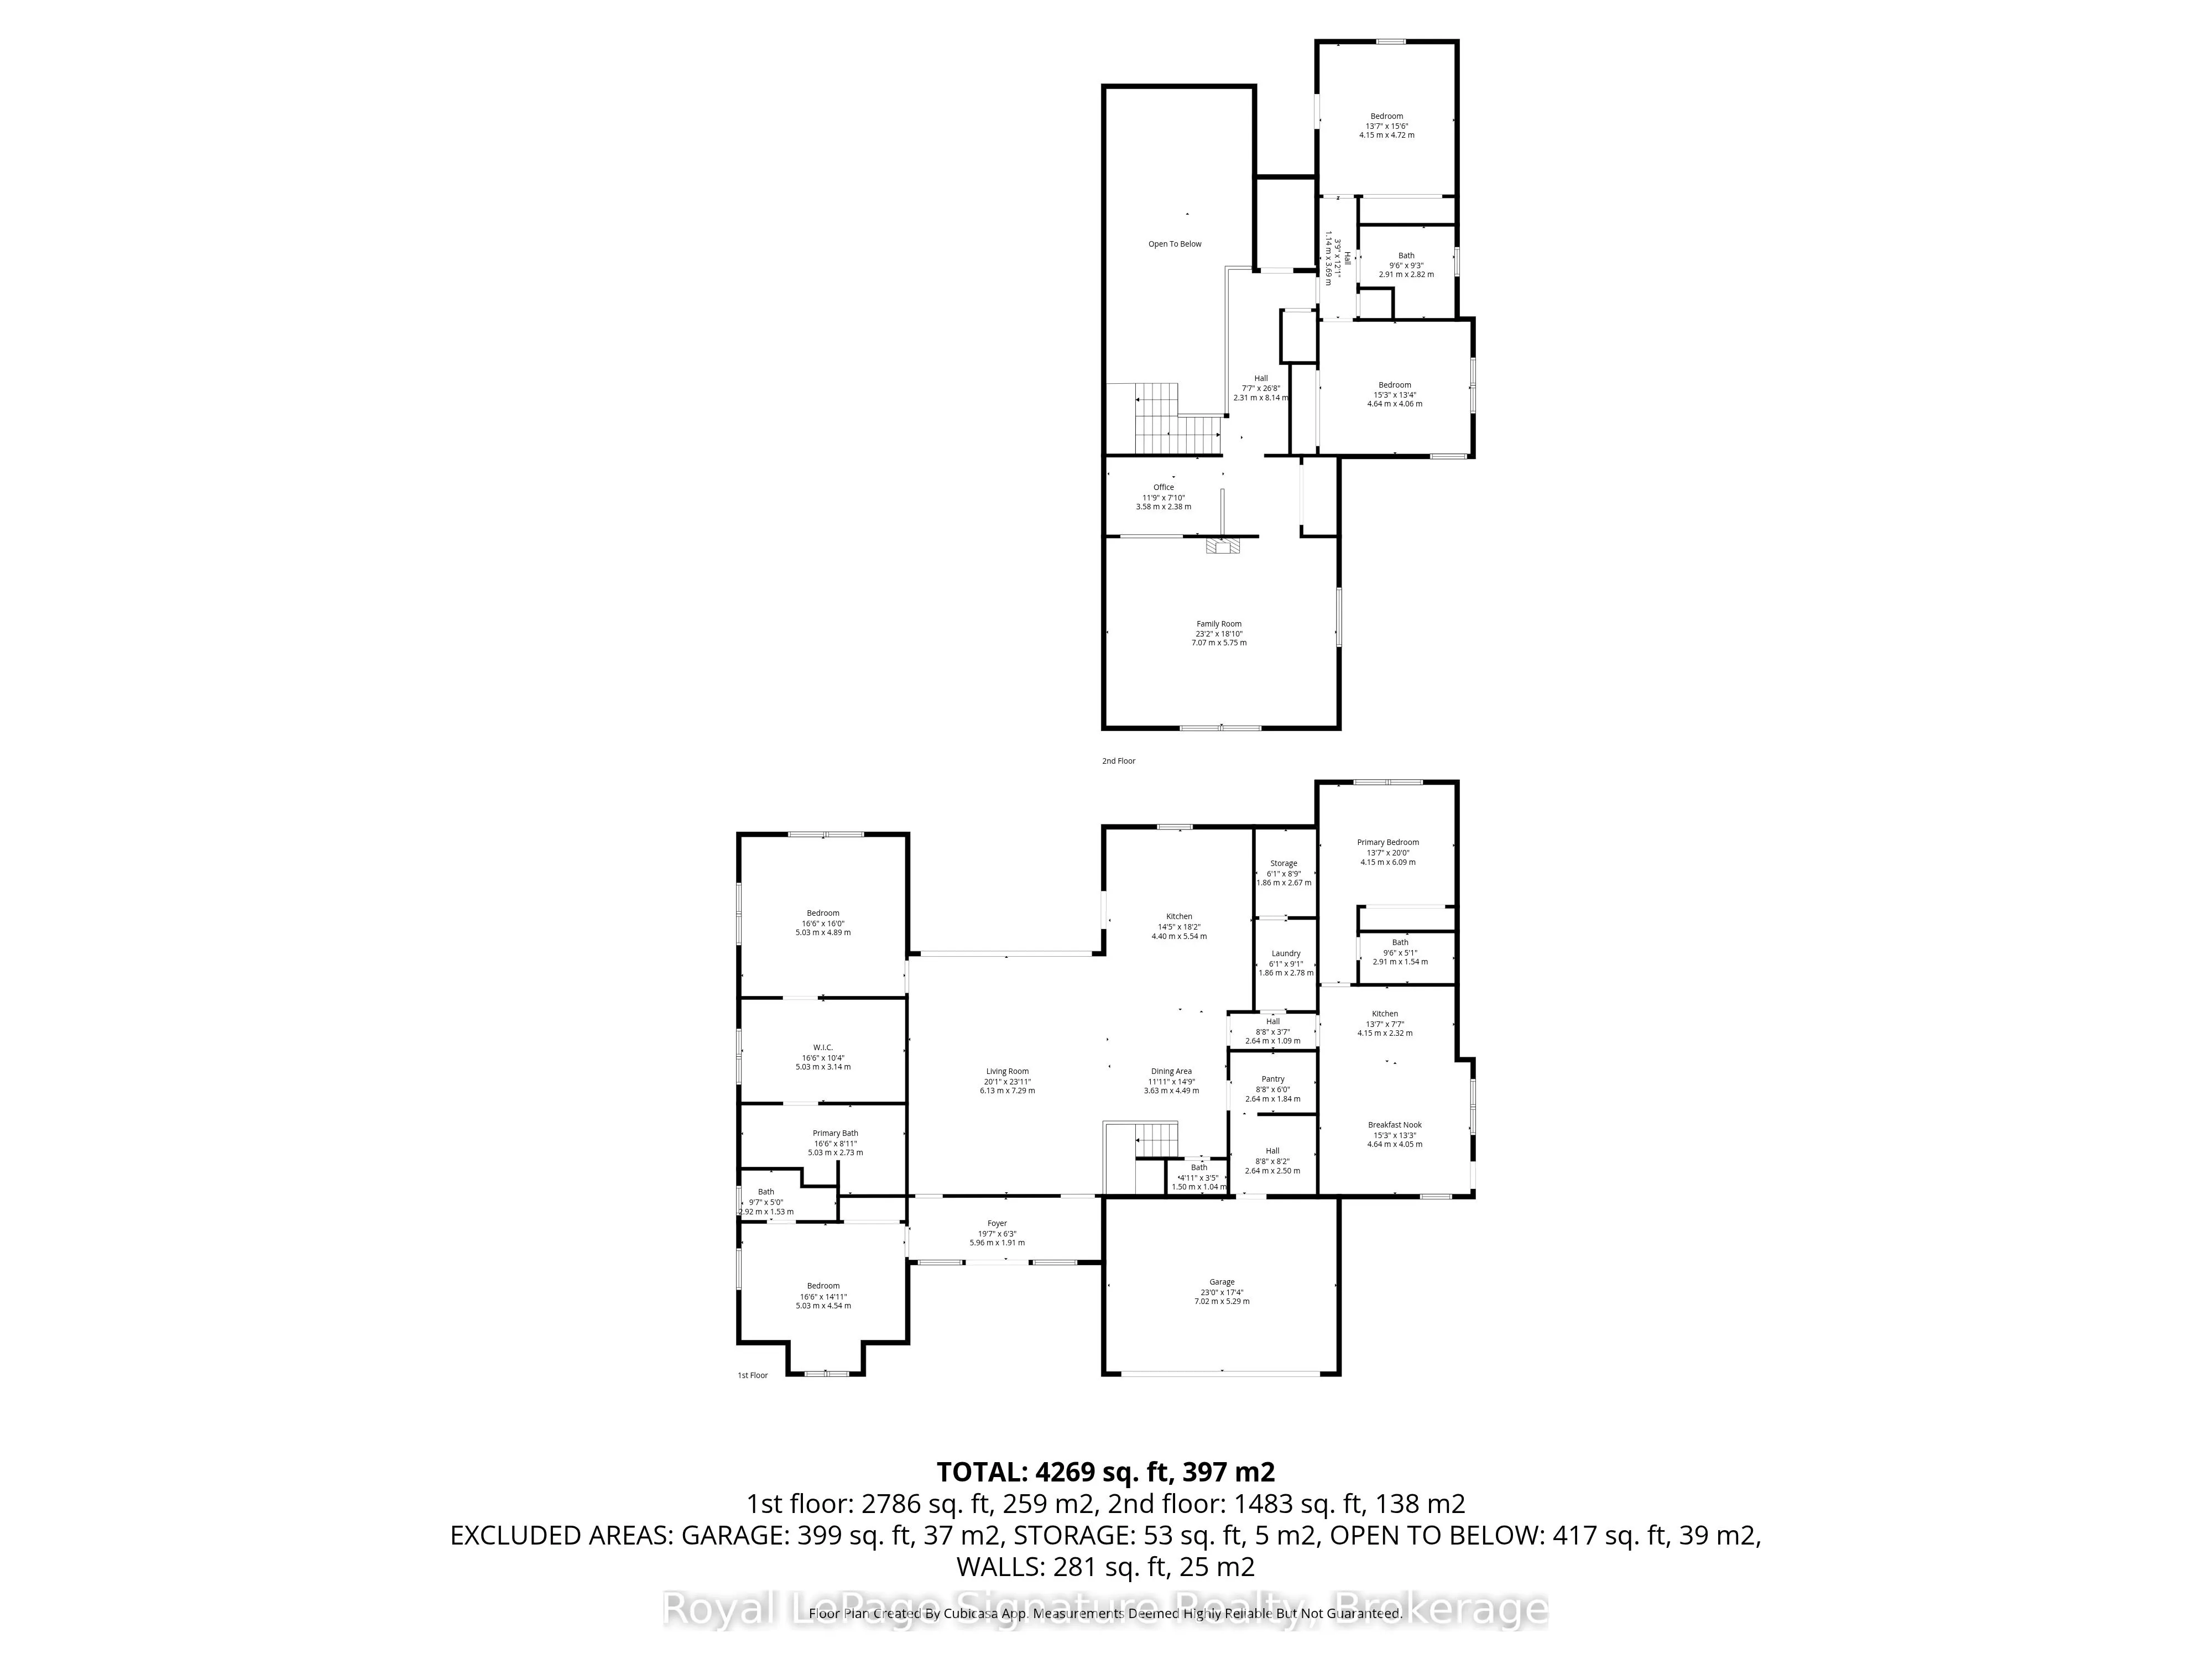
Client RemarksExperience elevated coastal-inspired living in this exceptional custom-built slab-on-grade, ICF construction home offering over 4,200 sq. ft. of thoughtfully designed space with a full accessory apartment. Blending modern elegance with low-maintenance comfort, this home showcases overs...ized designer tile, radiant in-floor heating throughout, and a seamless open-concept layout ideal for both everyday living and entertaining. At the heart of the home is a stunning chef's kitchen featuring premium appliances, an oversized island, custom cabinetry, and sophisticated finishes that anchor the expansive main living area. The inviting living room is warmed by a gas fireplace and flooded with natural light, creating the perfect gathering space.The main-floor primary retreat offers true luxury with a spacious dressing room and spa-inspired 5-piece ensuite complete with a curbless glass shower and refined finishes. Upstairs a striking glass-enclosed office overlooks the main floor, delivering architectural interest and an inspiring work-from-home setting, you'll find two additional generously sized bedrooms and flexible living space ideal for family or guests. Set on a large lot with coastal vibes and curated low-maintenance landscaping, this property offers the perfect balance of style, function, and effortless modern living. The fully self-contained accessory apartment provides excellent flexibility for multigenerational living, guests, or income potential.
Full Property Details
Interior
Bedrooms
5
Total Bedrooms
5
Washrooms
5
Square Footage
3500-5000 sqft
Basement
None
Heating Source
Other
Heating Fuel
Radiant
Air Conditioning
Wall Unit(s)
Family Room
No
Kitchens
2
Total Kitchens
2
Fireplace Features
Yes
Bedrooms
5
Total Bedrooms
5
Washrooms
5
Square Footage
3500-5000 sqft
Basement
None
Heating Source
Other
Heating Fuel
Radiant
Air Conditioning
Wall Unit(s)
Family Room
No
Kitchens
2
Total Kitchens
2
Fireplace Features
Yes
Exterior
Depth
217.52
Front
98.43
Driveway
Private Double
Lot Size
98 x 217.52 ft
Pool
None
Parking Spaces
6
Total Parking Spaces
8.00
Parking Description
Attached
Garage Spaces
2
Depth
217.52
Front
98.43
Driveway
Private Double
Lot Size
98 x 217.52 ft
Pool
None
Parking Spaces
6
Total Parking Spaces
8.00
Parking Description
Attached
Garage Spaces
2
Building Description
Style
2-Storey
Home Type
House
Subtype
Detached
Year Built
0-5
Property Orientation
North
Exterior Finish
Metal/Steel Siding
Sewers
Sewer
Water Supply
Municipal
Possession Date
No Data
Style
2-Storey
Home Type
House
Subtype
Detached
Year Built
0-5
Property Orientation
North
Exterior Finish
Metal/Steel Siding
Sewers
Sewer
Water Supply
Municipal
Possession Date
No Data
Community
Community
Blue Mountains
Community
Blue Mountains
Taxes & Fees
Taxes
$9,552 /yr
Tax Year
2025
Occupancy
Owner
Taxes
$9,552 /yr
Tax Year
2025
Occupancy
Owner
Room Types
Bedroom 2
-
Dimensions 16.5 x 14.9 feet
245.85 sqft
Bedroom 3
-
Dimensions 13.62 x 19.98 feet
272.13 sqft
Bedroom 4
-
Dimensions 15.22 x 13.32 feet
202.73 sqft
Bedroom 5
-
Dimensions 13.62 x 15.49 feet
210.97 sqft
Dining Room
-
Dimensions 11.91 x 14.73 feet
175.43 sqft
Foyer
-
Dimensions 19.55 x 6.27 feet
122.58 sqft
Kitchen
-
Dimensions 13.62 x 5.05 feet
68.78 sqft
Kitchen
-
Dimensions 14.44 x 18.18 feet
262.52 sqft
Living Room
-
Dimensions 15.22 x 13.29 feet
202.27 sqft
Living Room
-
Dimensions 20.11 x 23.92 feet
481.03 sqft
Office
-
Dimensions 11.75 x 7.81 feet
91.77 sqft
Primary Bedroom
-
Dimensions 16.5 x 16.04 feet
264.66 sqft
Similar Properties(No results)
Mortgage Calculator
Calculate your estimated monthly mortgage payment
Price
$2,050,000
$
%
%
Total cost of mortgage
$0
Monthly payment
By clicking Save, we will calculate your estimated mortgage for all properties using the saved values (down payment percentage, interest rate, and amortization).
The accuracy and applicability of this calculator are not guaranteed.