Sign In or Create a Free Account to see full details of this property
Key Facts
Key facts for 110 JOHN WATT Way
Property Type
House, Bungaloft
Parking
Attached 2 garage, 4 parking
MLS #
X13835600
Size
3000-3500 sqft
Basement
Finished,Full
Listed on
2026-09-28
Lot size
56 x 148.36
Tax
$8,315 /yr
Days on Market
15
Approximate Age
16-30
Maintenance Fee
-
Description
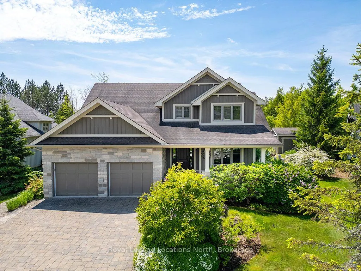
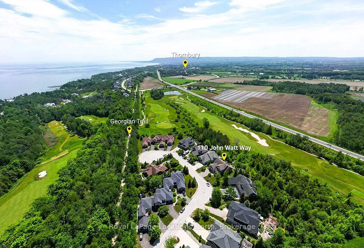
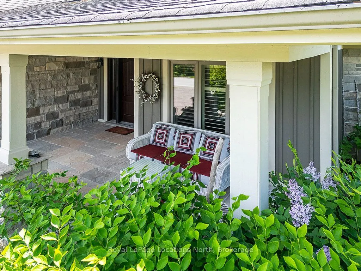
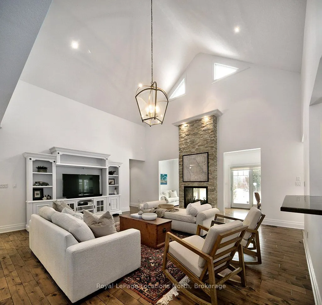
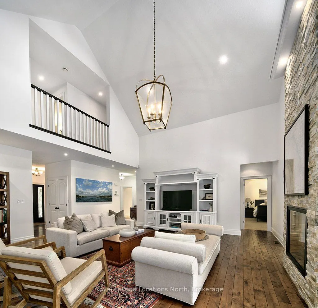
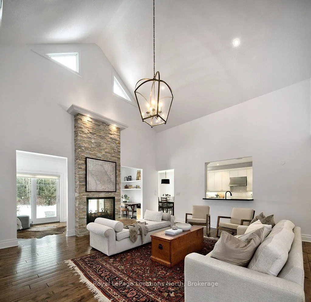
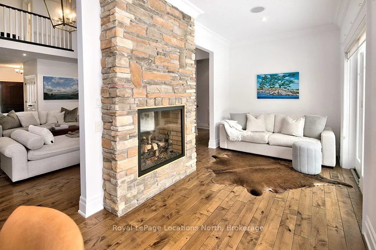
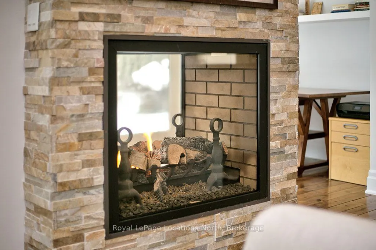
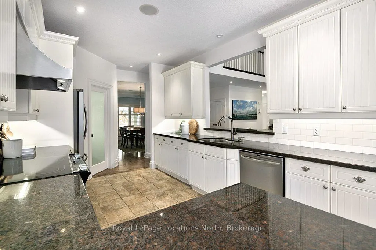
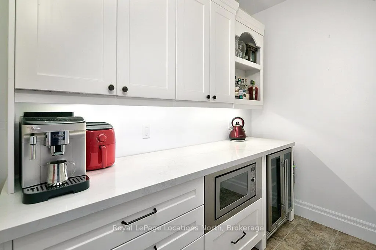
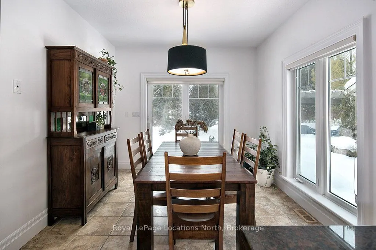
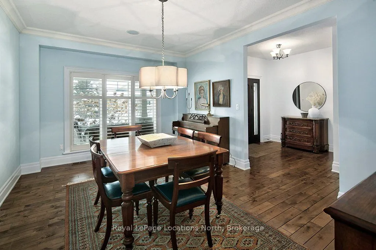
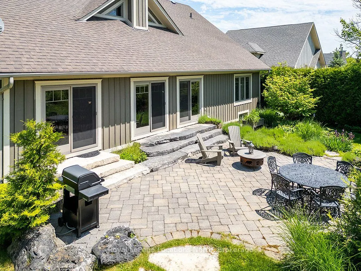
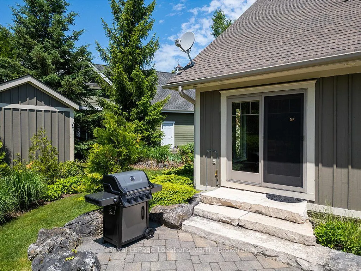
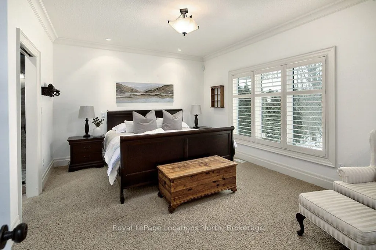
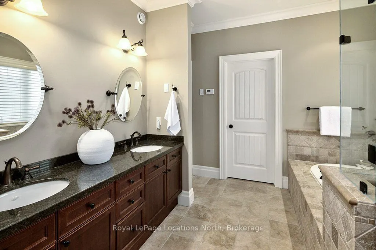
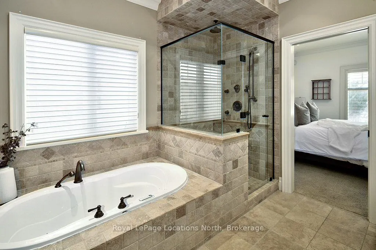
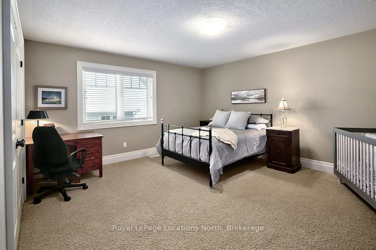
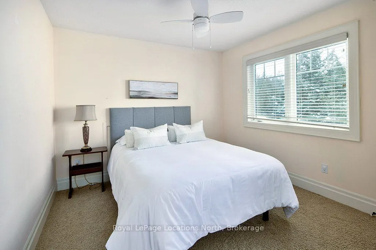
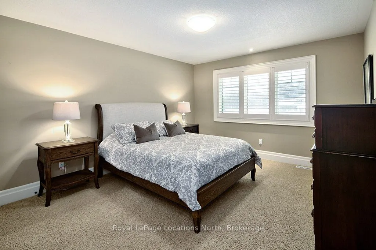
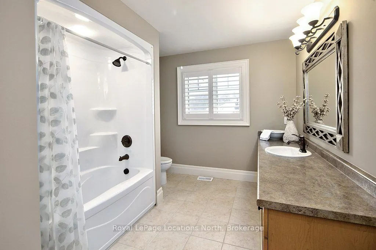
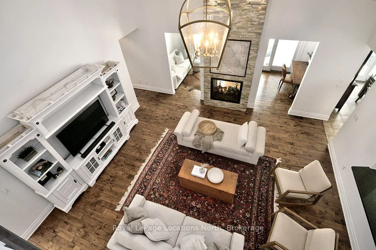
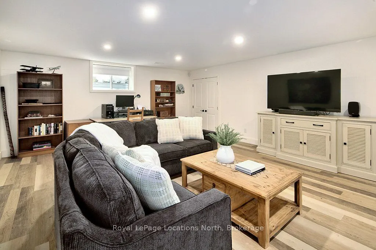
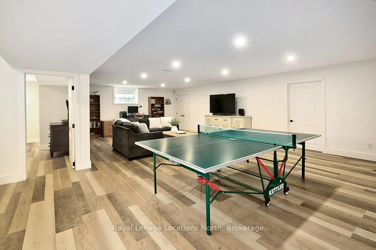
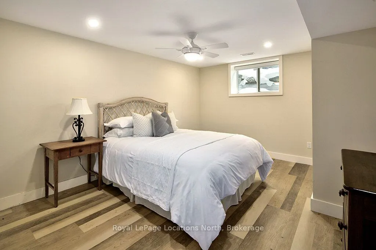
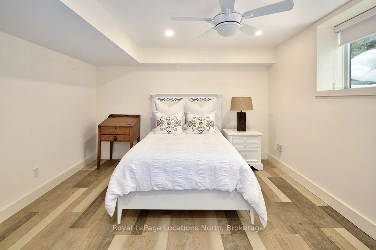
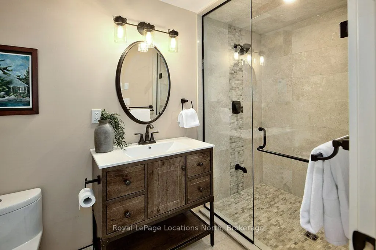
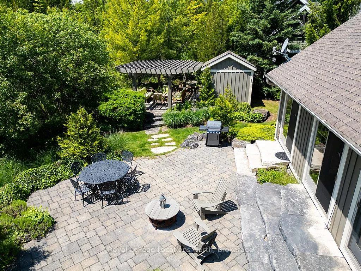
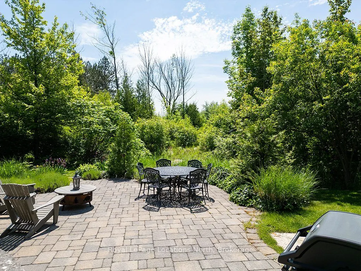
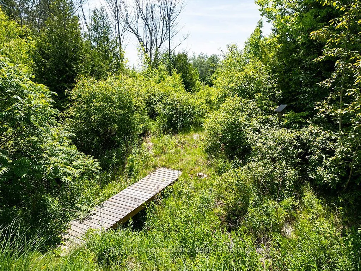
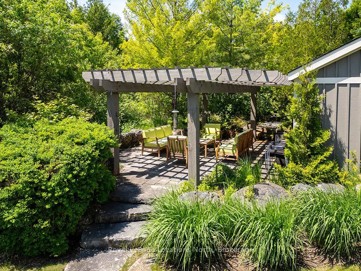
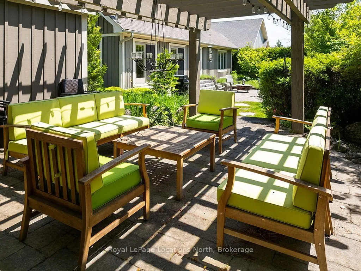
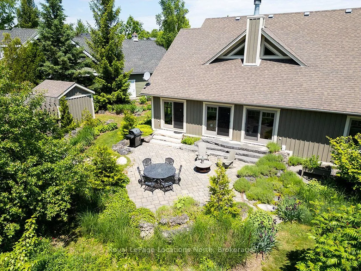
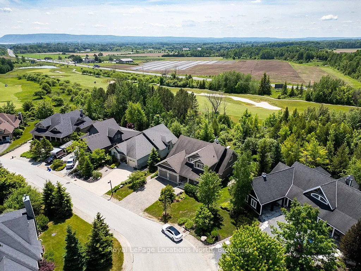
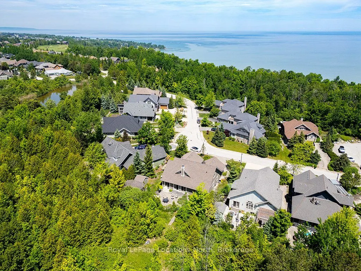
Situated along the picturesque 4th hole of Lora Bay Golf Club, this magnificent 6-bedroom, 3.5-bath residence is wrapped in meticulously landscaped perennial gardens and stone terraces. Showcasing extensive updates-including fresh paint throughout the main level and a fully finished lower level-this... home seamlessly blends luxury with everyday comfort. The main level impresses with grand cathedral ceilings, gleaming hardwood floors, a formal dining room, and a double-sided gas fireplace elegantly shared between the spacious living room and a light-filled sunroom. The gourmet kitchen features granite countertops, in-floor heating, and an upgraded walk-in pantry with custom cabinetry and a wine/beverage fridge. A primary retreat on the main level offers a spa-like ensuite and dual walk-in closets, while three generous guest bedrooms anchor the upper level. The lower level provides hydronic radiant in-floor heating, oversized windows, two additional bedrooms, a 3-piece bath, and a large recreation area. Outside, dine al fresco under a custom-rebuilt garden pergola surrounded by lush fairway vistas. Minutes to downtown Thornbury, private beaches, the Georgian Trail, and Lora Bay's private lodge-embrace the sense of community in this welcoming enclave, where every day feels like a retreat.
Full Property Details
Interior
Bedrooms
4
Bedrooms Plus
2
Total Bedrooms
6
Washrooms
4
Square Footage
3000-3500 sqft
Basement
Finished,Full
Heating Source
Gas
Heating Fuel
Forced Air
Air Conditioning
Other
Family Room
Yes
Kitchens
1
Kitchens Plus
0
Total Kitchens
1
Fireplace Features
Yes
Bedrooms
4
Bedrooms Plus
2
Total Bedrooms
6
Washrooms
4
Square Footage
3000-3500 sqft
Basement
Finished,Full
Heating Source
Gas
Heating Fuel
Forced Air
Air Conditioning
Other
Family Room
Yes
Kitchens
1
Kitchens Plus
0
Total Kitchens
1
Fireplace Features
Yes
Exterior
Depth
148.36
Front
55.86
Acreage
< .50
Driveway
Private Double,Inside Entry,Other
Lot Size
56 x 148.36 ft
Pool
None
Waterfront
WaterfrontCommunity
Parking Spaces
4
Total Parking Spaces
6.00
Parking Description
Attached
Garage Spaces
2
Zoning
R1
Depth
148.36
Front
55.86
Acreage
< .50
Driveway
Private Double,Inside Entry,Other
Lot Size
56 x 148.36 ft
Pool
None
Waterfront
WaterfrontCommunity
Parking Spaces
4
Total Parking Spaces
6.00
Parking Description
Attached
Garage Spaces
2
Zoning
R1
Building Description
Style
Bungaloft
Home Type
House
Subtype
Detached
Year Built
16-30
Property Orientation
East
Exterior Finish
Wood ,Stone
Sewers
Sewer
Water Supply
Municipal
Possession Date
No Data
Style
Bungaloft
Home Type
House
Subtype
Detached
Year Built
16-30
Property Orientation
East
Exterior Finish
Wood ,Stone
Sewers
Sewer
Water Supply
Municipal
Possession Date
No Data
Community
Community
Blue Mountains
Community
Blue Mountains
Taxes & Fees
Taxes
$8,315 /yr
Tax Year
2025
Occupancy
Owner
Taxes
$8,315 /yr
Tax Year
2025
Occupancy
Owner
Room Types
Bathroom
-
Dimensions - feet
0 sqft
Bedroom
-
Dimensions 10.56 x 16.67 feet
176.04 sqft
Bedroom
-
Dimensions 11.98 x 16.99 feet
203.54 sqft
Bedroom
-
Dimensions 15.81 x 16.57 feet
261.97 sqft
Breakfast
-
Dimensions 10.4 x 8.33 feet
86.63 sqft
Dining Room
-
Dimensions 11.98 x 16.57 feet
198.51 sqft
Kitchen
-
Dimensions 10.56 x 14.14 feet
149.32 sqft
Living Room
-
Dimensions 19.55 x 21.39 feet
418.17 sqft
Other
-
Dimensions 19.98 x 7.91 feet
158.04 sqft
Primary Bedroom
-
Dimensions 20.83 x 12.66 feet
263.71 sqft
Similar Properties(No results)
Mortgage Calculator
Calculate your estimated monthly mortgage payment
Price
$1,695,000
$
%
%
Total cost of mortgage
$0
Monthly payment
By clicking Save, we will calculate your estimated mortgage for all properties using the saved values (down payment percentage, interest rate, and amortization).
The accuracy and applicability of this calculator are not guaranteed.