
50
$949,000 Sale
Listed 19 days ago
9 MEADOWBROOK LANE
· 3
· 2.5
· 2
· 2250 - 2499
Key Facts
Key facts for 9 MEADOWBROOK LANE
Property Type
Townhome
Parking
Garage: Yes, 2 parking
MLS #
X13820276
Size
2250 - 2499 sqft
Basement
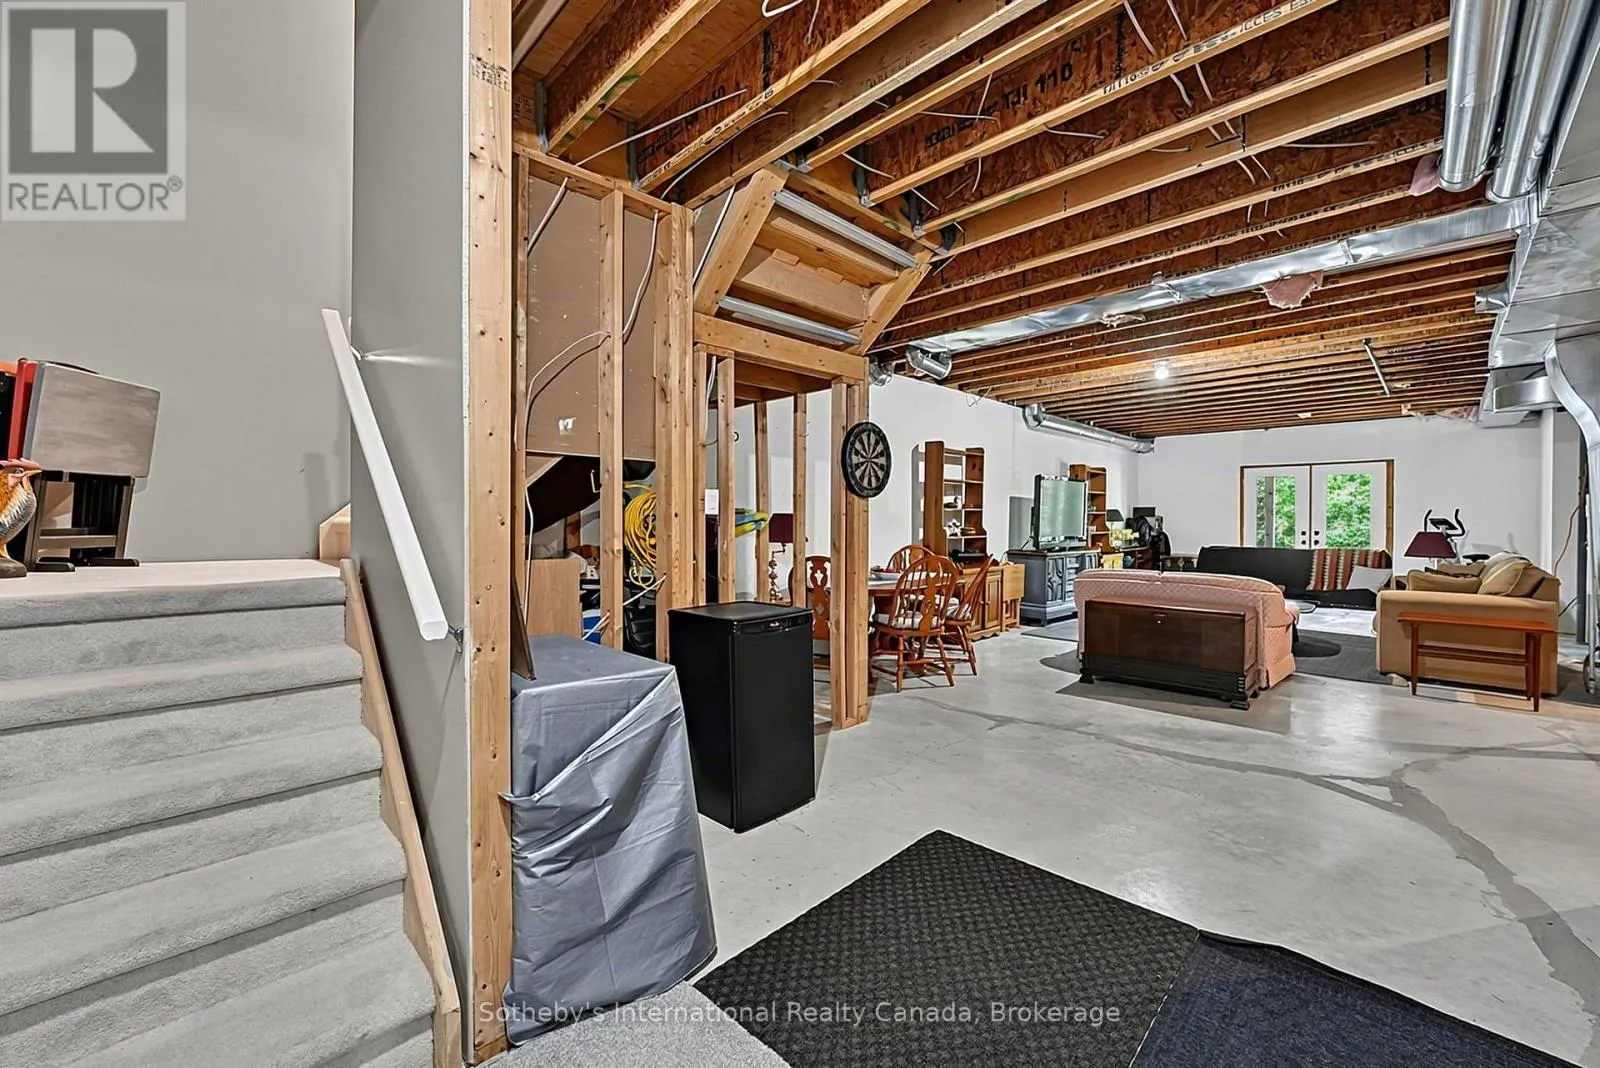
Unfinished, Full, N/A, N/A (Unfinished)
Listed on
-
Lot size
-
Tax
-
Days on Market
-
Year Built
-
Maintenance Fee
$992.26/mo

Description
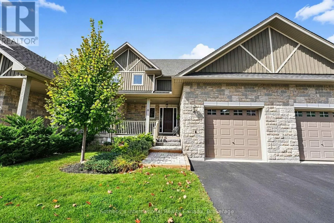
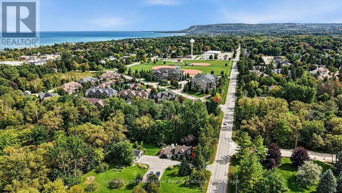
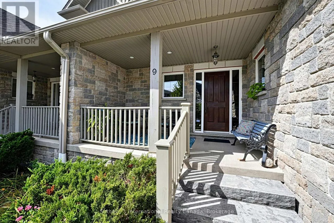
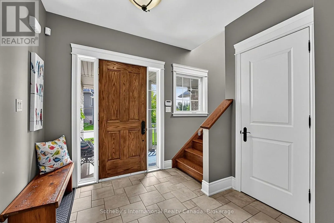
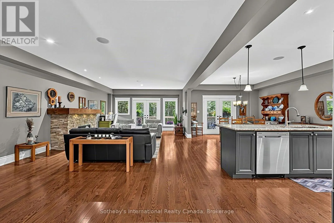
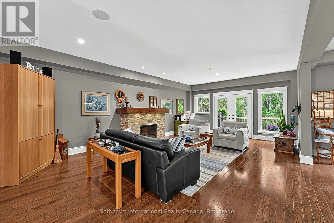
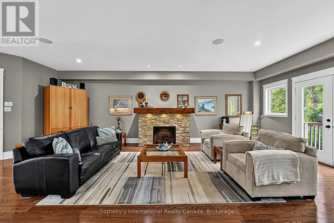
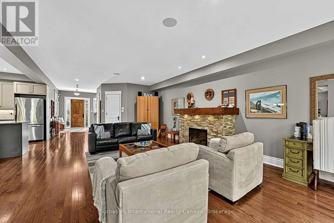
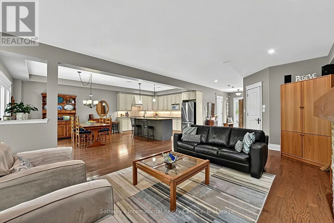
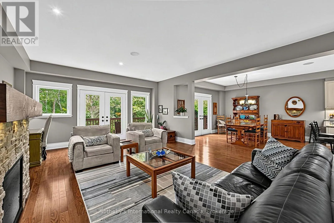
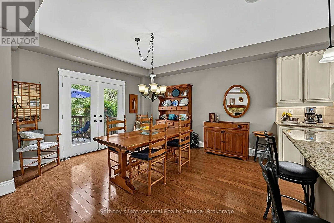
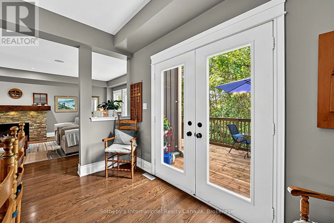
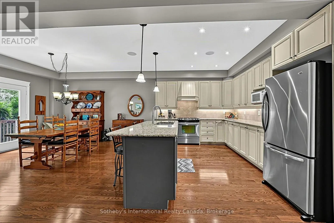
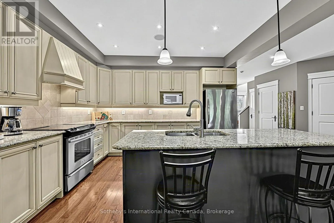
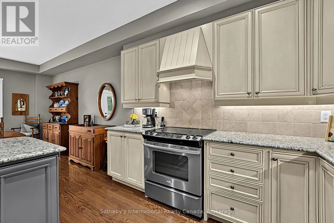
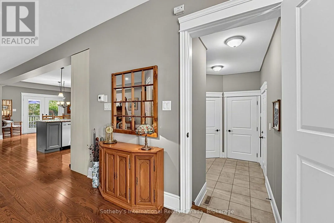
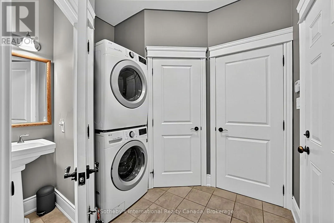
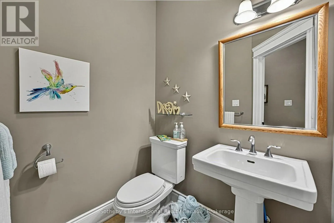
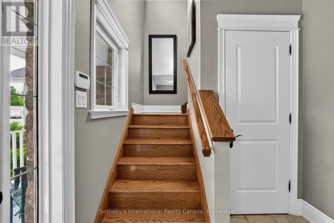
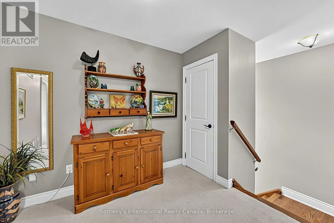
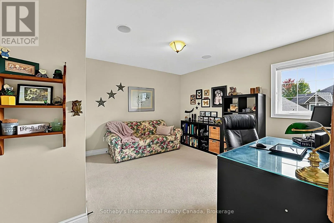
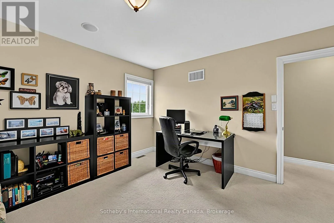
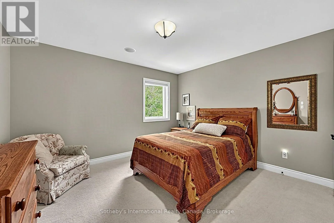
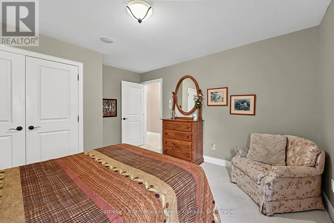
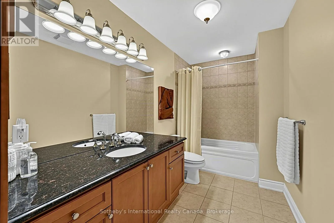
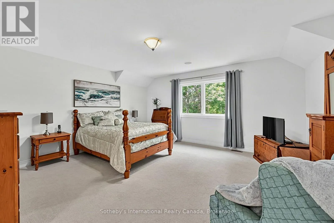
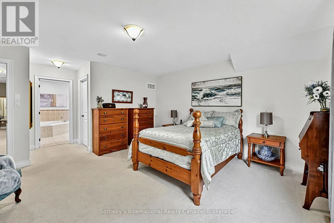
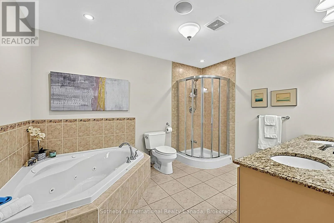
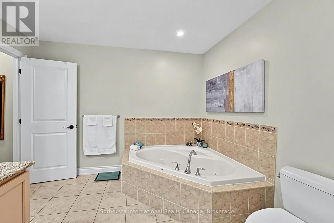
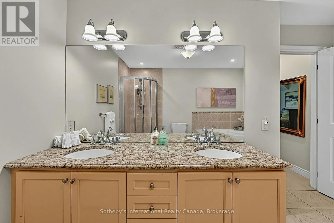
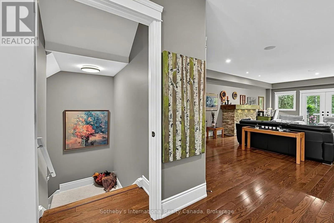
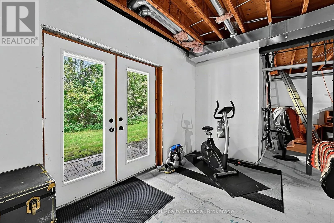
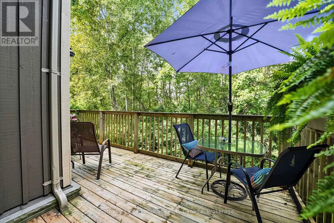
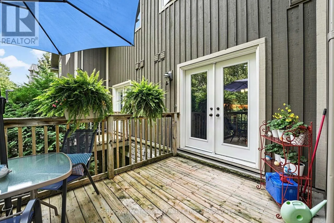
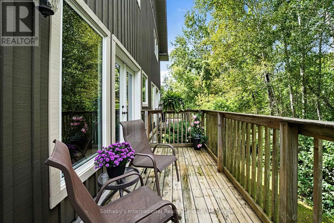
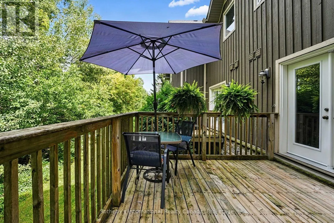
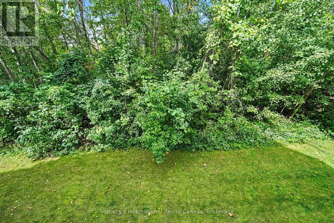
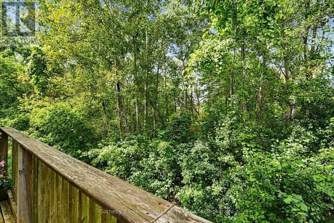
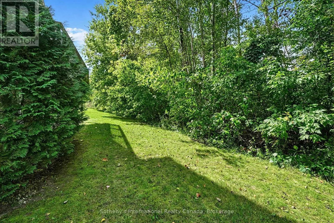
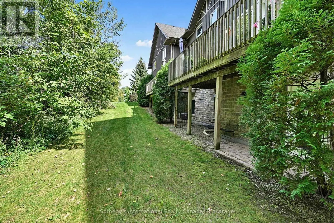
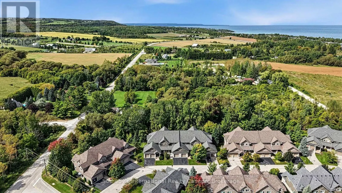
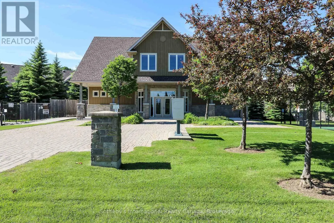
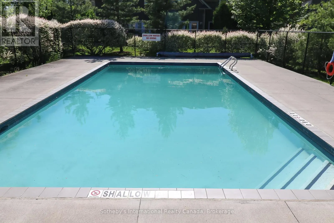
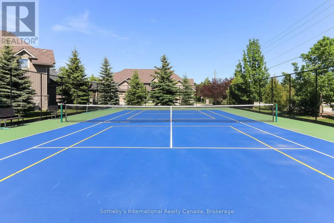
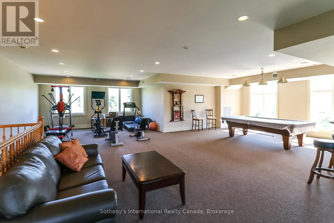
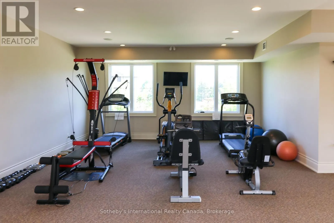
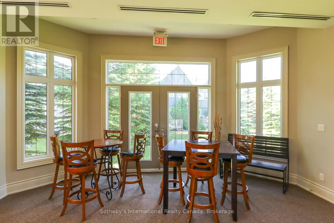
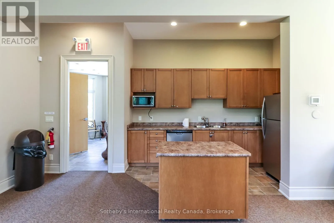
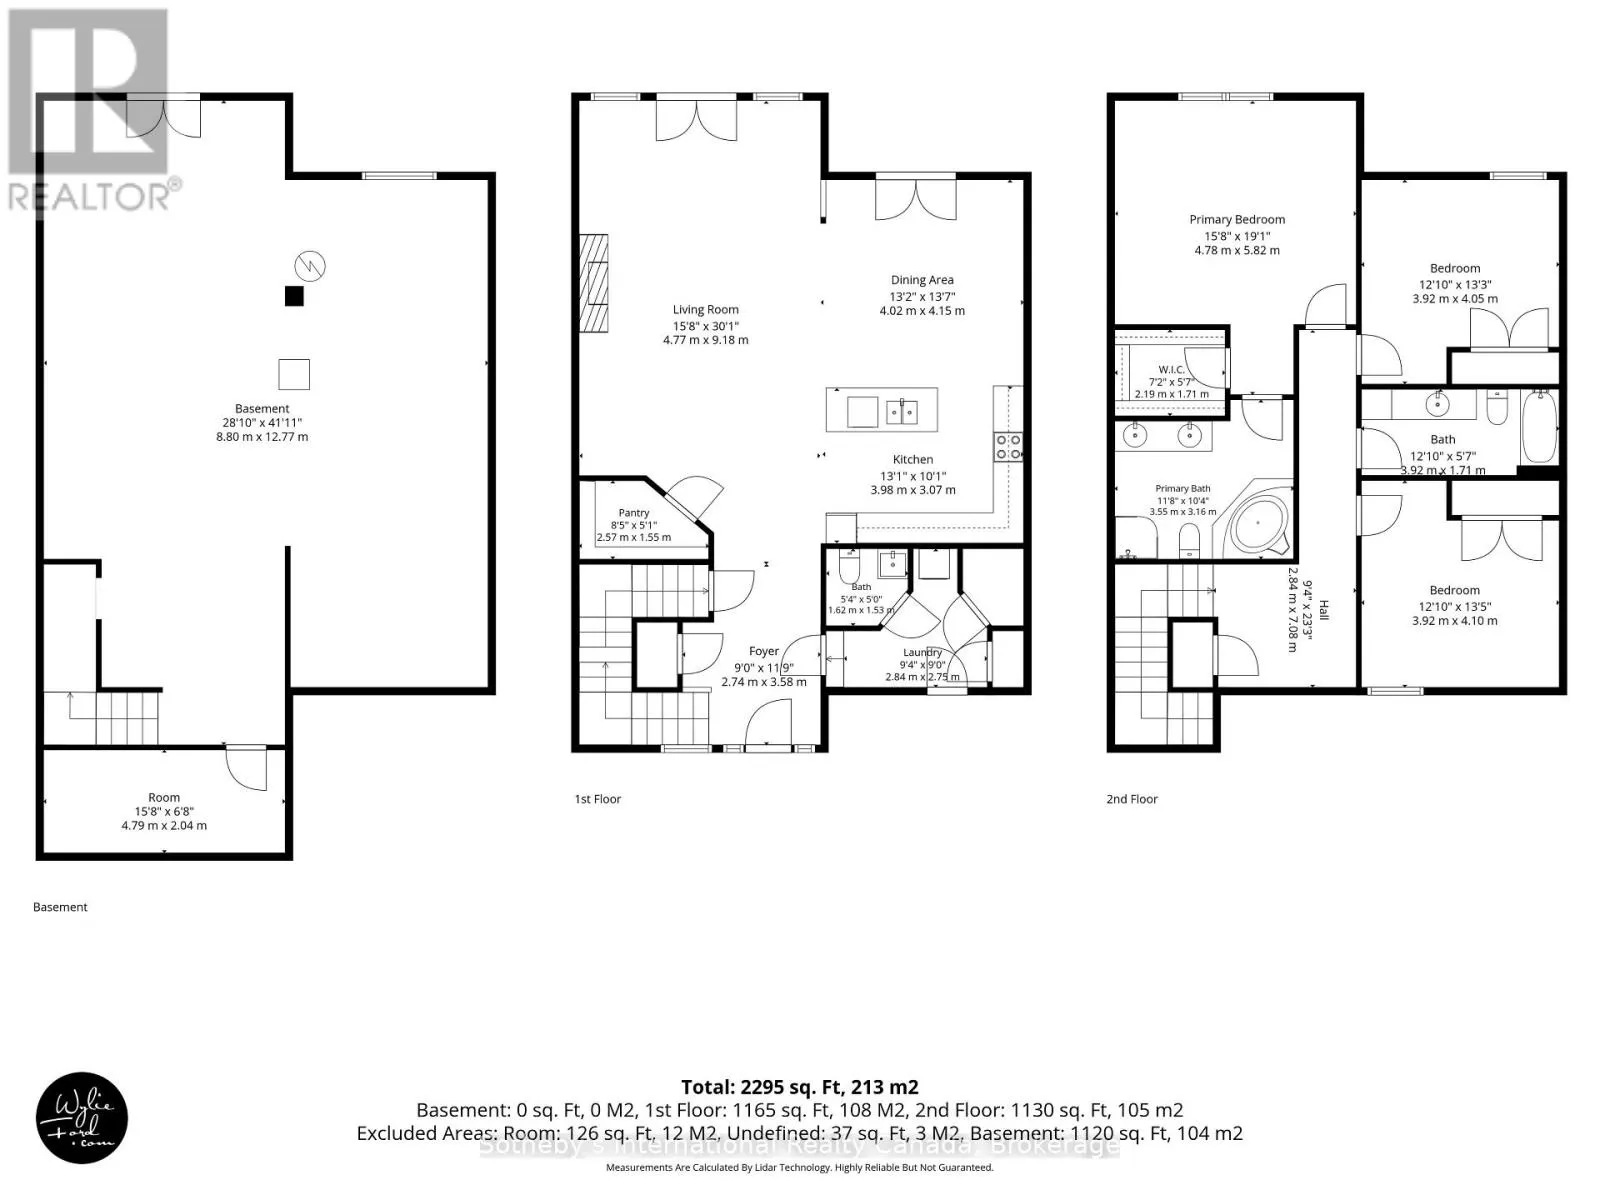
Welcome to Far Hills, a quiet and friendly executive condominium community of 39 townhomes in Thornbury. This well-appointed home overlooks the forested ravine and Beaver Creek, offering 2,295 sq. ft. of finished living space above grade, plus a 1,200 sq. ft. unfinished walkout basement with 9-foot ...ceilings, ready for your own design.A covered front veranda with a sitting area welcomes you inside. The open-concept main level features 9-foot ceilings, a generous entry, hardwood floors and 8-inch baseboards. Walkouts from the great room and dining room lead to a private deck with BBQ hookup and forest views.The kitchen offers pot lights, under-cabinet lighting, a ceramic tile backsplash, extensive upper cabinetry, stainless steel appliances, a walk-in pantry and a large granite island with seating. The great room features a stone gas fireplace and large windows that frame the forest through every season, while the dining room comfortably hosts family gatherings. Main floor laundry, a powder room and inside garage entry with two additional closets complete this level.A multi-level hardwood staircase leads upstairs, where the large primary suite includes a walk-in closet and 5-piece ensuite with granite vanity. Two well-sized bedrooms share a 4-piece bath, and the landing provides space for a home office with a large closet.The basement, with rough-ins for bathrooms, two sump pumps and a cold cellar, awaits your personal touch. A spacious garage, private driveway and guest parking complete the home.Residents enjoy a clubhouse with gym, pool table and kitchen, a heated outdoor pool, and a tennis and pickleball court.Walk to charming downtown Thornbury's unique restaurants and shops, the bank, Foodland, LCBO, Beaver Valley Community Centre, dog park, playground, baseball diamond, the Georgian Trail, and the waterfront beaches and marina. A scenic drive along Georgian Bay brings you to the ski hills and Blue Mountain Village for four seasons of recreation. (id:10452)
Room Types
Bedroom
-
Dimensions 3.92 m x 4.05 m
170.89 sqft
Bedroom
-
Dimensions 3.92 m x 4.1 m
173 sqft
Dining room
-
Dimensions 4.02 m x 4.15 m
179.57 sqft
Similar Properties (No results)
Listing courtesy of: Sotheby's International Realty Canada
This REALTOR.ca listing content is owned and licensed by REALTOR® members of The Canadian Real Estate Association.
