Sign In or Create a Free Account to see full details of this property
Key Facts
Key facts for 131 Courtland Street
Property Type
House, 2-Storey
Parking
Detached 1 garage, 4 parking
MLS #
X13790488
Size
2000-2500 sqft
Basement
Full,Finished
Listed on
2026-09-16
Lot size
50 x 101.71
Tax
$5,512 /yr
Days on Market
27
Approximate Age
0-5
Maintenance Fee
-
Description
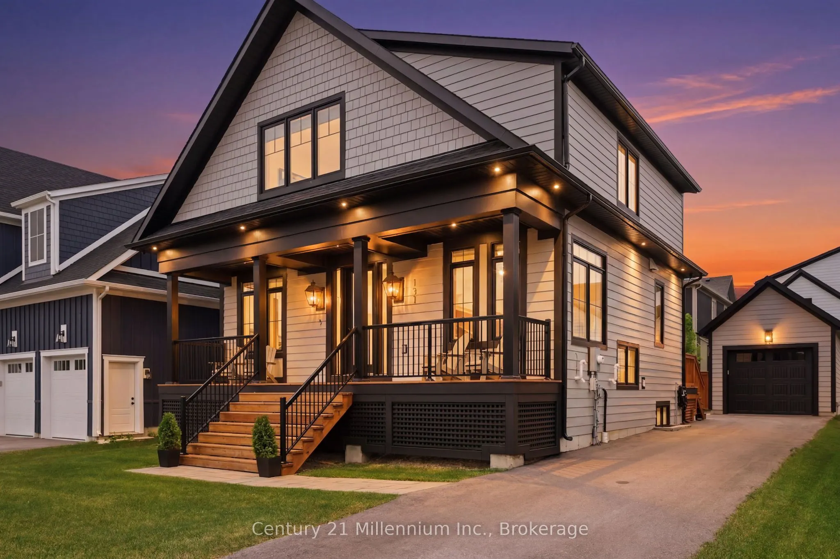
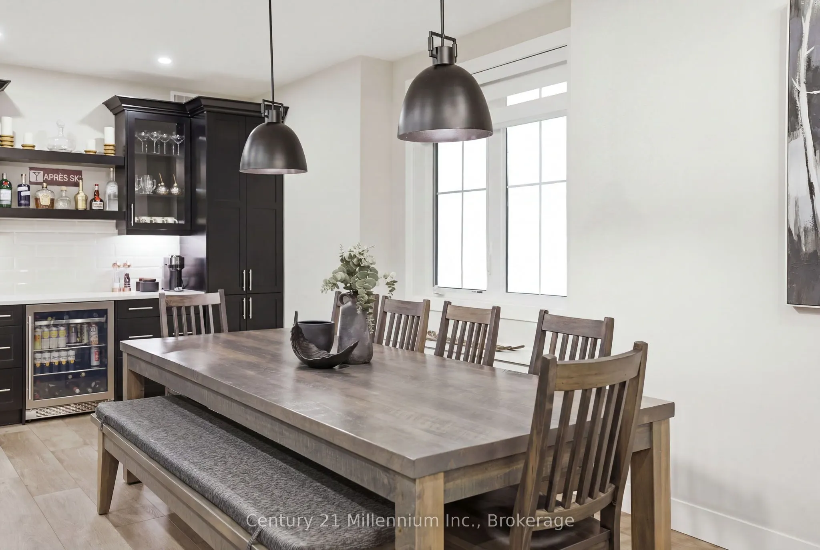
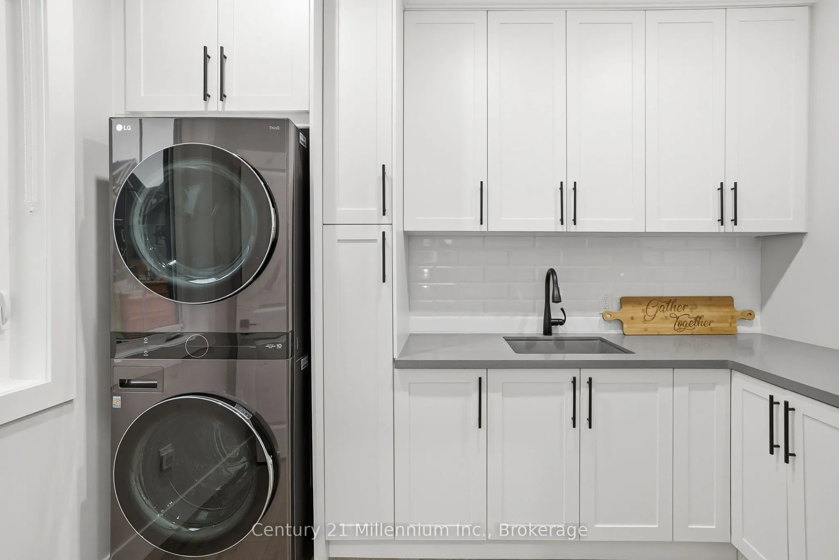
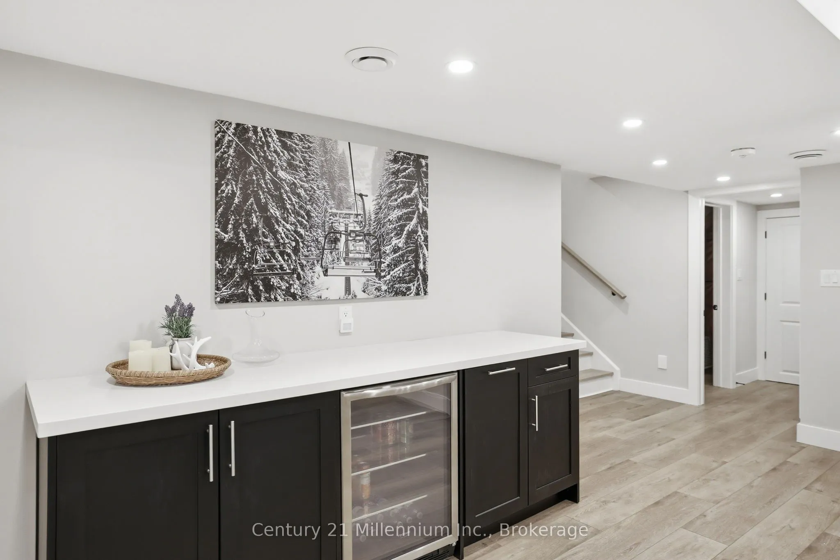
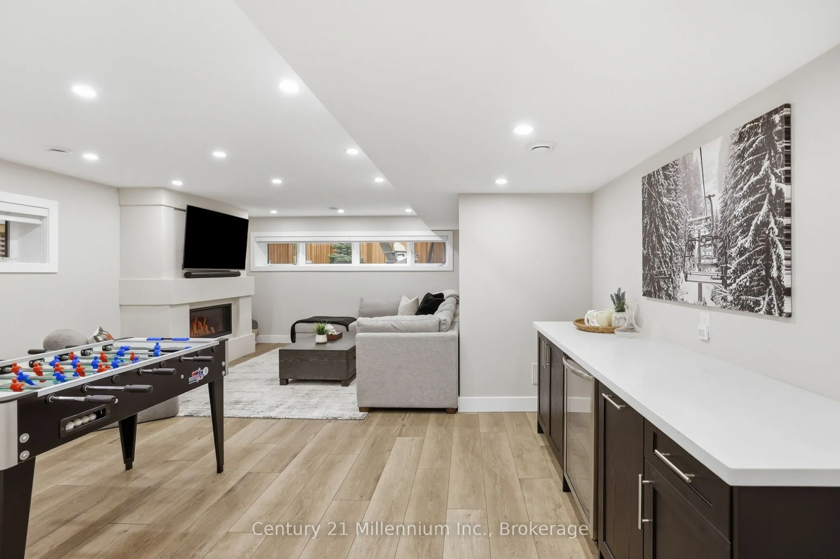
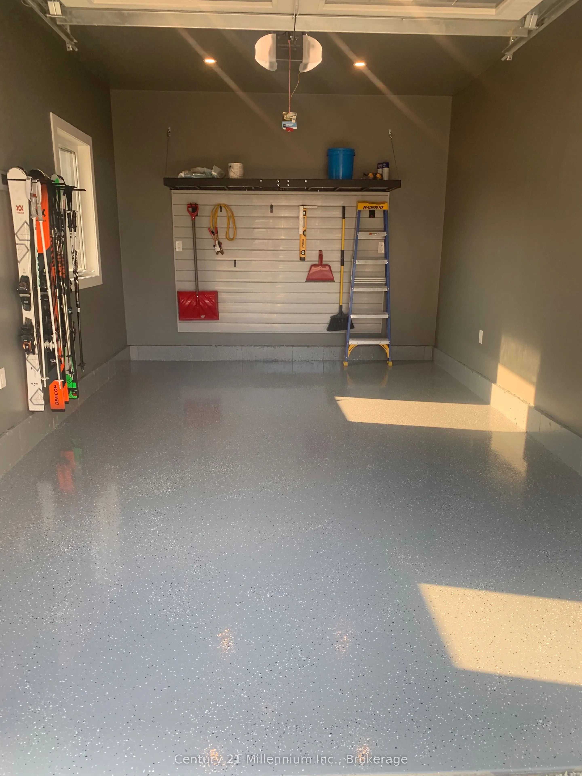
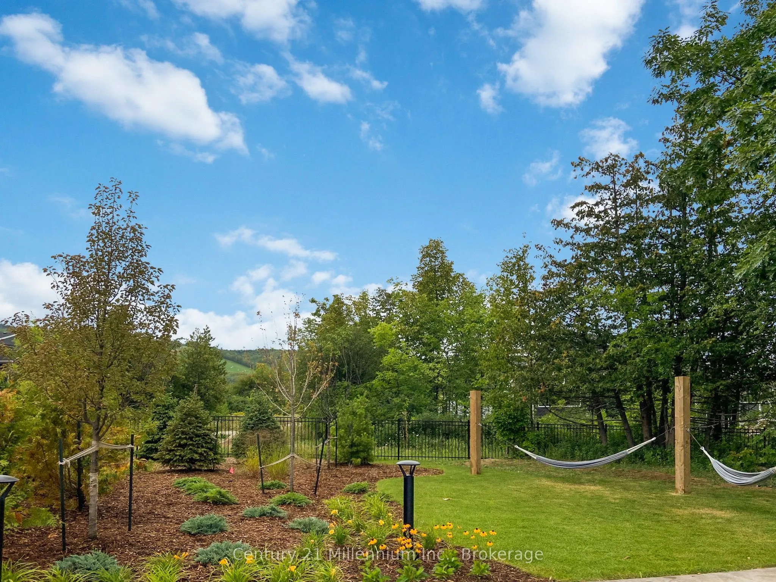
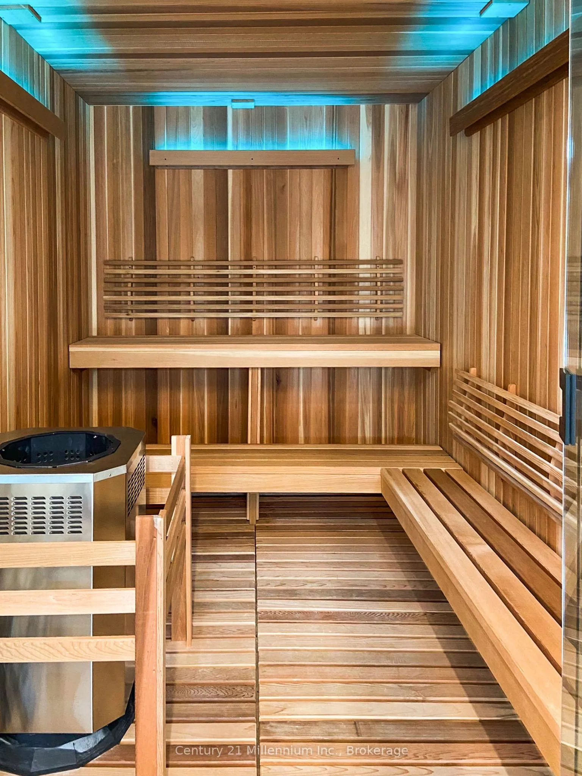
This exceptional Wabeck model in Windfall's coveted Phase 5 truly sets the standard, with over $250K in upgrades. Every detail has been thoughtfully elevated with designer finishes, offering custom blinds and lighting throughout, and over 40 interior pot lights with dimmers for a warm, refined ambia...nce. The heart of the home is a fully customized kitchen layout that impresses with extended quartz countertops, and premium Bosch appliances, including a 36" induction range, 36" refrigerator, integrated microwave and bar fridge. The open-concept dining area and great room feature a vaulted ceiling with custom wood beam, and a linear fireplace with stone surround. The main floor offers a private office/den and a custom mudroom/laundry space with built-in cabinetry, quartz counters, and an additional fridge. Upstairs offers a primary suite with a walk-in closet and ensuite with freestanding soaker tub, plus two additional bedrooms and a full bath. The finished lower level adds two large bedrooms, a full bath with heated floors, and a spacious rec room with bonus fireplace with concrete-finish surround, and custom dry bar with built-in bar fridge. Enjoy smart home integration, including a Sonos sound system, hardwired security with HD cameras, keyless entry, central vacuum, and more. The fully insulated garage features epoxy floors, custom shelving, and extensive lighting. Outdoors, a professionally landscaped backyard offers a private oasis with mature trees, interlock patio, custom pergola, and full fencing with exterior lights. Located steps from an extensive trail network, and access to 'The Shed' featuring a year-round heated pool, hot tub, sauna, gym, and social lounge. You are minutes from Blue Mountain Village, golf courses, Scandinave Spa, and the shores of Georgian Bay. This is a must see!
Full Property Details
Interior
Bedrooms
3
Bedrooms Plus
2
Total Bedrooms
5
Washrooms
4
Square Footage
2000-2500 sqft
Basement
Full,Finished
Heating Source
Gas
Heating Fuel
Forced Air
Air Conditioning
Central Air
Family Room
Yes
Kitchens
1
Total Kitchens
1
Fireplace Features
Yes
Bedrooms
3
Bedrooms Plus
2
Total Bedrooms
5
Washrooms
4
Square Footage
2000-2500 sqft
Basement
Full,Finished
Heating Source
Gas
Heating Fuel
Forced Air
Air Conditioning
Central Air
Family Room
Yes
Kitchens
1
Total Kitchens
1
Fireplace Features
Yes
Exterior
Depth
101.71
Front
50.0
Lot Size
50 x 101.71 ft
Pool
Community,Inground
Parking Spaces
4
Total Parking Spaces
5.00
Parking Description
Detached
Garage Spaces
1
Zoning
R1-3-62-h19
Depth
101.71
Front
50.0
Lot Size
50 x 101.71 ft
Pool
Community,Inground
Parking Spaces
4
Total Parking Spaces
5.00
Parking Description
Detached
Garage Spaces
1
Zoning
R1-3-62-h19
Building Description
Style
2-Storey
Home Type
House
Subtype
Detached
Year Built
0-5
Property Orientation
South
Exterior Finish
Hardboard,Stone
Sewers
Sewer
Water Supply
Municipal
Possession Date
No Data
Style
2-Storey
Home Type
House
Subtype
Detached
Year Built
0-5
Property Orientation
South
Exterior Finish
Hardboard,Stone
Sewers
Sewer
Water Supply
Municipal
Possession Date
No Data
Community
Community
Blue Mountains
Community
Blue Mountains
Taxes & Fees
Taxes
$5,512 /yr
Tax Year
2025
Occupancy
Owner
Taxes
$5,512 /yr
Tax Year
2025
Occupancy
Owner
Room Types
Bedroom 2
-
Dimensions 13.48 x 10.01 feet
134.93 sqft
Bedroom 3
-
Dimensions 11.75 x 10.5 feet
123.38 sqft
Bedroom 4
-
Dimensions 10.99 x 10.01 feet
110.01 sqft
Bedroom 5
-
Dimensions 10.01 x 8.01 feet
80.18 sqft
Den
-
Dimensions 10.99 x 8.5 feet
93.42 sqft
Dining Room
-
Dimensions 17.49 x 10.01 feet
175.07 sqft
Family Room
-
Dimensions 14.99 x 16.01 feet
239.99 sqft
Great Room
-
Dimensions 18.01 x 14.01 feet
252.32 sqft
Kitchen
-
Dimensions 17.49 x 8.5 feet
148.66 sqft
Mud Room
-
Dimensions 10.99 x 7.51 feet
82.53 sqft
Primary Bedroom
-
Dimensions 14.99 x 14.5 feet
217.36 sqft
Similar Properties(No results)
Mortgage Calculator
Calculate your estimated monthly mortgage payment
Price
$1,489,000
$
%
%
Total cost of mortgage
$0
Monthly payment
By clicking Save, we will calculate your estimated mortgage for all properties using the saved values (down payment percentage, interest rate, and amortization).
The accuracy and applicability of this calculator are not guaranteed.