Sign In or Create a Free Account to see full details of this property
Key Facts
Key facts for 595365 4th Line
Property Type
House, Bungalow
Parking
Detached 2 garage, 4 parking
MLS #
X13779456
Size
1100-1500 sqft
Basement
Finished
Listed on
2026-09-14
Lot size
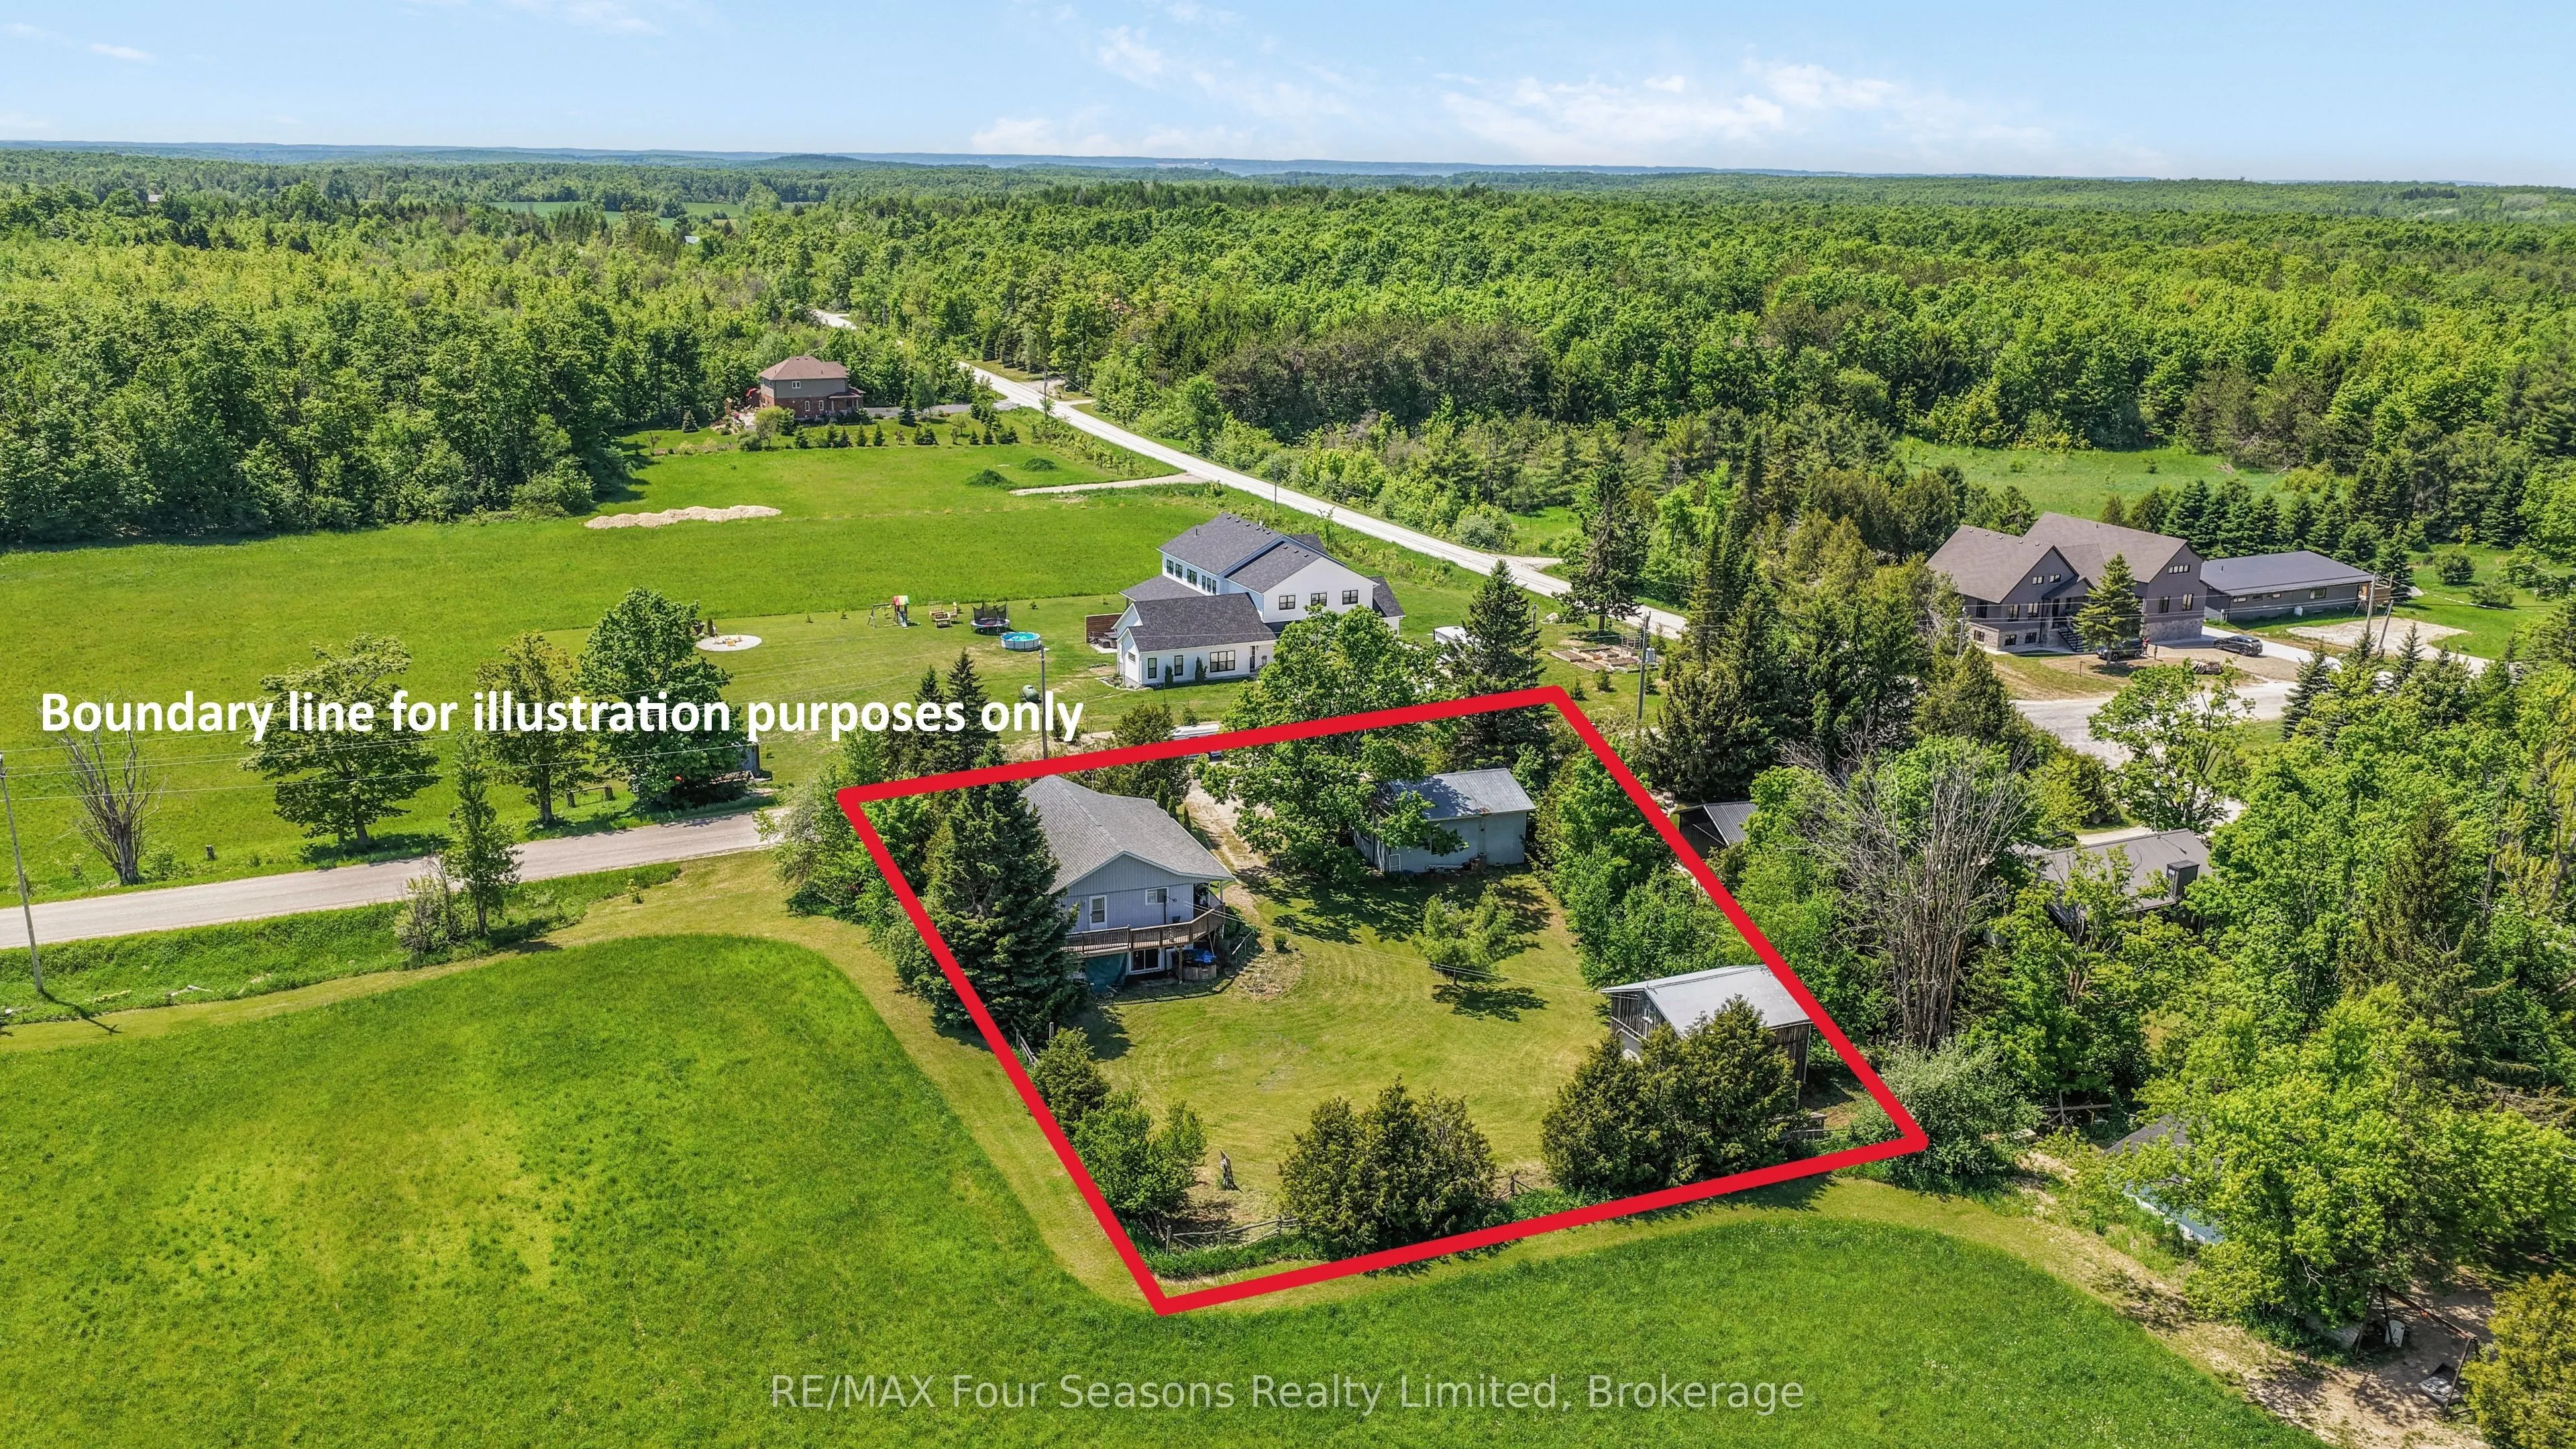
132 x 174.0
Tax
$3,224 /yr
Days on Market
29
Approximate Age
16-30
Maintenance Fee
-
Description
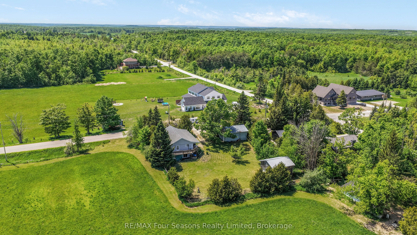
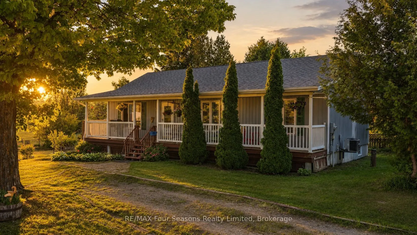
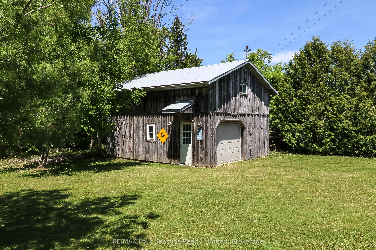
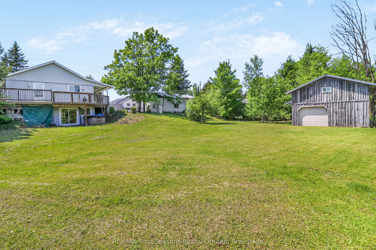
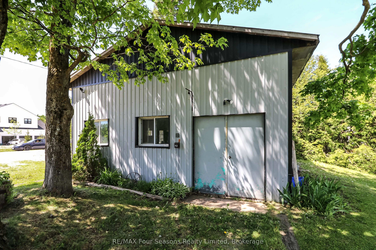
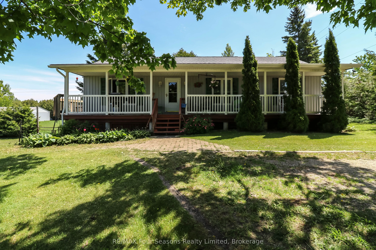
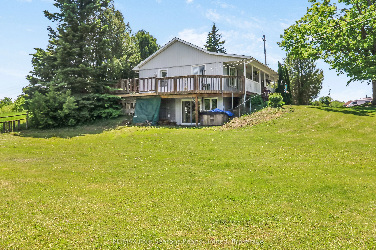
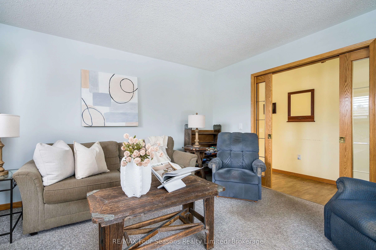
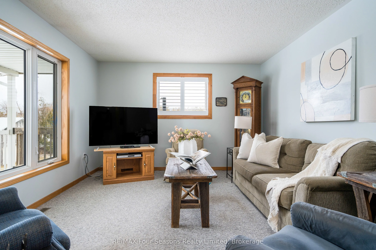
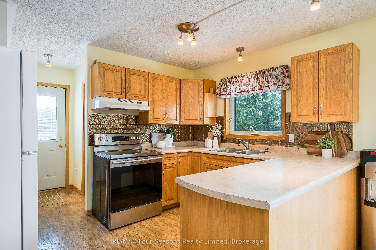
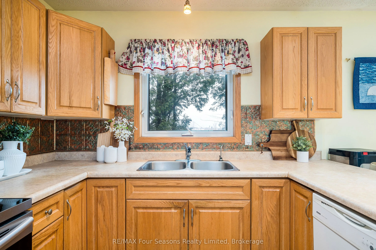
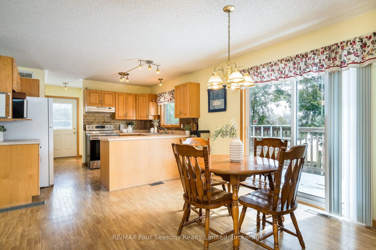
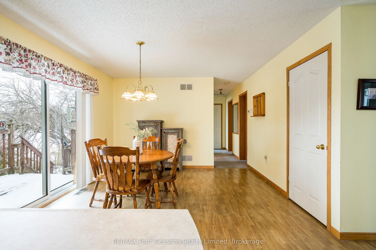
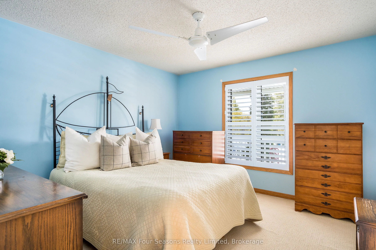
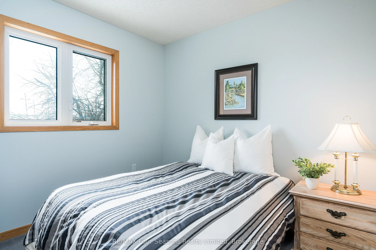
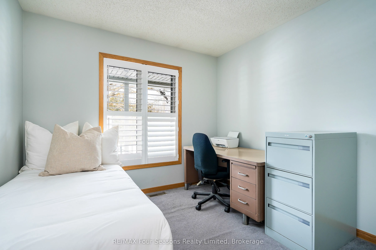
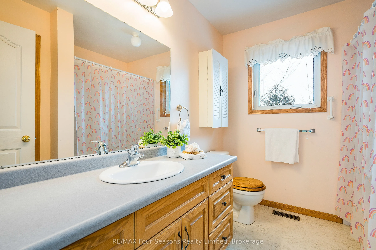
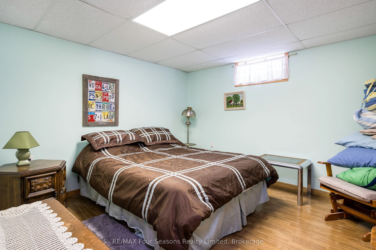
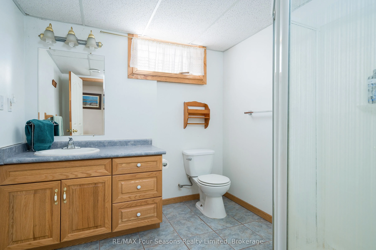
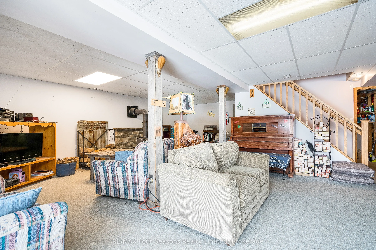
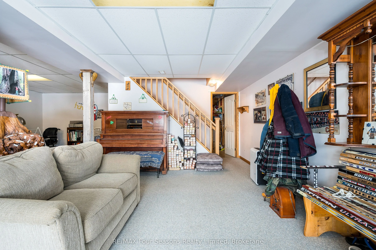
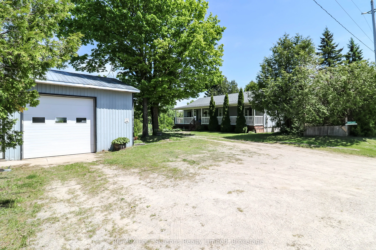
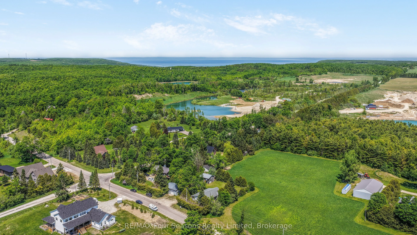
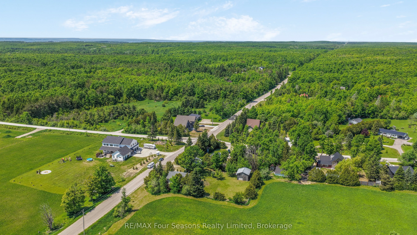
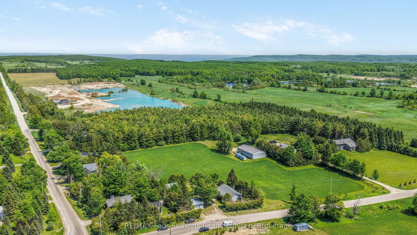
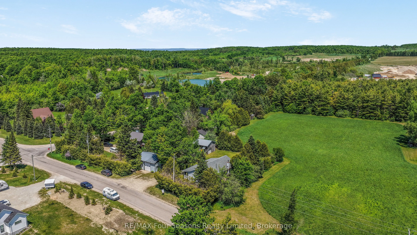
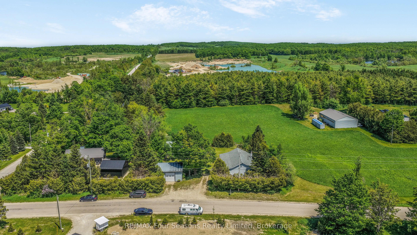
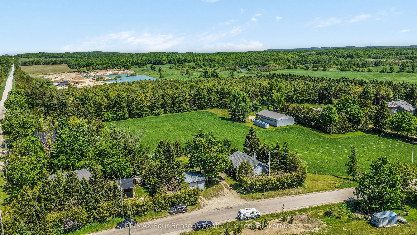
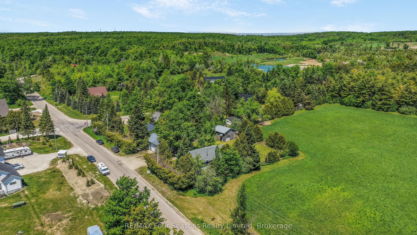
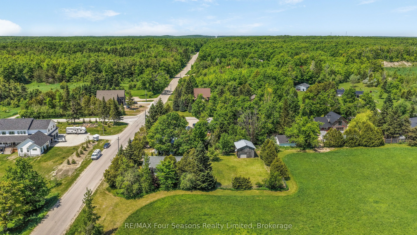
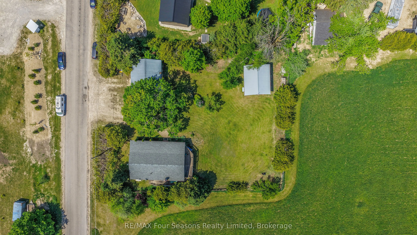
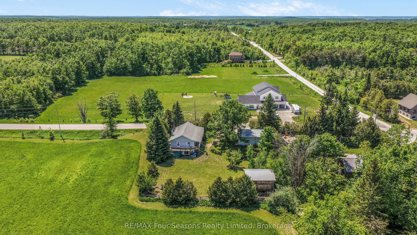
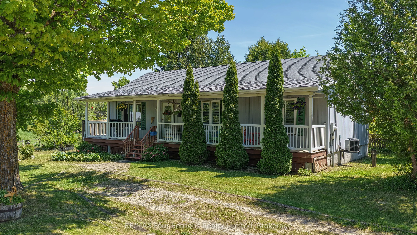
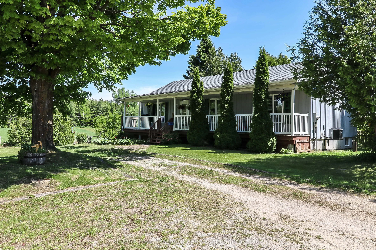
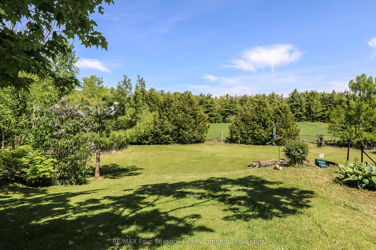
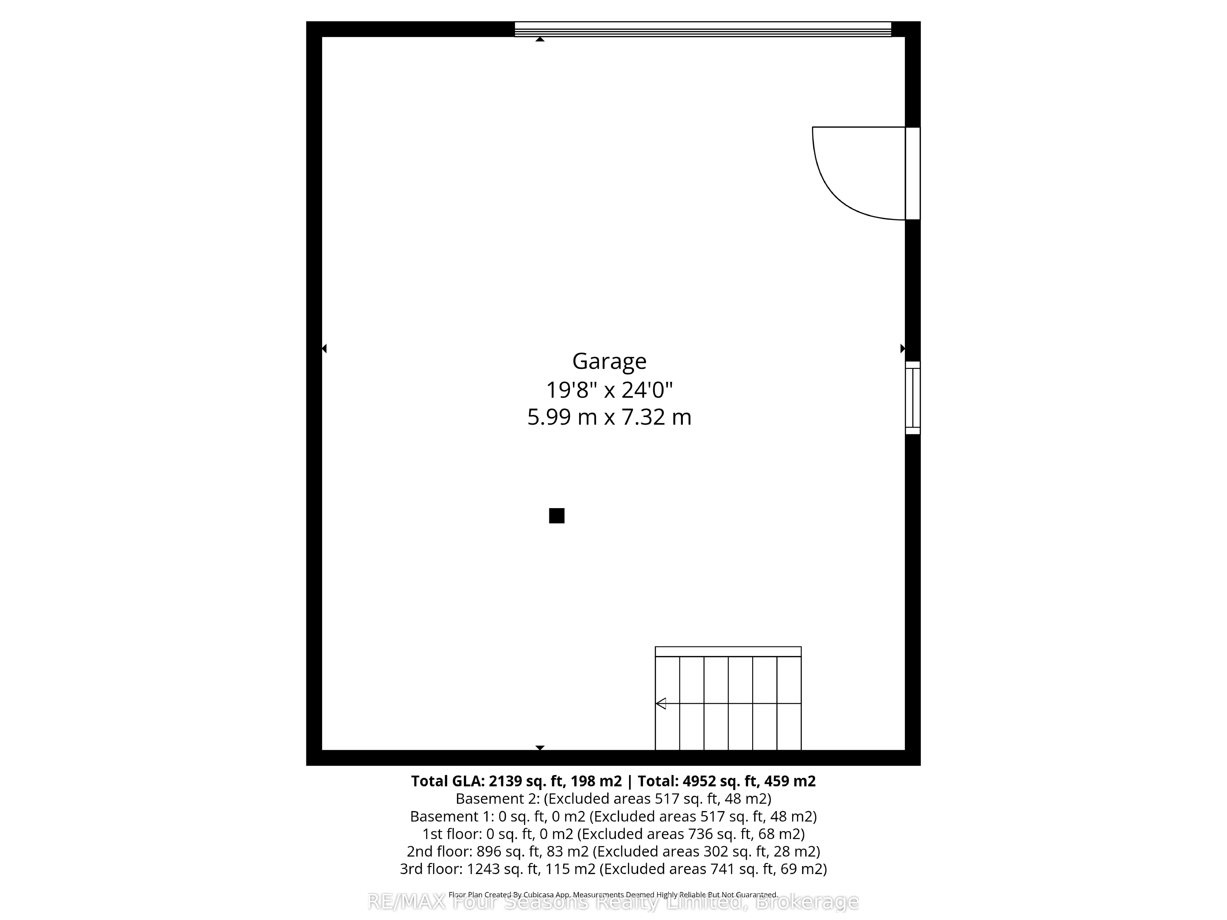
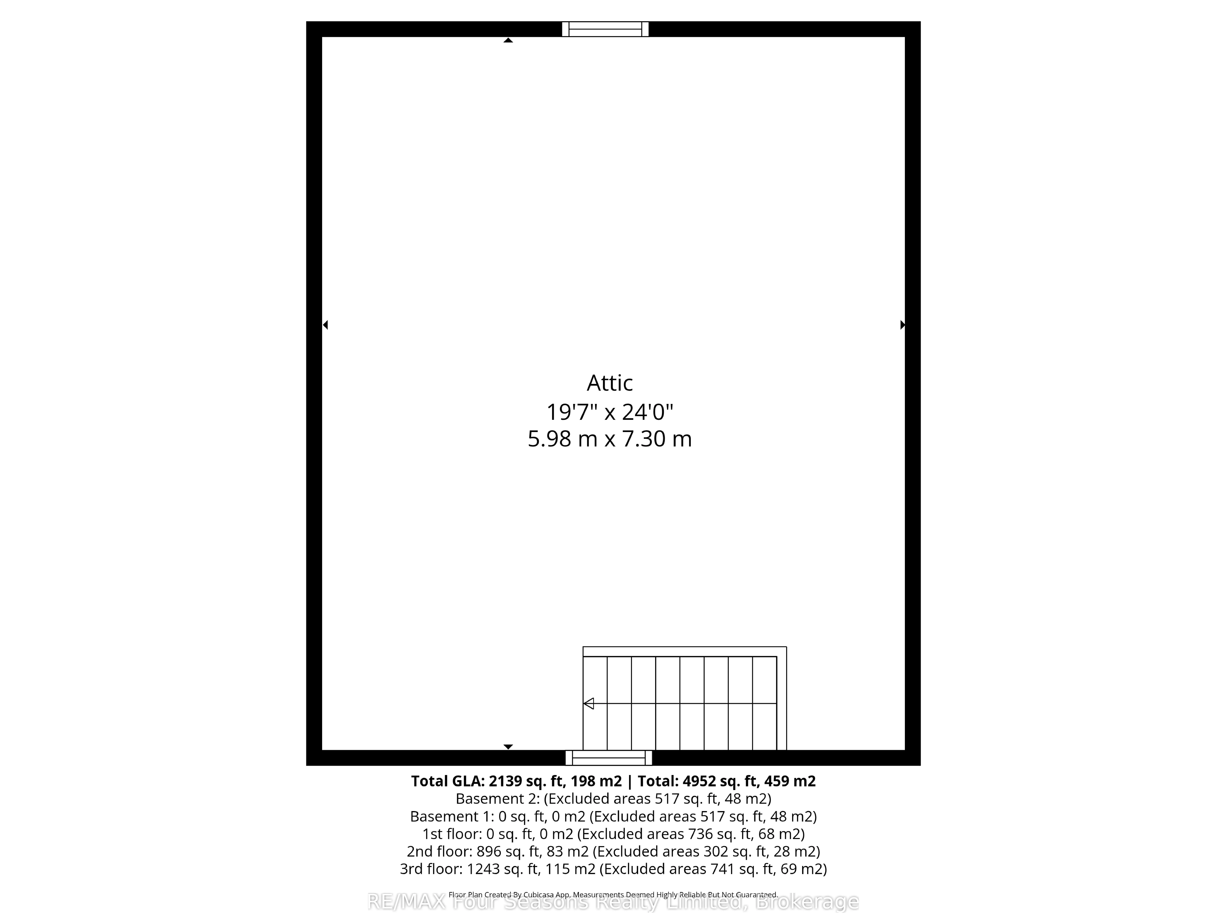
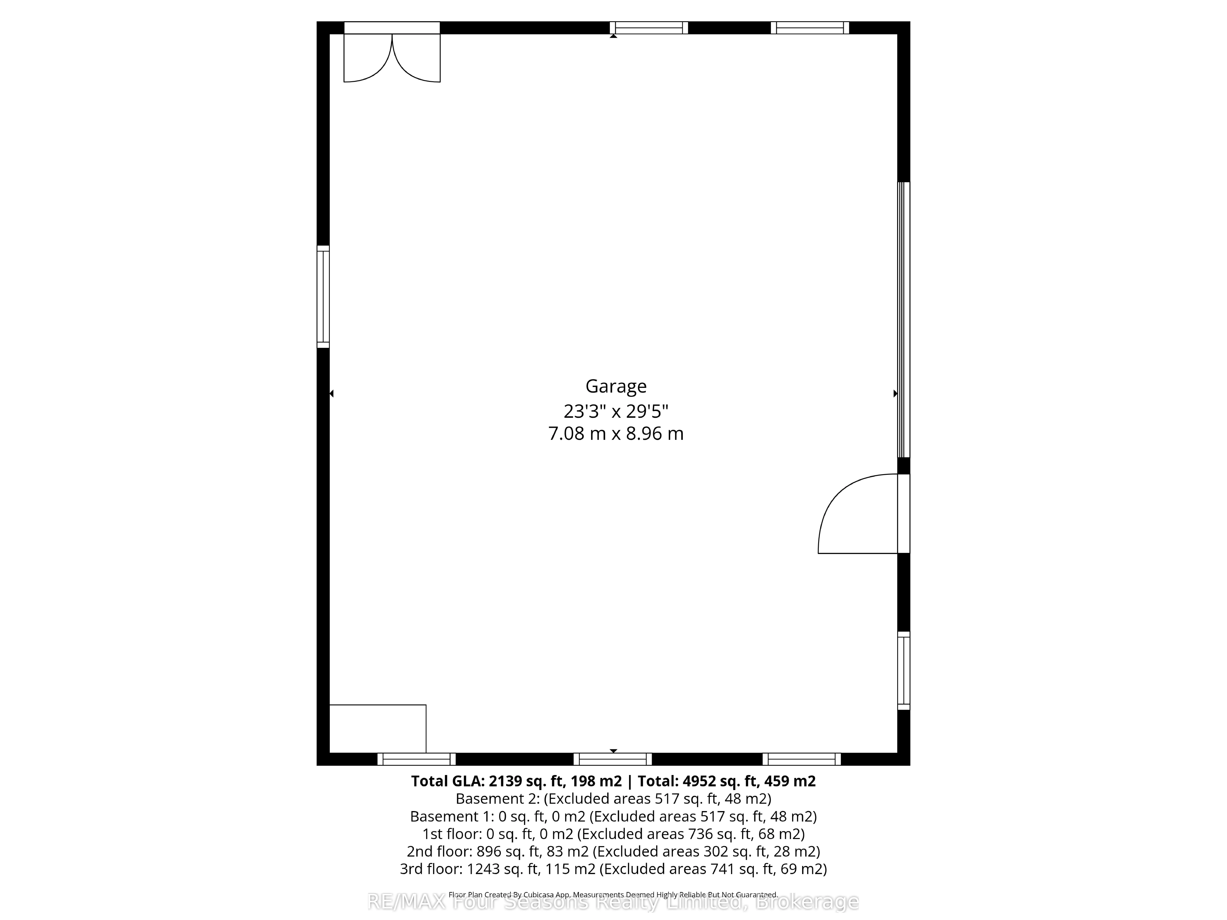
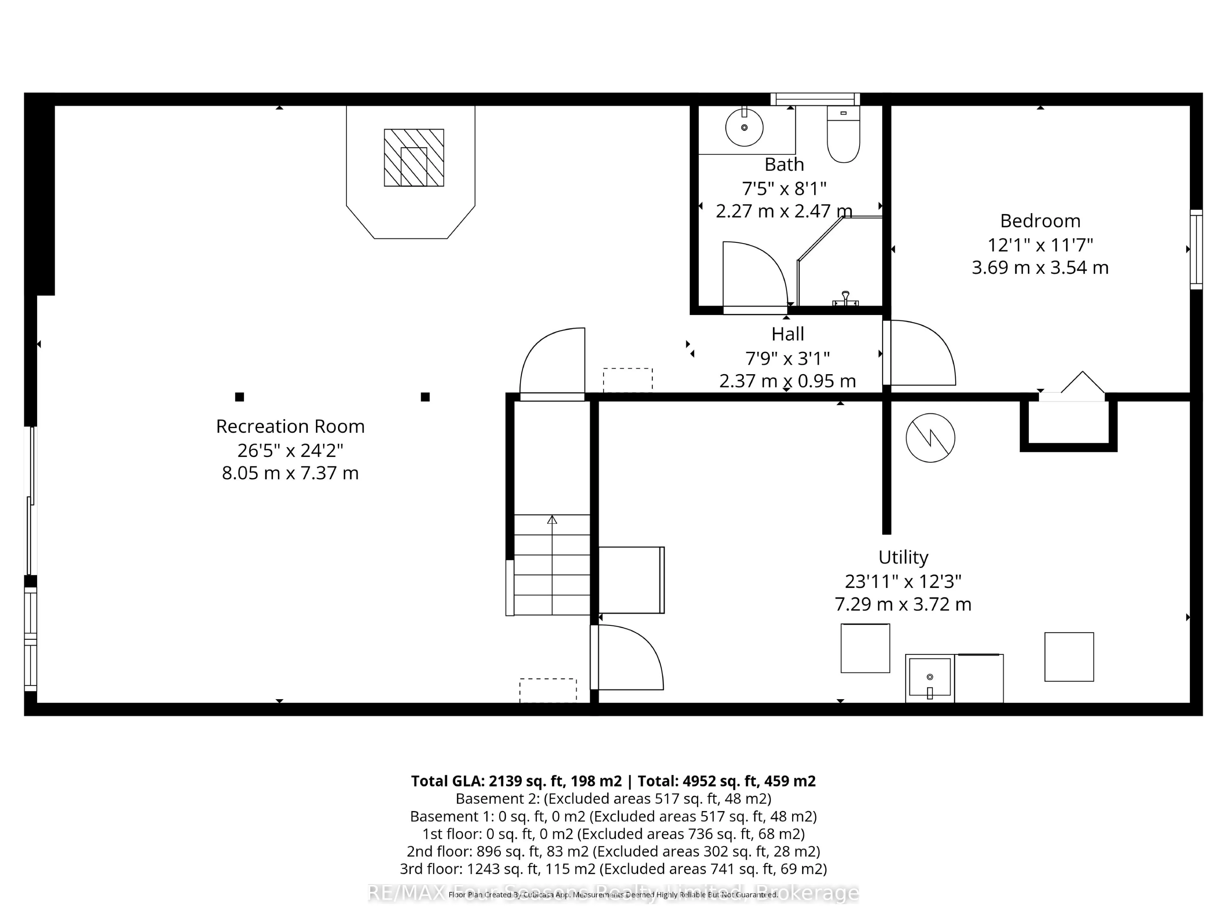
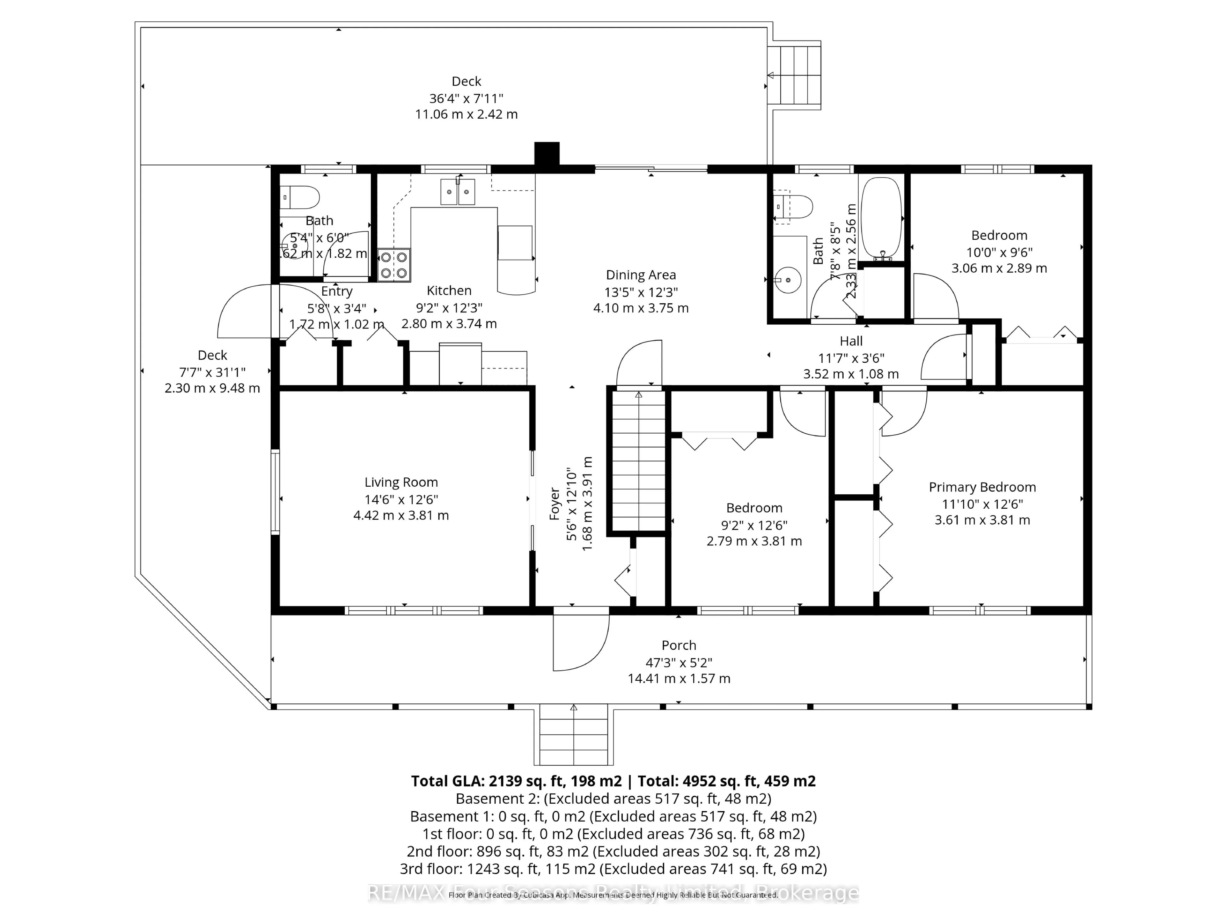
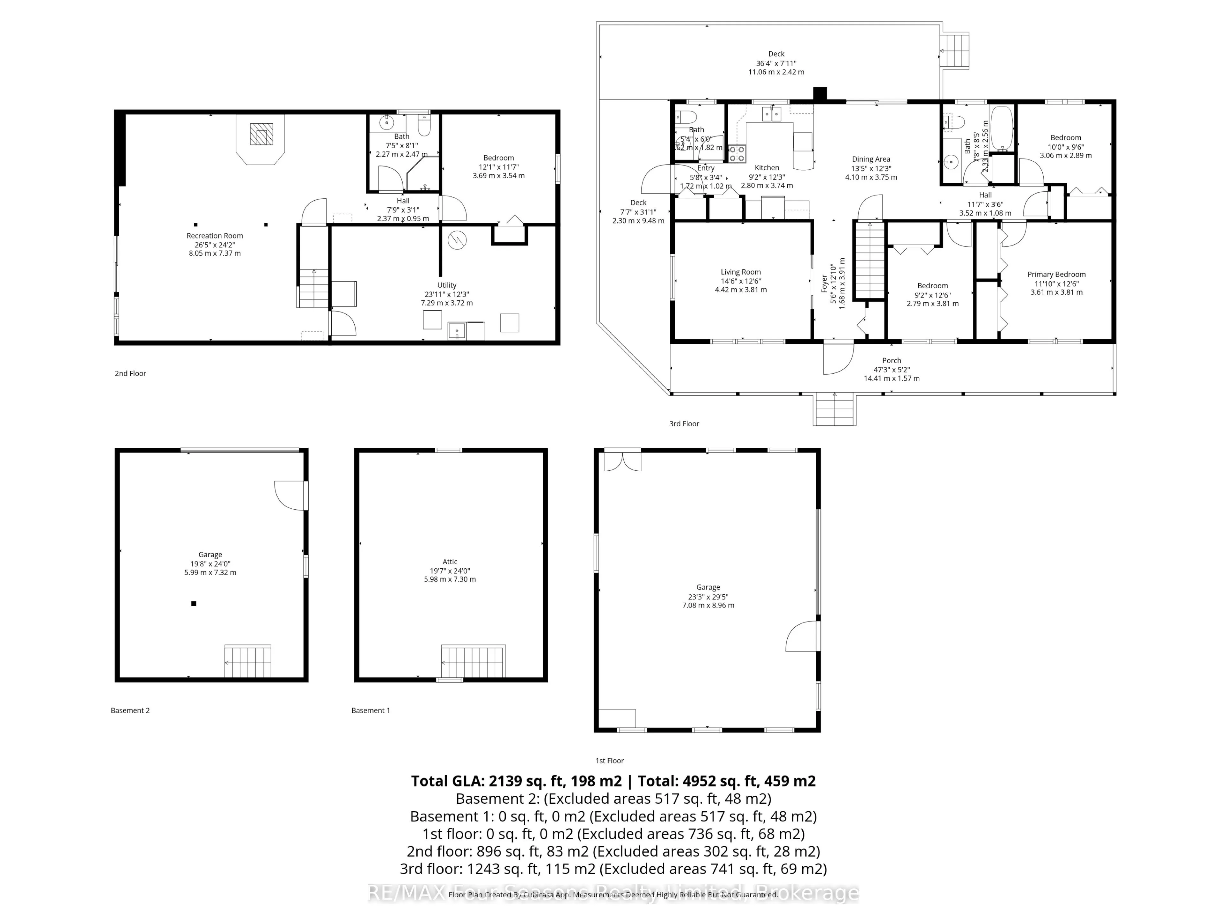
Welcome to your ideal country retreat, set on a scenic 0.5-acre lot in one of the area's most sought-after locations. This charming bungalow (2196 sf of finished living space) offers 3 +1 bedrooms, 2.5 bathrooms, and an exceptional blend of comfort, versatility, and outdoor lifestyle. The main level... features a bright, functional layout with spacious principal rooms and large windows that flood the home with natural light. The kitchen provides ample cabinetry and workspace, seamlessly flowing into the dining and living areas-perfect for both everyday living and entertaining. The partially finished walk-out basement extends your living space with endless possibilities-ideal for a recreation room, home office, or potential in-law suite or generational living, complete with plumbing for installation of kitchen and direct walk out access to the backyard. Enjoy beautiful country vistas from extensive wrap around deck~ ideal for gated space for children and pets. A standout feature of this property is the detached chalet-style building (20X 24 ft)) with 220 AMP Electrical Service~ complete with a loft- incredible development potential~ studio, guest space, or inspiring work-from-home retreat. Car enthusiasts, hobbyists, and tradespeople will appreciate the large detached garage (24X30 ft) with impressive 11-foot ceilings, designed to accommodate a hoist-ideal for mechanical work, woodworking, or serious projects. Fantastic Biking, Skiing at Blue Mountain, Beaver Valley and Numerous Private Ski Clubs, Explore Historic Collingwood and Thornbury for boutique shopping, exquisite dining, and community events. Easy access to outdoor recreation, including golf, fishing, hiking, and boating. Whether you're looking for a full-time residence or a weekend getaway, this unique property offers the perfect balance of lifestyle, space, and opportunity.....and a fabulous natural toboggan hill! Don't miss your chance to own this versatile and beautifully located country property!
Full Property Details
Interior
Bedrooms
4
Total Bedrooms
4
Washrooms
3
Square Footage
1100-1500 sqft
Basement
Finished
Heating Source
Oil
Heating Fuel
Forced Air
Air Conditioning
Central Air
Family Room
Yes
Kitchens
1
Total Kitchens
1
Fireplace Features
Yes
Bedrooms
4
Total Bedrooms
4
Washrooms
3
Square Footage
1100-1500 sqft
Basement
Finished
Heating Source
Oil
Heating Fuel
Forced Air
Air Conditioning
Central Air
Family Room
Yes
Kitchens
1
Total Kitchens
1
Fireplace Features
Yes
Exterior
Depth
174.0
Front
132.0
Driveway
Other
Lot Size
132 x 174.0 ft
Pool
None
Parking Spaces
4
Total Parking Spaces
8.00
Parking Description
Detached
Garage Spaces
2
Depth
174.0
Front
132.0
Driveway
Other
Lot Size
132 x 174.0 ft
Pool
None
Parking Spaces
4
Total Parking Spaces
8.00
Parking Description
Detached
Garage Spaces
2
Building Description
Style
Bungalow
Home Type
House
Subtype
Detached
Year Built
16-30
Property Orientation
East
Exterior Finish
Vinyl Siding
Sewers
Septic
Water Supply
Well
Possession Date
10/29/2026
Style
Bungalow
Home Type
House
Subtype
Detached
Year Built
16-30
Property Orientation
East
Exterior Finish
Vinyl Siding
Sewers
Septic
Water Supply
Well
Possession Date
10/29/2026
Community
Community
Blue Mountains
Community
Blue Mountains
Taxes & Fees
Taxes
$3,224 /yr
Tax Year
2025
Occupancy
Owner
Taxes
$3,224 /yr
Tax Year
2025
Occupancy
Owner
Room Types
Bedroom
-
Dimensions 11.61 x 12.11 feet
140.6 sqft
Bedroom
-
Dimensions 12.5 x 9.15 feet
114.38 sqft
Bedroom
-
Dimensions 9.48 x 10.04 feet
95.18 sqft
Dining Room
-
Dimensions 12.3 x 13.45 feet
165.44 sqft
Foyer
-
Dimensions 12.83 x 5.51 feet
70.69 sqft
Kitchen
-
Dimensions 12.27 x 9.19 feet
112.76 sqft
Living Room
-
Dimensions 12.5 x 14.5 feet
181.25 sqft
Primary Bedroom
-
Dimensions 12.5 x 11.84 feet
148 sqft
Recreation
-
Dimensions 24.18 x 26.41 feet
638.59 sqft
Utility Room
-
Dimensions 12.2 x 23.92 feet
291.82 sqft
Similar Properties(No results)
Mortgage Calculator
Calculate your estimated monthly mortgage payment
Price
$724,900
$
%
%
Total cost of mortgage
$0
Monthly payment
By clicking Save, we will calculate your estimated mortgage for all properties using the saved values (down payment percentage, interest rate, and amortization).
The accuracy and applicability of this calculator are not guaranteed.