Sign In or Create a Free Account to see full details of this property
Key Facts
Key facts for 473 Tenth Street
Property Type
House, Bungalow
Parking
None 0 garage, 3 parking
MLS #
S14190756
Size
700-1100 sqft
Basement
Finished,Full
Listed on
2026-11-18
Lot size
58 x 112.35
Tax
$3,606 /yr
Days on Market
0
Approximate Age
51-99
Maintenance Fee
-
Description
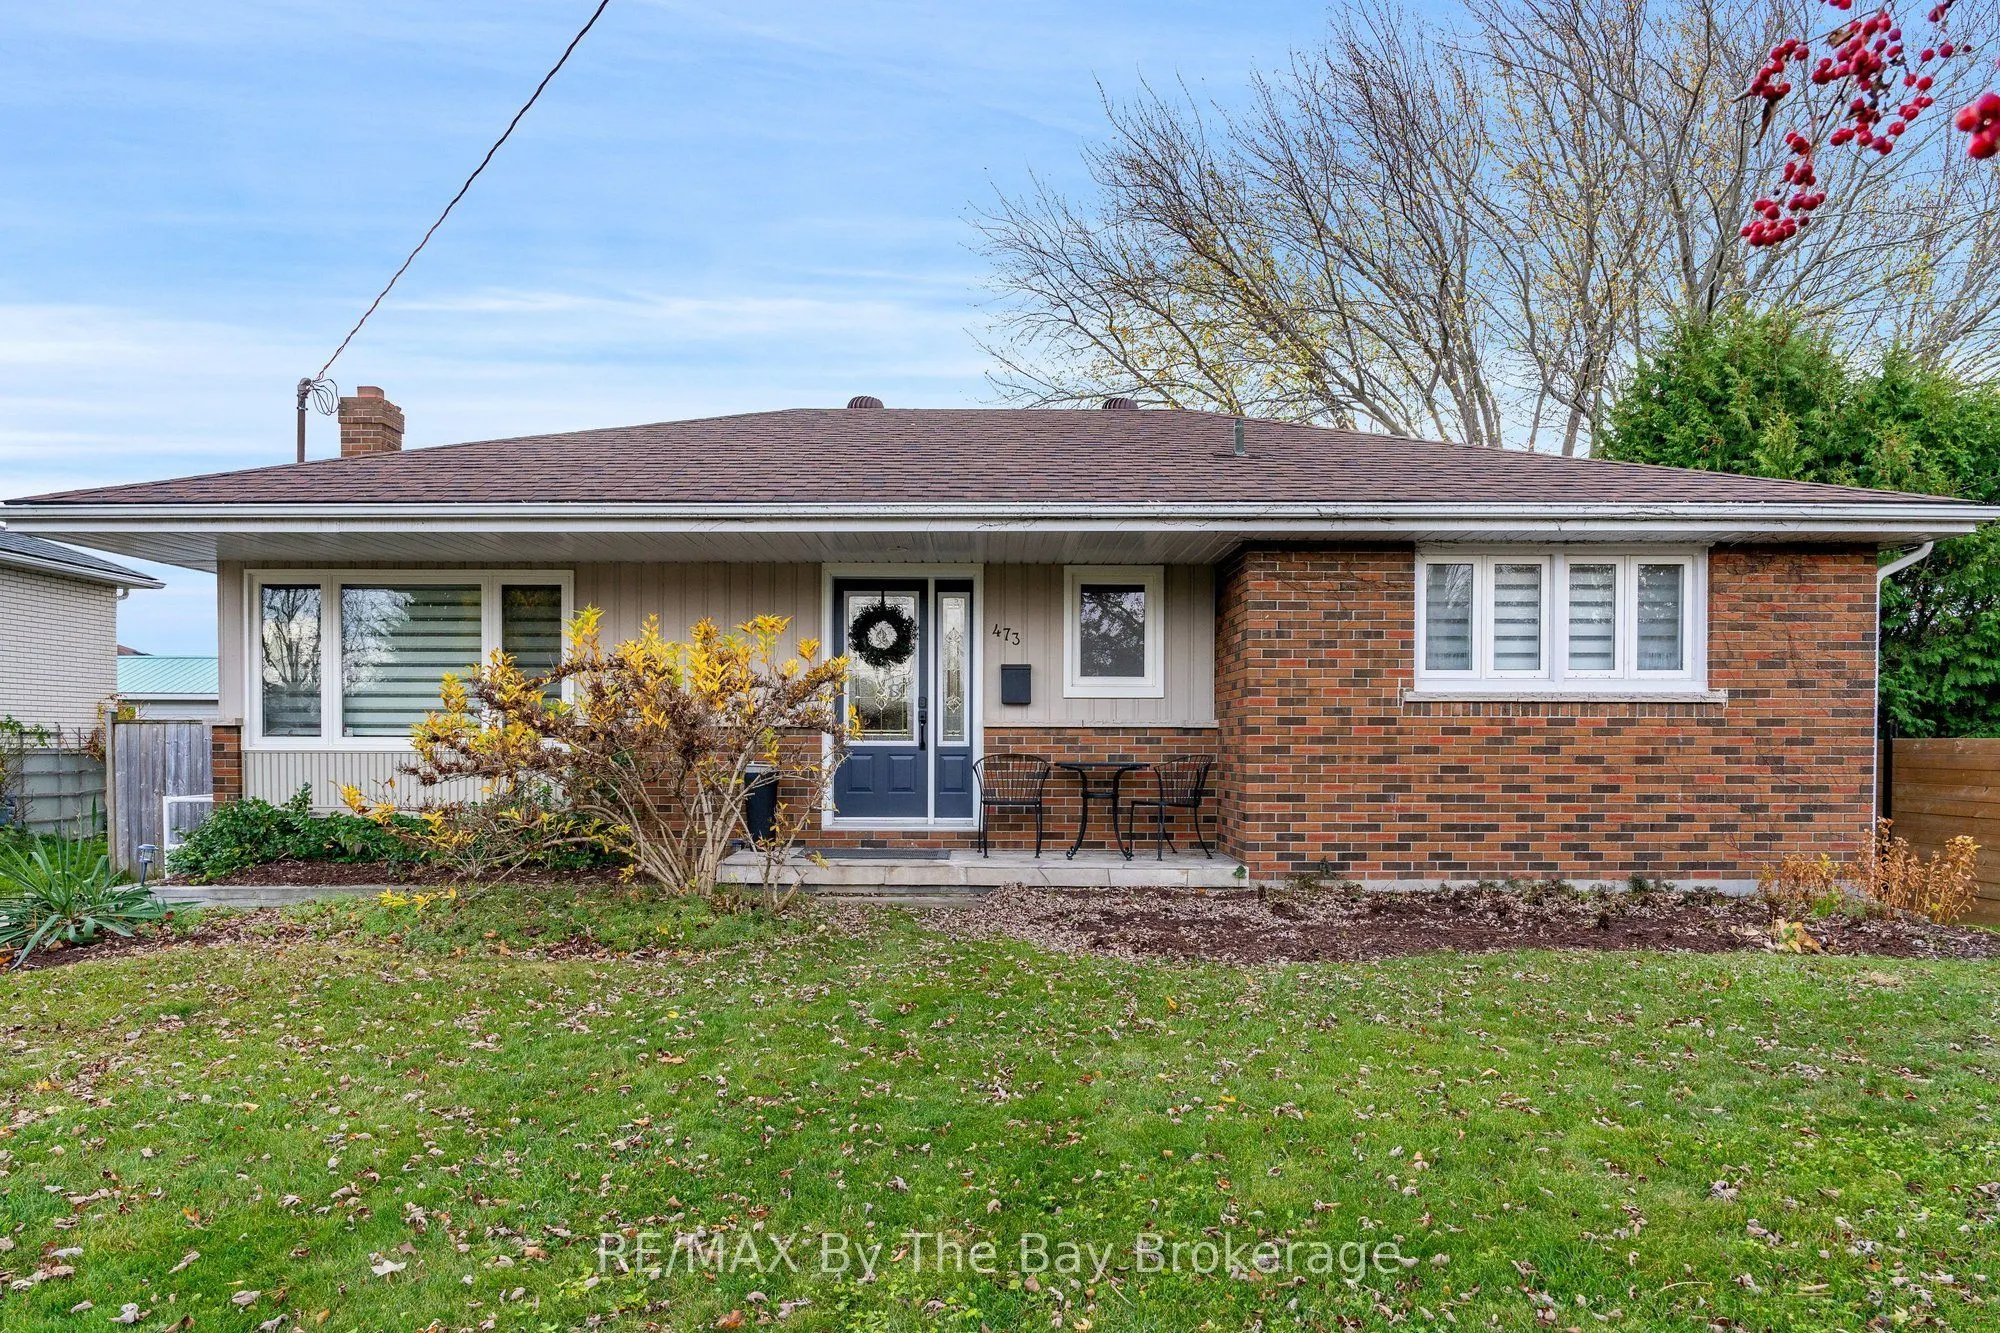
Welcome to this beautifully renovated, move-in-ready bungalow in the heart of central Collingwood! Ideally situated in a highly desirable, walkable neighbourhood, you'll love being just steps from scenic trails, fantastic amenities, trendy restaurants, cafés and shopping. Thoughtfully renovated thro...ughout, this charming home features a stunning brand-new kitchen complete with quartz countertops, backsplash, a gas stove and new stainless steel appliances. New window coverings throughout the main floor add the perfect finishing touch and complement the open-concept living and dining room. Offering 3 bedrooms and 2 bathrooms, the home is warm, welcoming and exceptionally comfortable. The fully finished lower level provides additional living space with a spacious recreation room featuring a cozy gas fireplace, convenient laundry area and plenty of storage. Step outside to enjoy the fully fenced private backyard, complete with landscaping and a deck-perfect for relaxing, entertaining or enjoying the outdoors. Whether you're looking to downsize, purchase your first home or enjoy the convenience of downtown living, this beautifully updated bungalow offers the perfect blend of comfort, style and location. Simply move in and enjoy all that Collingwood has to offer!
Full Property Details
Interior
Bedrooms
3
Total Bedrooms
3
Washrooms
2
Square Footage
700-1100 sqft
Basement
Finished,Full
Heating Source
Gas
Heating Fuel
Forced Air
Air Conditioning
Central Air
Family Room
Yes
Kitchens
1
Total Kitchens
1
Fireplace Features
Yes
Bedrooms
3
Total Bedrooms
3
Washrooms
2
Square Footage
700-1100 sqft
Basement
Finished,Full
Heating Source
Gas
Heating Fuel
Forced Air
Air Conditioning
Central Air
Family Room
Yes
Kitchens
1
Total Kitchens
1
Fireplace Features
Yes
Exterior
Depth
112.35
Front
58.24
Acreage
< .50
Driveway
Tandem,Private
Lot Size
58 x 112.35 ft
Pool
None
Parking Spaces
3
Total Parking Spaces
3.00
Parking Description
None
Garage Spaces
0
Zoning
R2
Depth
112.35
Front
58.24
Acreage
< .50
Driveway
Tandem,Private
Lot Size
58 x 112.35 ft
Pool
None
Parking Spaces
3
Total Parking Spaces
3.00
Parking Description
None
Garage Spaces
0
Zoning
R2
Building Description
Style
Bungalow
Home Type
House
Subtype
Detached
Year Built
51-99
Property Orientation
South
Exterior Finish
Brick,Other
Sewers
Sewer
Water Supply
Municipal
Possession Date
1/15/2027
Style
Bungalow
Home Type
House
Subtype
Detached
Year Built
51-99
Property Orientation
South
Exterior Finish
Brick,Other
Sewers
Sewer
Water Supply
Municipal
Possession Date
1/15/2027
Community
Community
Collingwood
Community
Collingwood
Taxes & Fees
Taxes
$3,606 /yr
Tax Year
2025
Occupancy
Owner
Taxes
$3,606 /yr
Tax Year
2025
Occupancy
Owner
Room Types
Bathroom
3 Pc Bath
Dimensions 12.5 x 9.06 feet
113.25 sqft
Bathroom
4 Pc Bath
Dimensions 7.78 x 8.27 feet
64.34 sqft
Bedroom 2
-
Dimensions 8.6 x 12.14 feet
104.4 sqft
Bedroom 3
-
Dimensions 9.22 x 8.43 feet
77.72 sqft
Dining Room
-
Dimensions 8.04 x 10.04 feet
80.72 sqft
Foyer
-
Dimensions 6.79 x 11.75 feet
79.78 sqft
Kitchen
-
Dimensions 10.04 x 11.61 feet
116.56 sqft
Laundry
-
Dimensions 17.55 x 12.14 feet
213.06 sqft
Living Room
-
Dimensions 14.4 x 11.75 feet
169.2 sqft
Primary Bedroom
-
Dimensions 13.35 x 11.94 feet
159.4 sqft
Recreation
-
Dimensions 21.46 x 22.24 feet
477.27 sqft
Utility Room
-
Dimensions 11.22 x 12.2 feet
136.88 sqft
Similar Properties(No results)
Mortgage Calculator
Calculate your estimated monthly mortgage payment
Price
$689,000
$
%
%
Monthly payment
By clicking Save, we will calculate your estimated mortgage for all properties using the saved values (down payment percentage, interest rate, and amortization).
The accuracy and applicability of this calculator are not guaranteed.