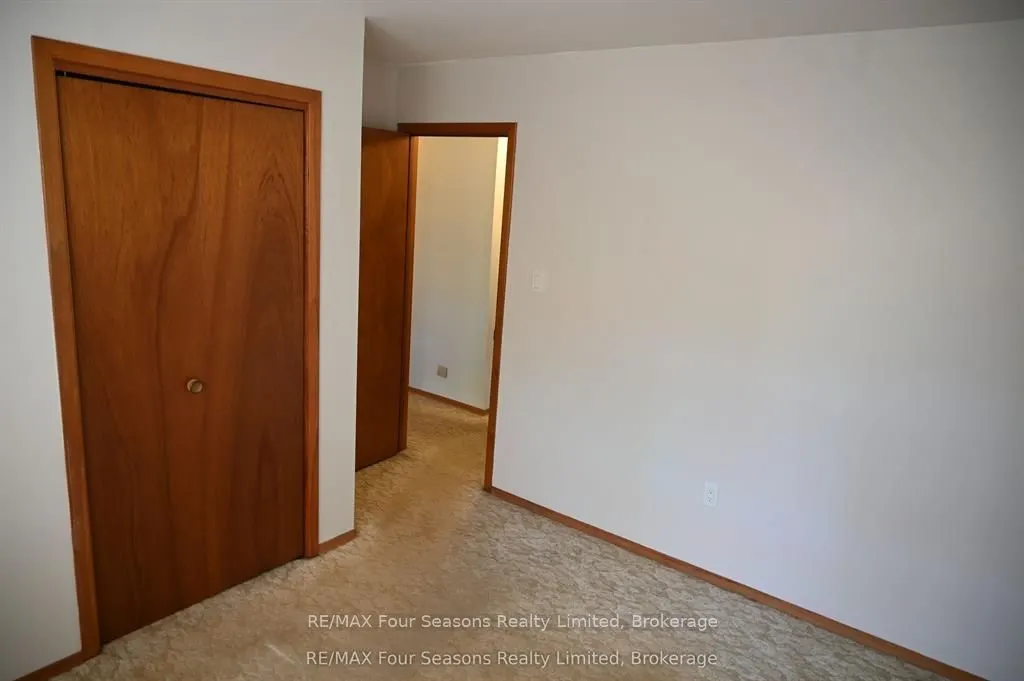
Sign In or Create a Free Account to see full details of this property
Key Facts
Key facts for 828 Oxbow Park Drive
Property Type
House, Sidesplit
Parking
Attached 2 garage, 6 parking
MLS #
S13867380
Size
2000-2500 sqft
Basement
Partial Basement
Listed on
2026-10-06
Lot size
169 x 160.0
Tax
$3,549.27 /yr
Days on Market
7
Approximate Age
31-50
Maintenance Fee
-
Description
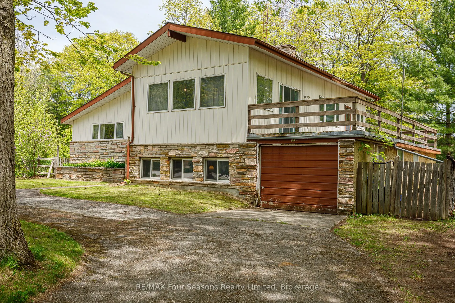
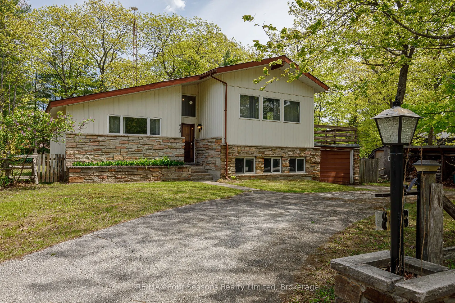
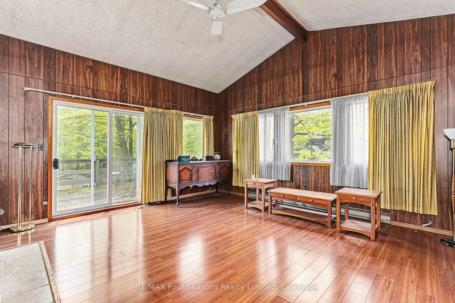
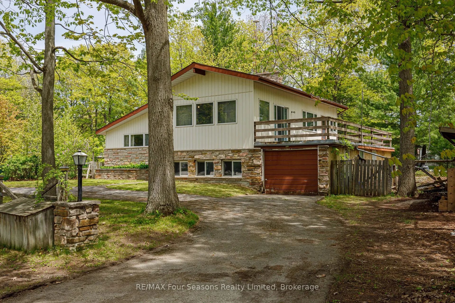
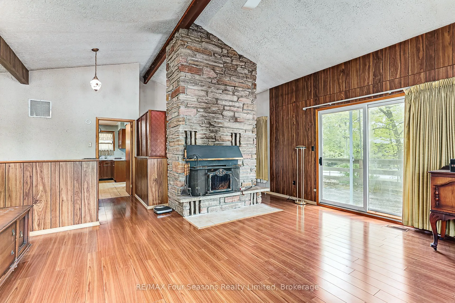
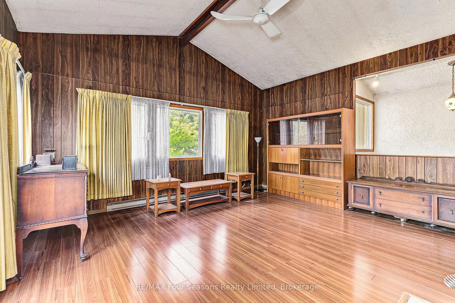
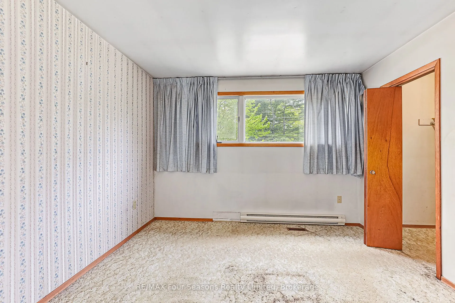
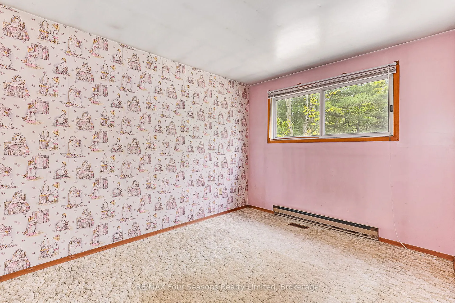
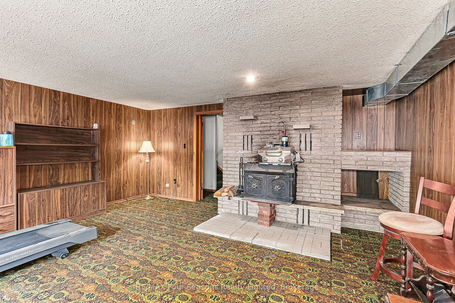
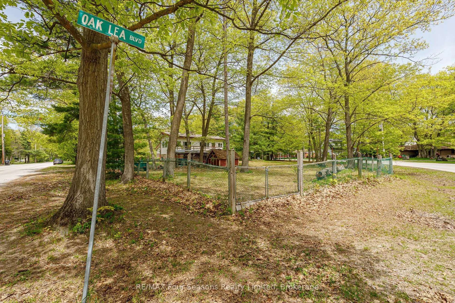
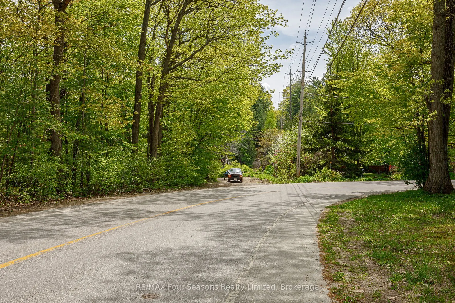
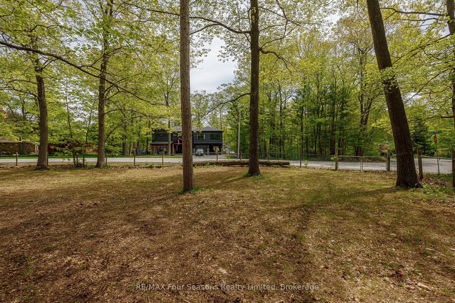
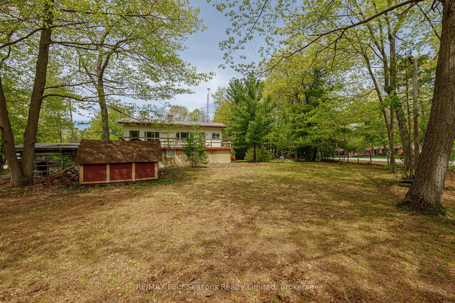
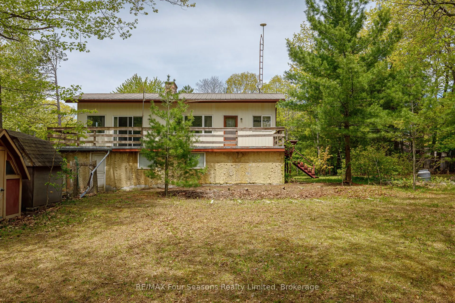
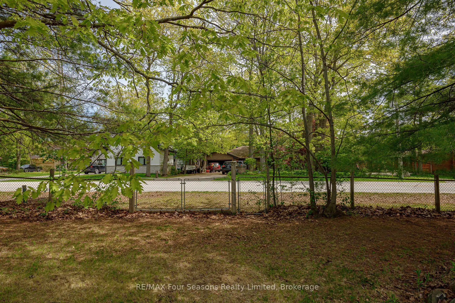
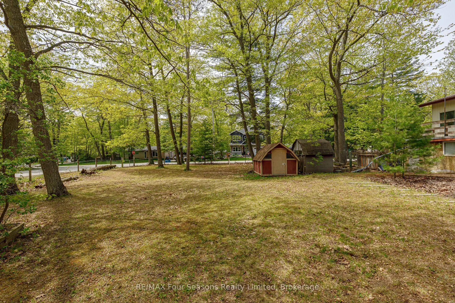
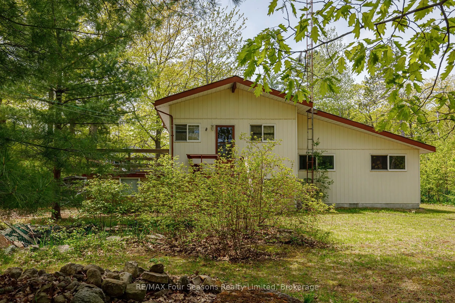
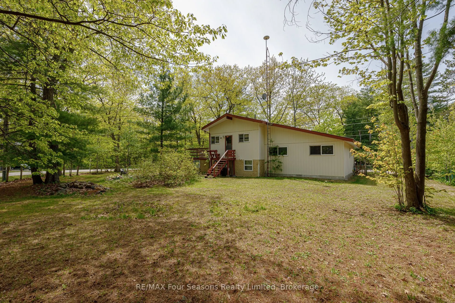
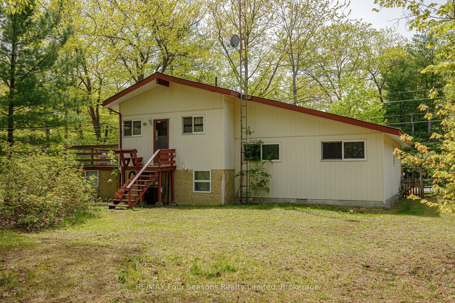
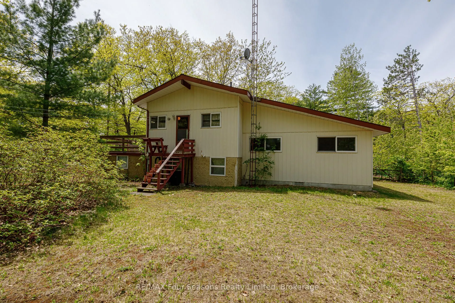
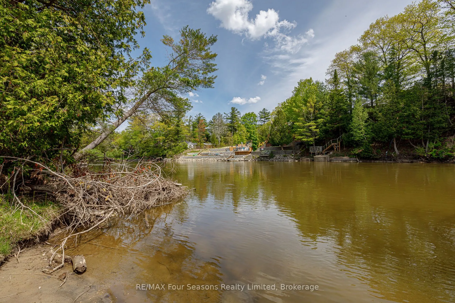
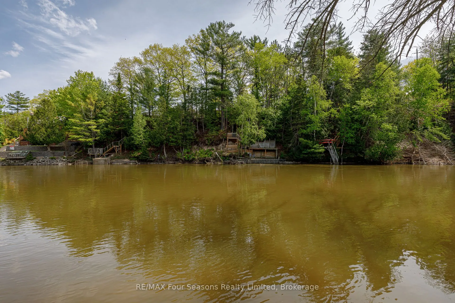
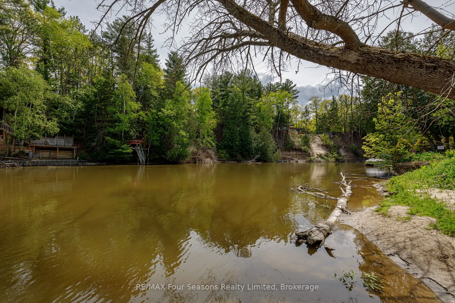
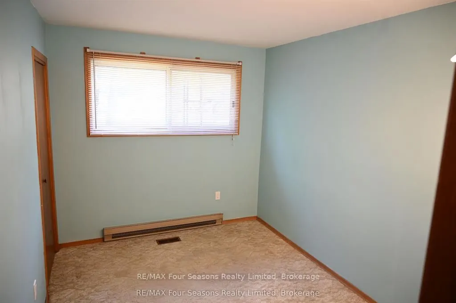
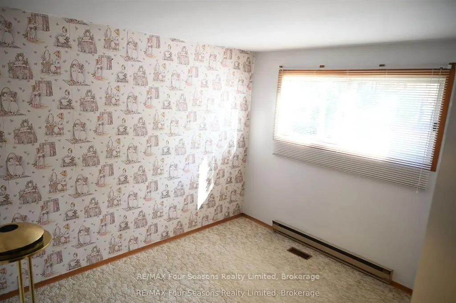
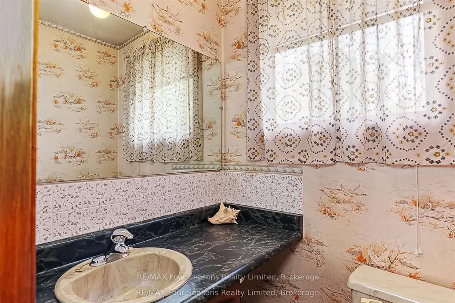
DEVELOPMENT POTENTIAL~ Possibility for Lot Severance! Discover the Calm and Quiet of this Unique Property Situated on a Generous 20,000 sq ft lot, Surrounded by Mature Trees and Natural Beauty. A Nature Lover's Paradise~ Perfect for Fishing Enthusiasts & Bird Watchers! Welcome to your personal retre...at Where Water, Wildlife, and Recreation Come Together in Perfect Harmony! Explore the World's Longest Freshwater Beach and Iconic Oxbow Dunes! Wasaga Beach is a Thriving Community with Abundant Amenities! Experience Small-Town Charm with Big-City Perks Including: Shopping (Future Costco), Dining, Sports Parks, Modern Arena/Library and YMCA. Enjoy Canoeing, Kayaking, Pontoon Boating, Motorized Water Sports and More, all from the Public Boat Launch~ 100 Steps from your Door. Prime Location~ Close Proximity to Historic Downtown Collingwood, Golf Courses, Waterfront Events, Music Festivals/ Concerts, the Renowned Blue Mountain Ski Resort and Blueberry Trails. Inside, you'll find a charming retro design that captures a sense of nostalgia, perfect for creating lasting family memories. Whether you're looking to invest, redevelop, or simply settle into a relaxing lifestyle, this property is full of opportunity.
Full Property Details
Interior
Bedrooms
3
Total Bedrooms
3
Washrooms
3
Square Footage
2000-2500 sqft
Basement
Partial Basement
Heating Source
Gas
Heating Fuel
Forced Air
Air Conditioning
Central Air
Family Room
Yes
Kitchens
1
Total Kitchens
1
Fireplace Features
Yes
Bedrooms
3
Total Bedrooms
3
Washrooms
3
Square Footage
2000-2500 sqft
Basement
Partial Basement
Heating Source
Gas
Heating Fuel
Forced Air
Air Conditioning
Central Air
Family Room
Yes
Kitchens
1
Total Kitchens
1
Fireplace Features
Yes
Exterior
Depth
160.0
Front
168.61
Driveway
Circular Drive,Private
Lot Size
169 x 160.0 ft
Pool
None
Parking Spaces
6
Total Parking Spaces
8.00
Parking Description
Attached
Garage Spaces
2
Depth
160.0
Front
168.61
Driveway
Circular Drive,Private
Lot Size
169 x 160.0 ft
Pool
None
Parking Spaces
6
Total Parking Spaces
8.00
Parking Description
Attached
Garage Spaces
2
Building Description
Style
Sidesplit
Home Type
House
Subtype
Detached
Year Built
31-50
Property Orientation
West
Exterior Finish
Aluminum Siding,Stone
Sewers
Sewer
Water Supply
Municipal
Possession Date
10/29/2026
Style
Sidesplit
Home Type
House
Subtype
Detached
Year Built
31-50
Property Orientation
West
Exterior Finish
Aluminum Siding,Stone
Sewers
Sewer
Water Supply
Municipal
Possession Date
10/29/2026
Community
Community
Wasaga Beach
Community
Wasaga Beach
Taxes & Fees
Taxes
$3,549.27 /yr
Tax Year
2025
Occupancy
Owner
Taxes
$3,549.27 /yr
Tax Year
2025
Occupancy
Owner
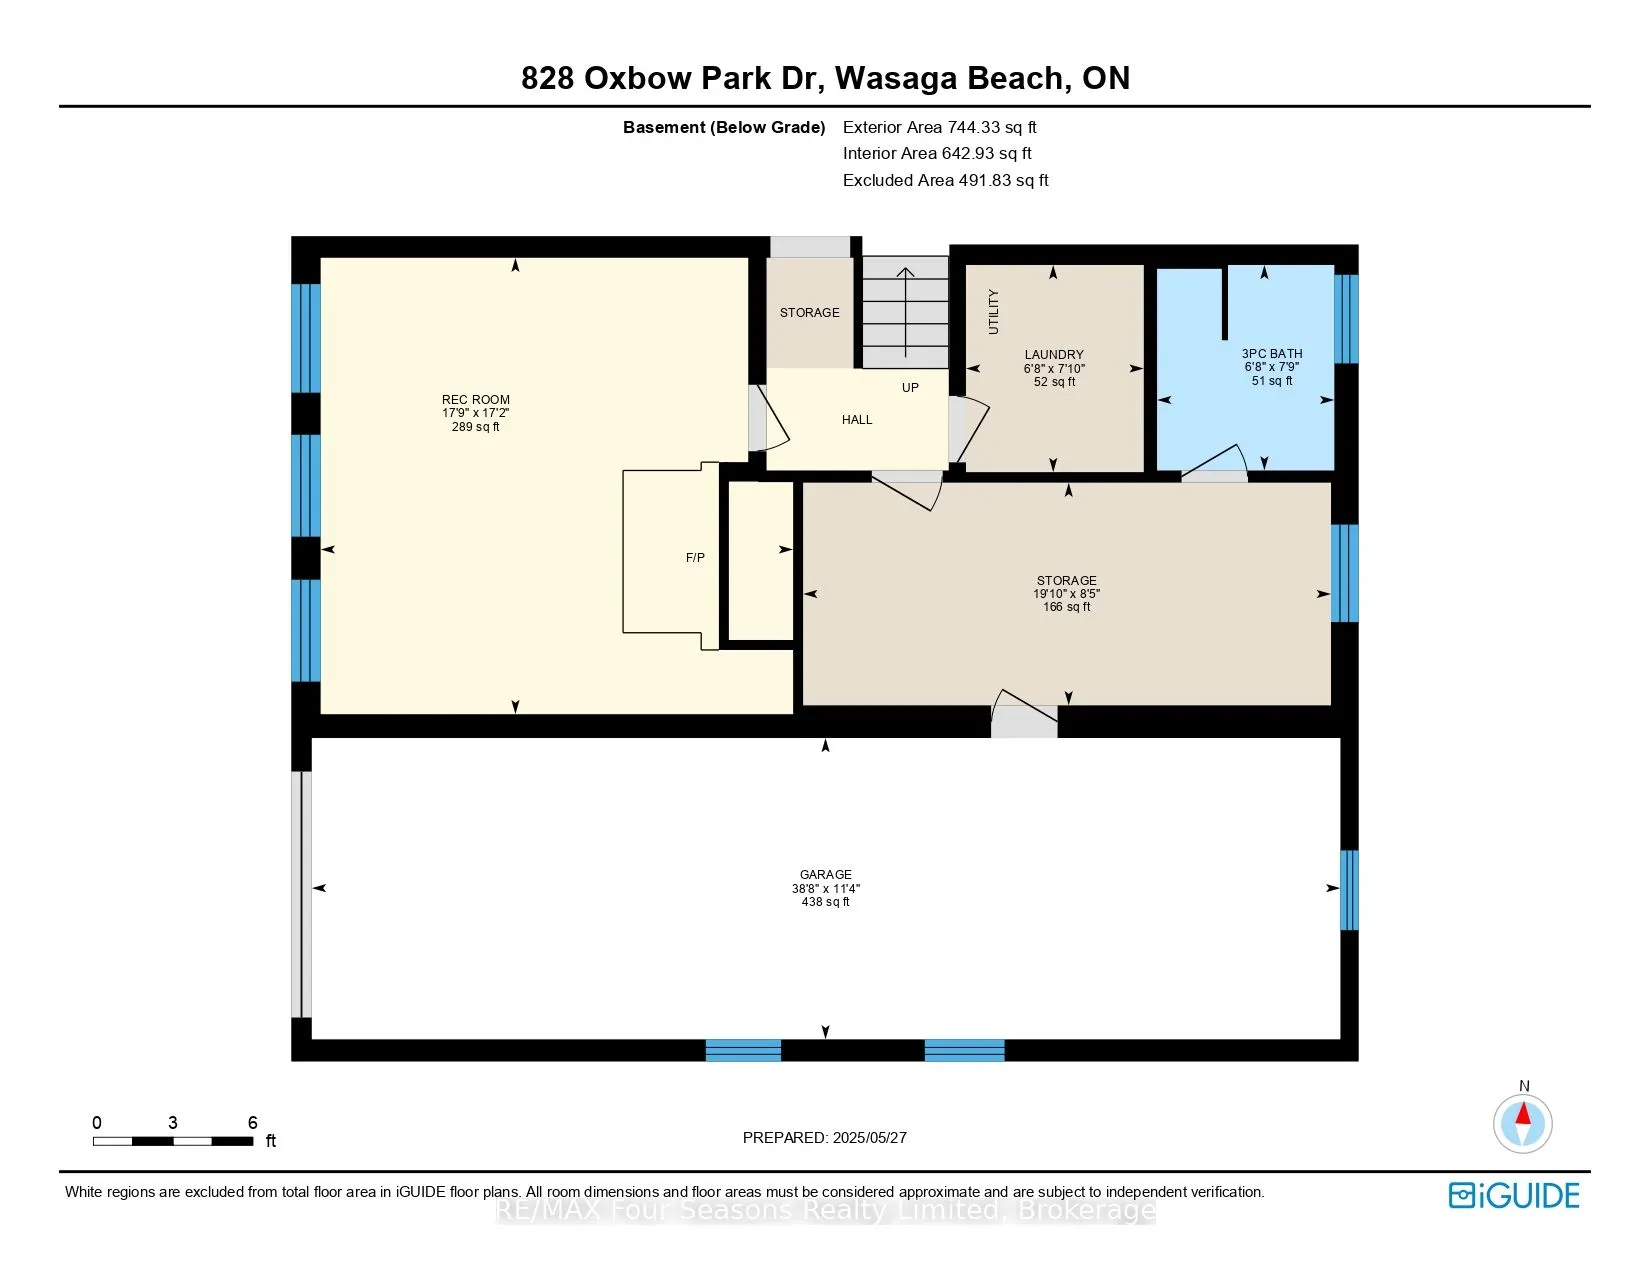
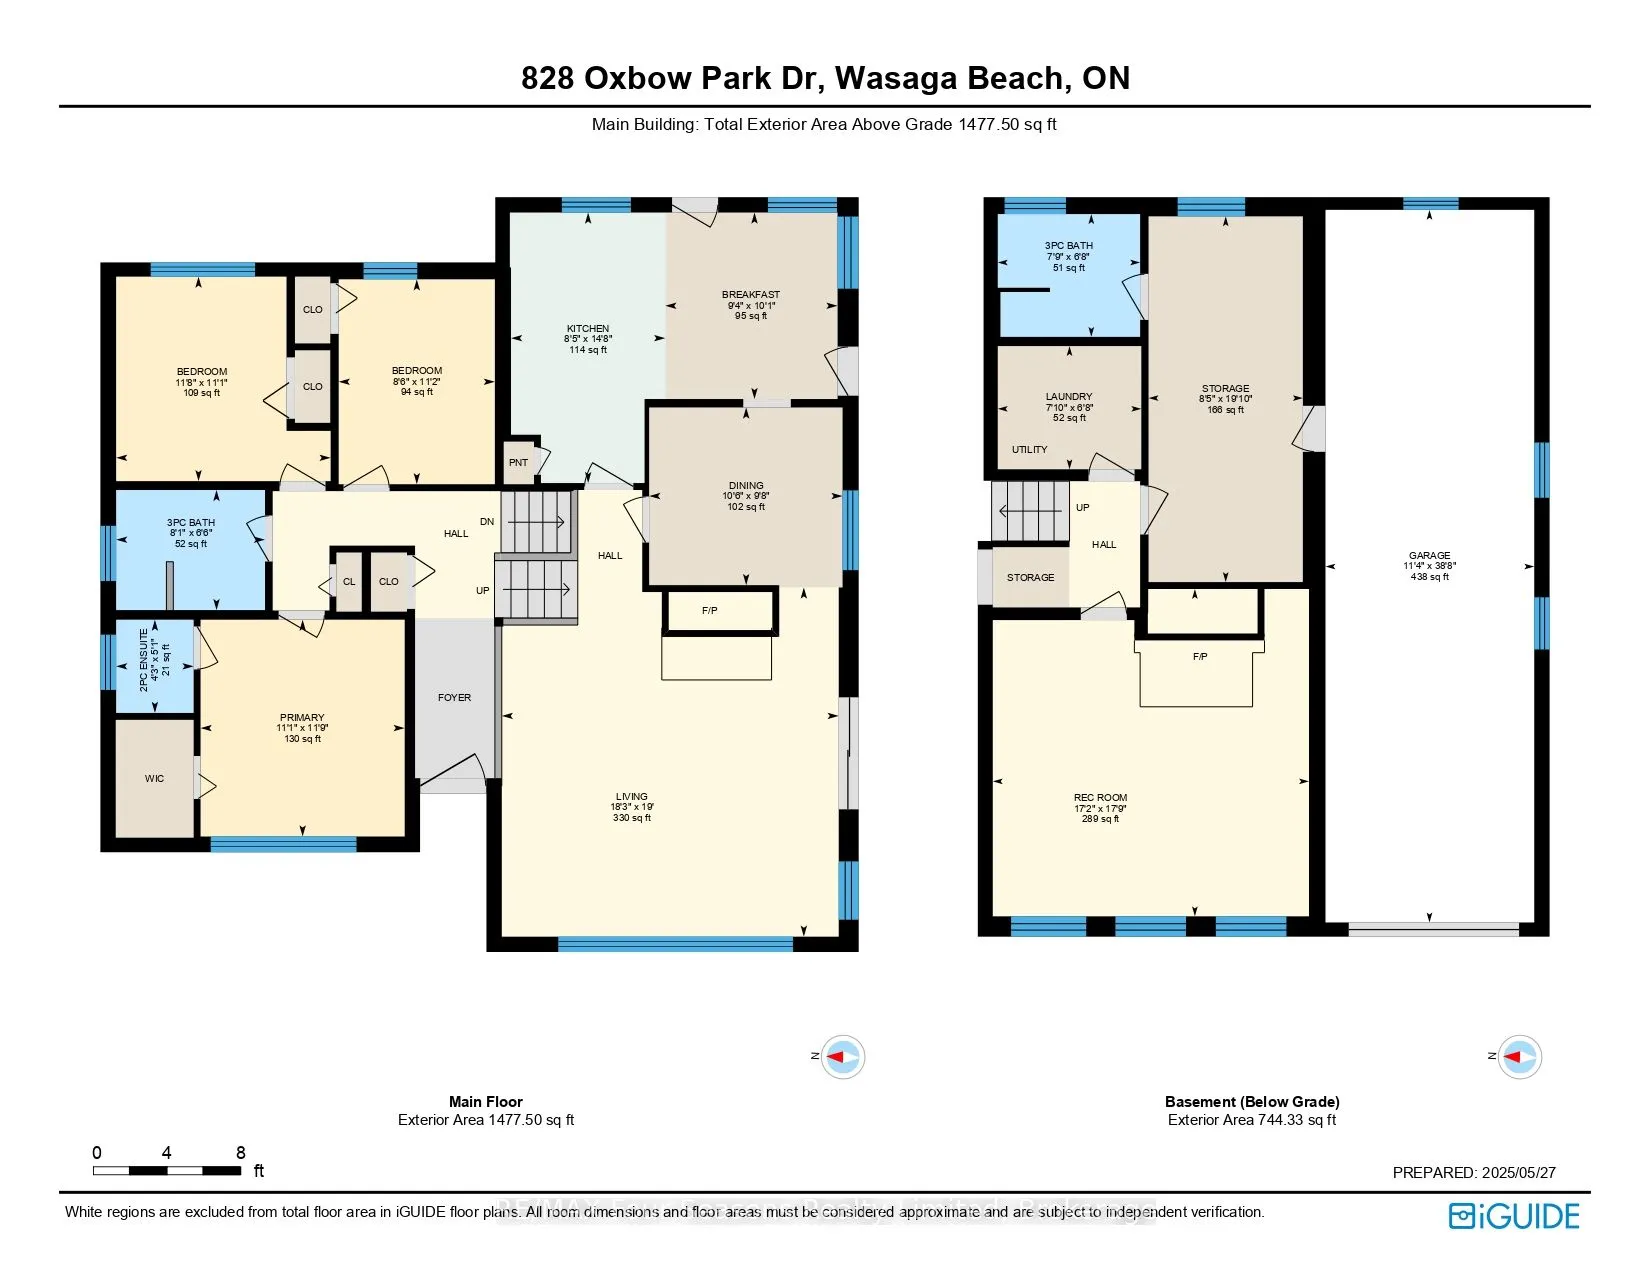
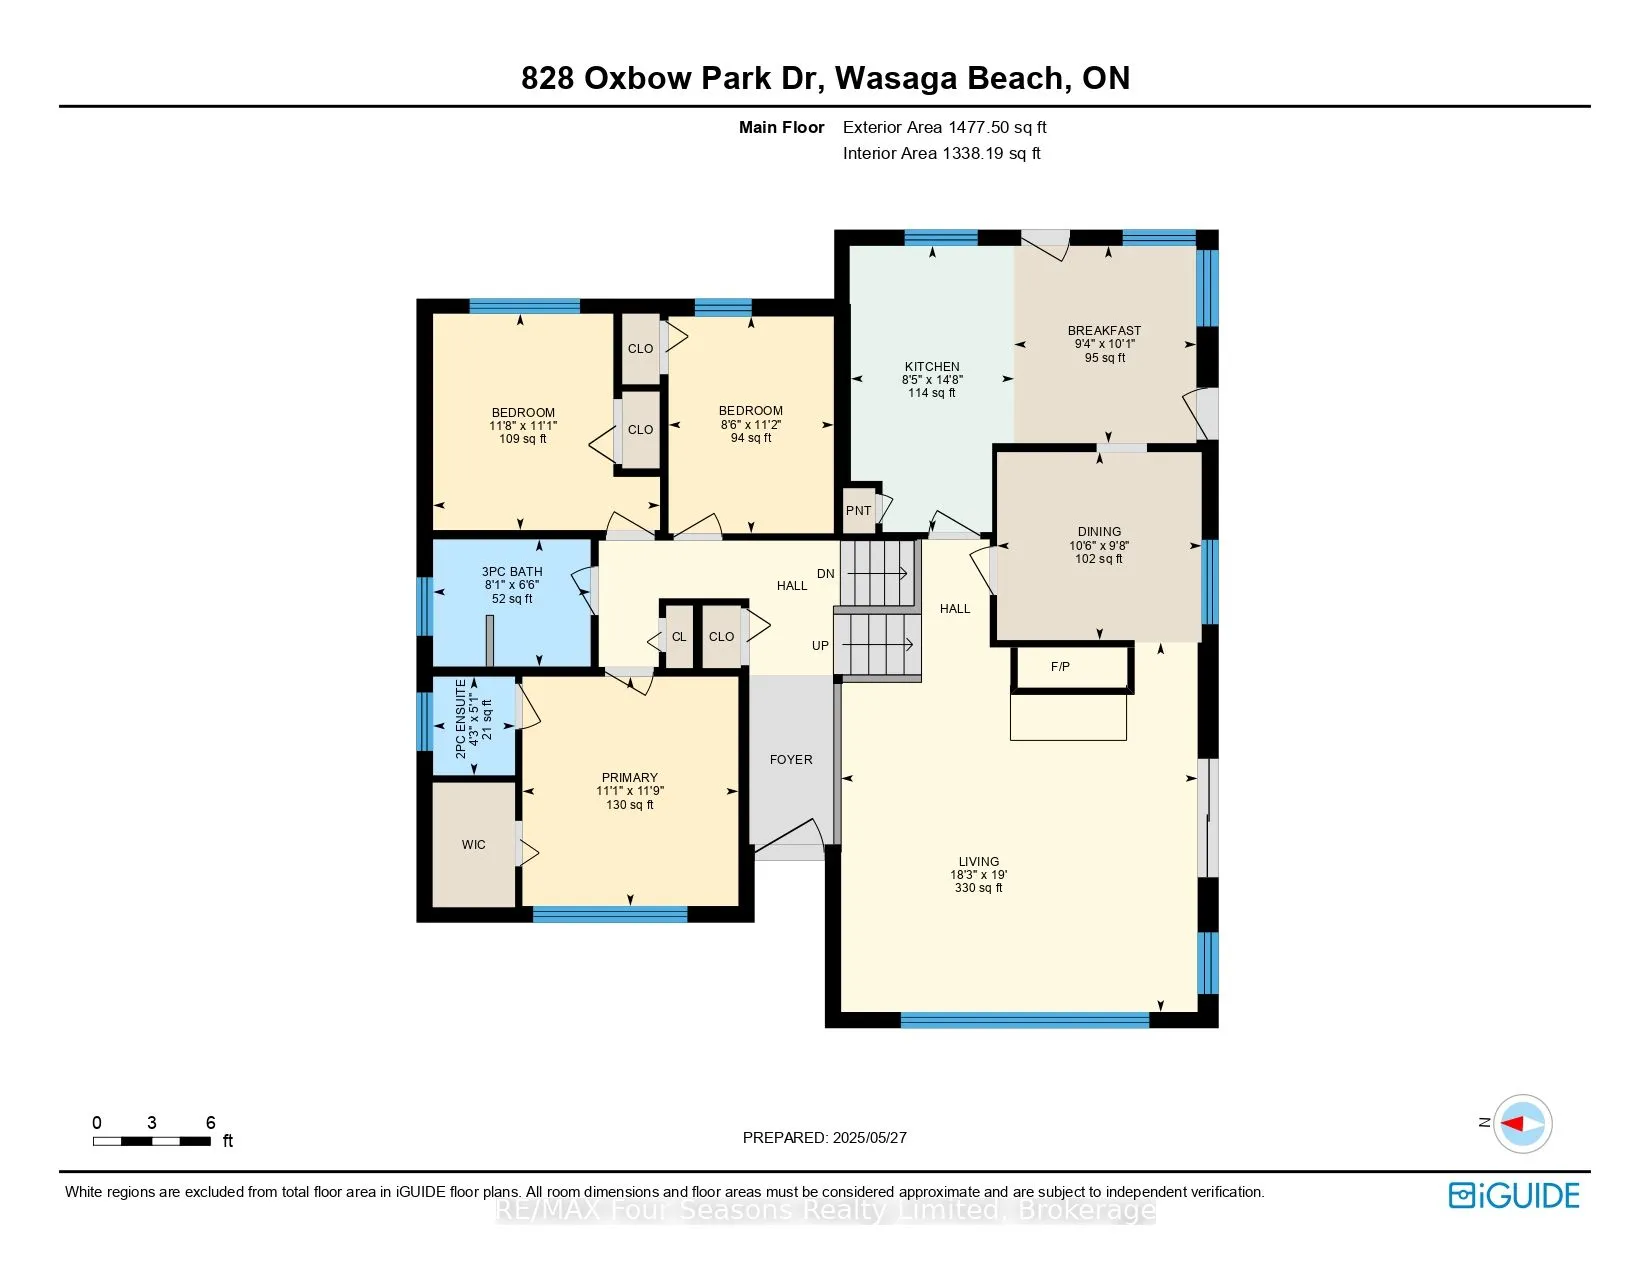
Room Types
Bathroom
2 Pc Ensuite
Dimensions 4.3 x 5.71 feet
24.55 sqft
Bathroom
-
Dimensions 7.91 x 6.79 feet
53.71 sqft
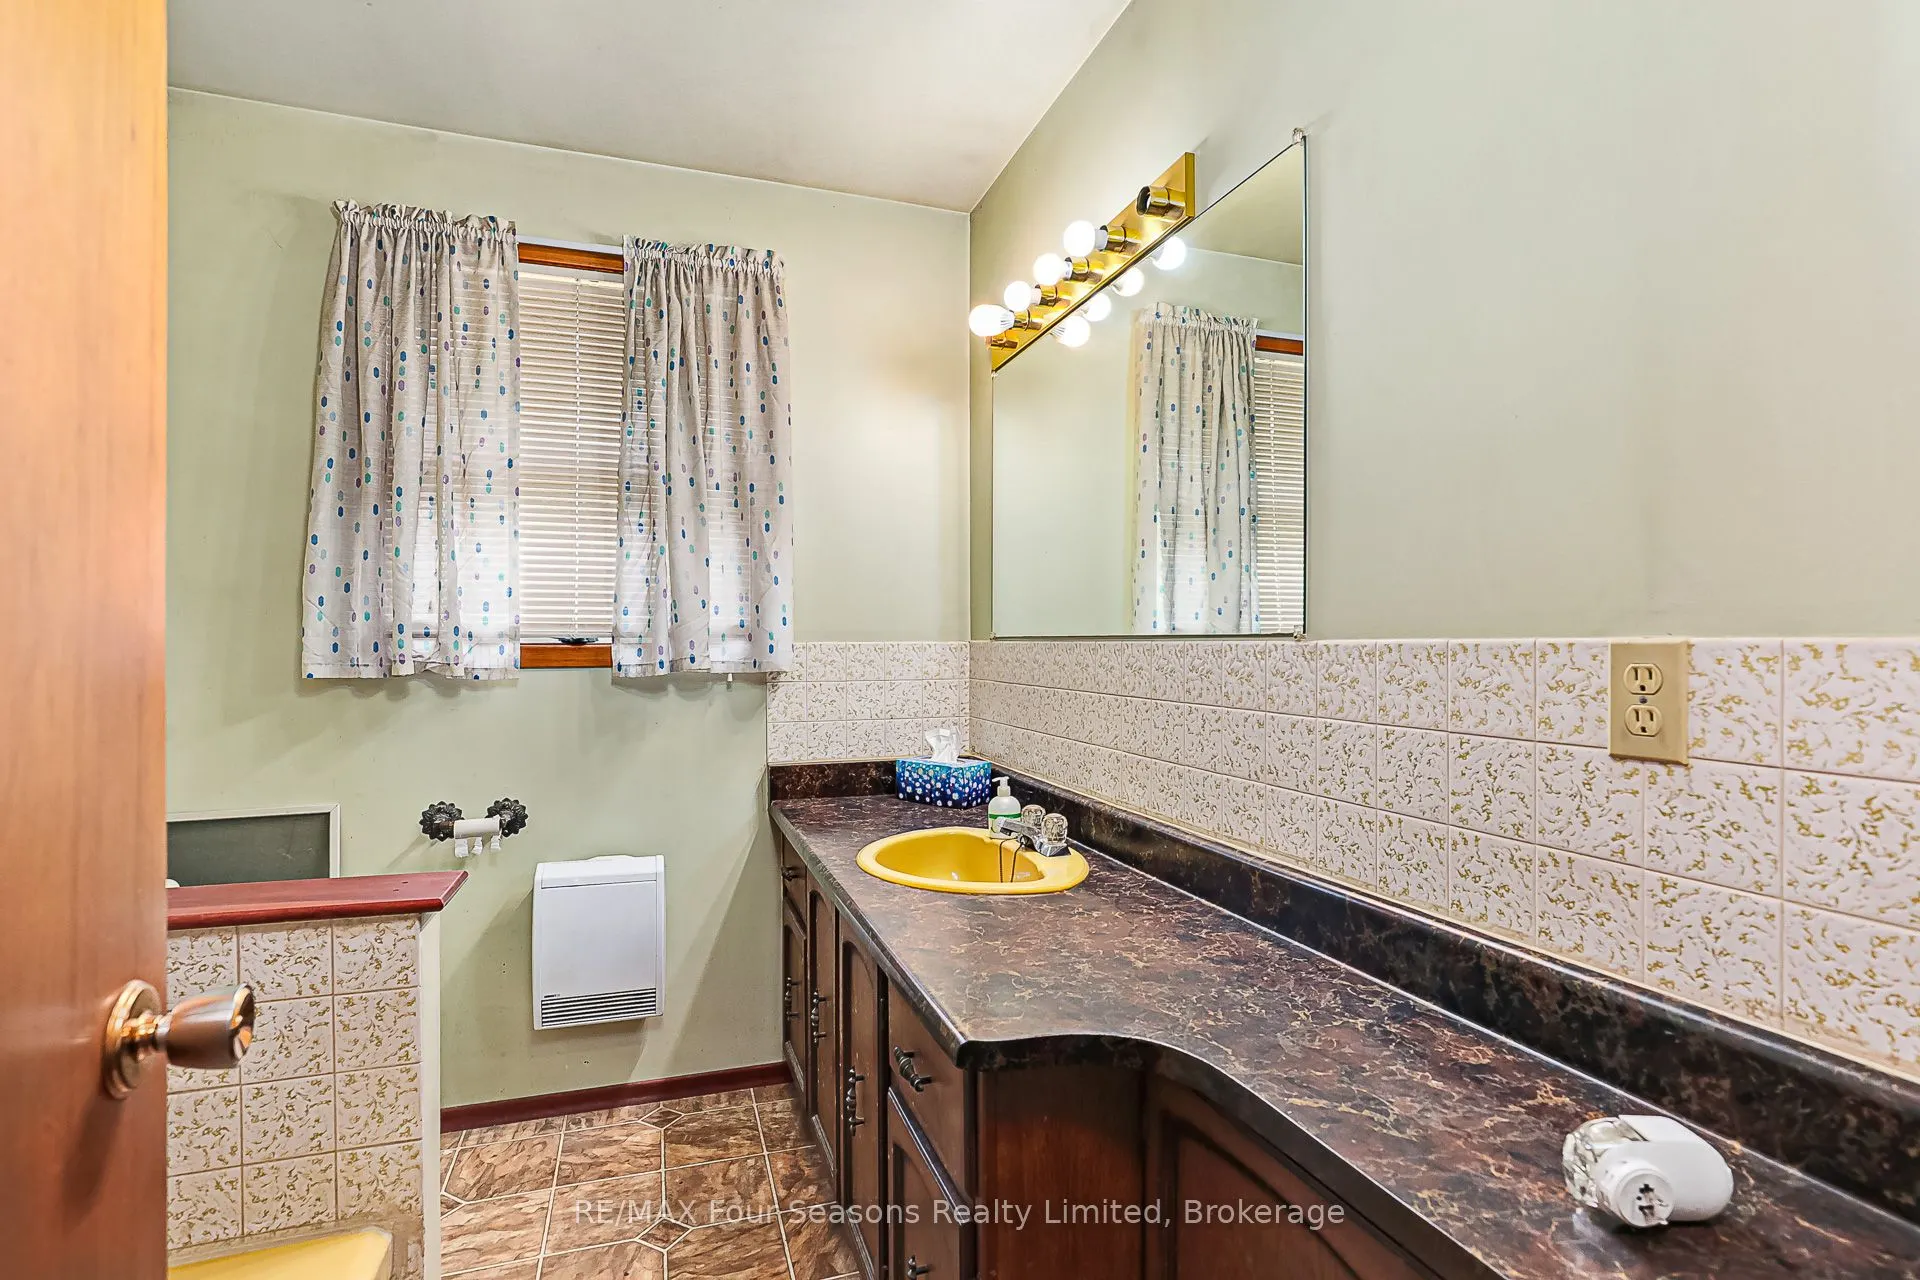
Bathroom
7 Pc Bath
Dimensions 8.1 x 6.79 feet
55 sqft
Bedroom 2
-
Dimensions 11.81 x 11.09 feet
130.97 sqft
Bedroom 3
-
Dimensions 8.79 x 11.19 feet
98.36 sqft
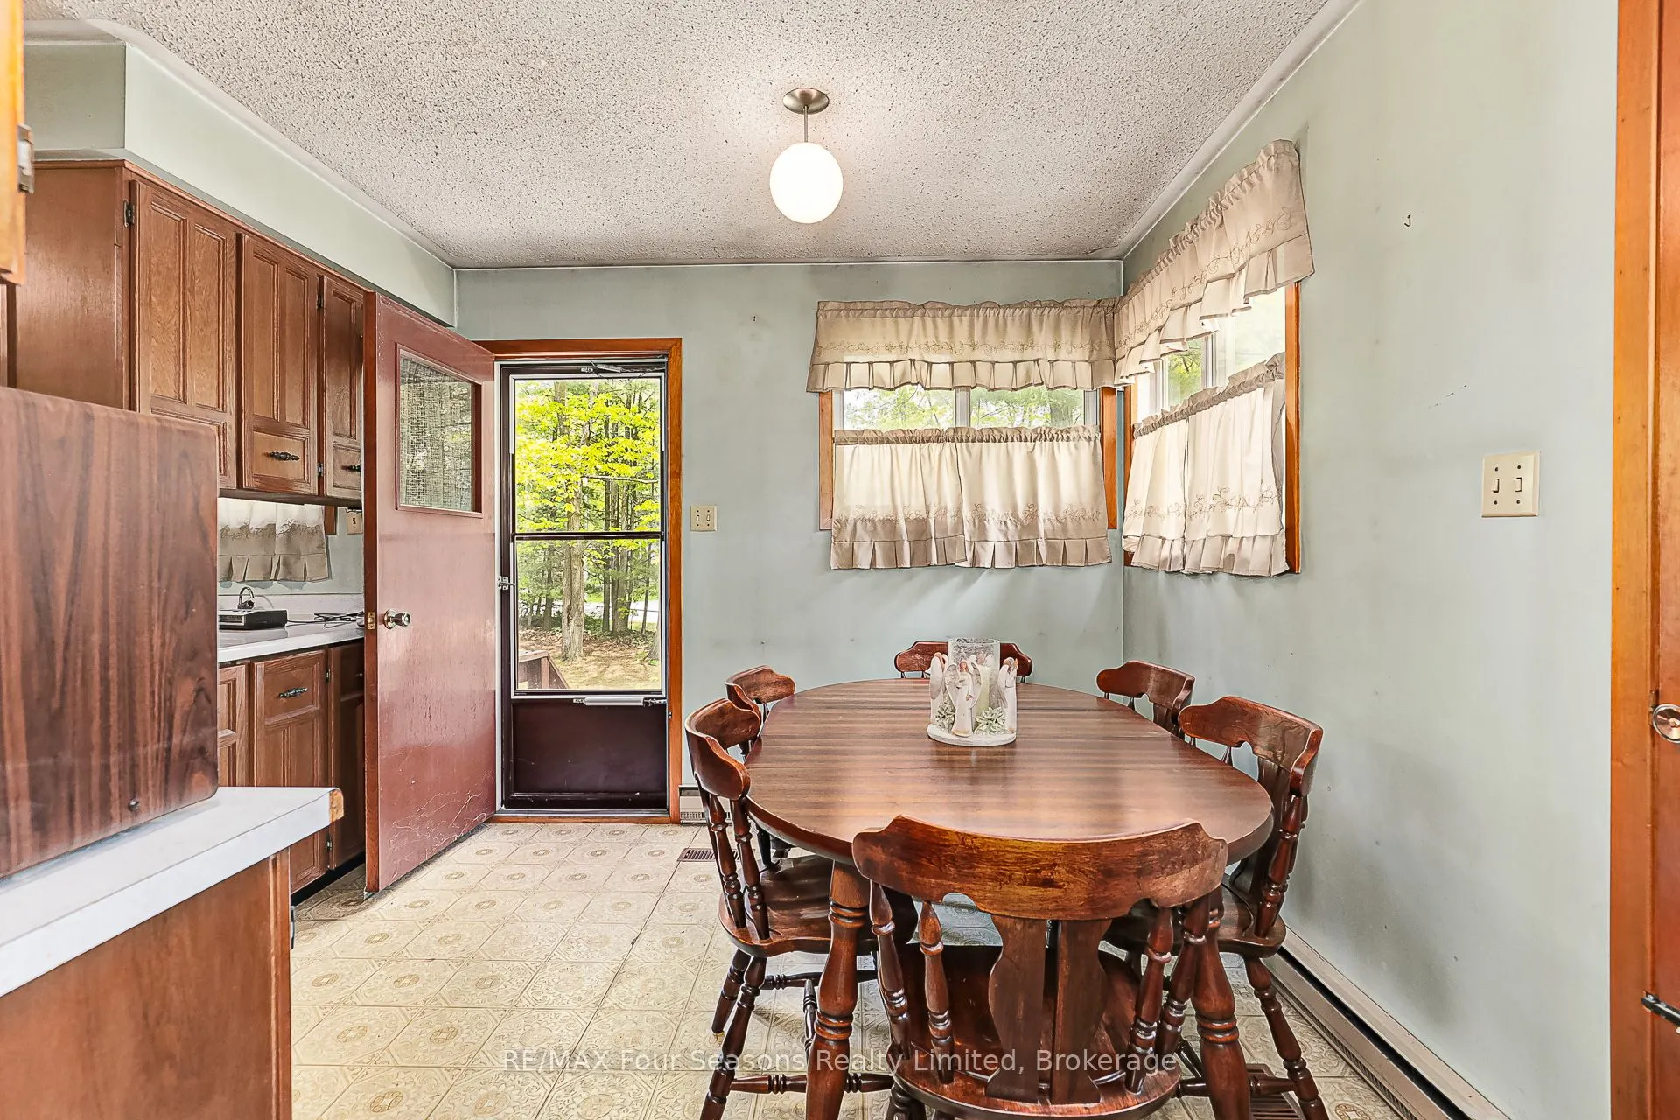
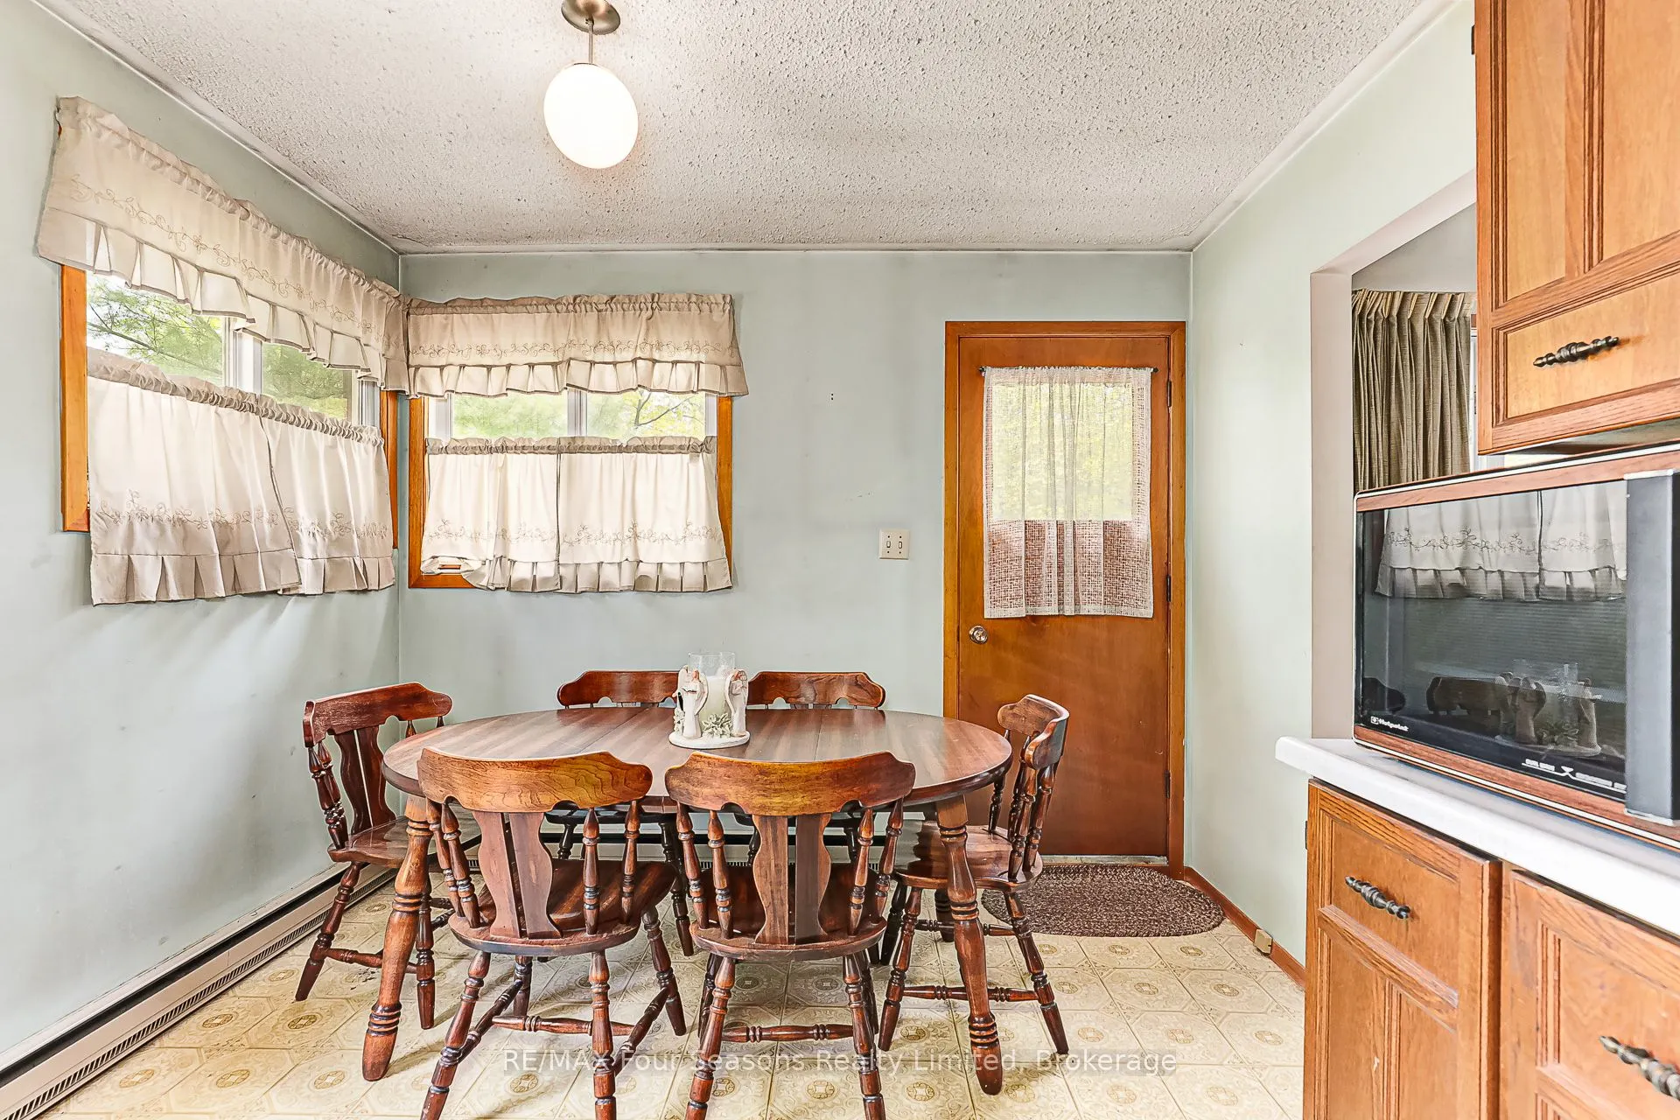
Breakfast
-
Dimensions 9.42 x 10.1 feet
95.14 sqft
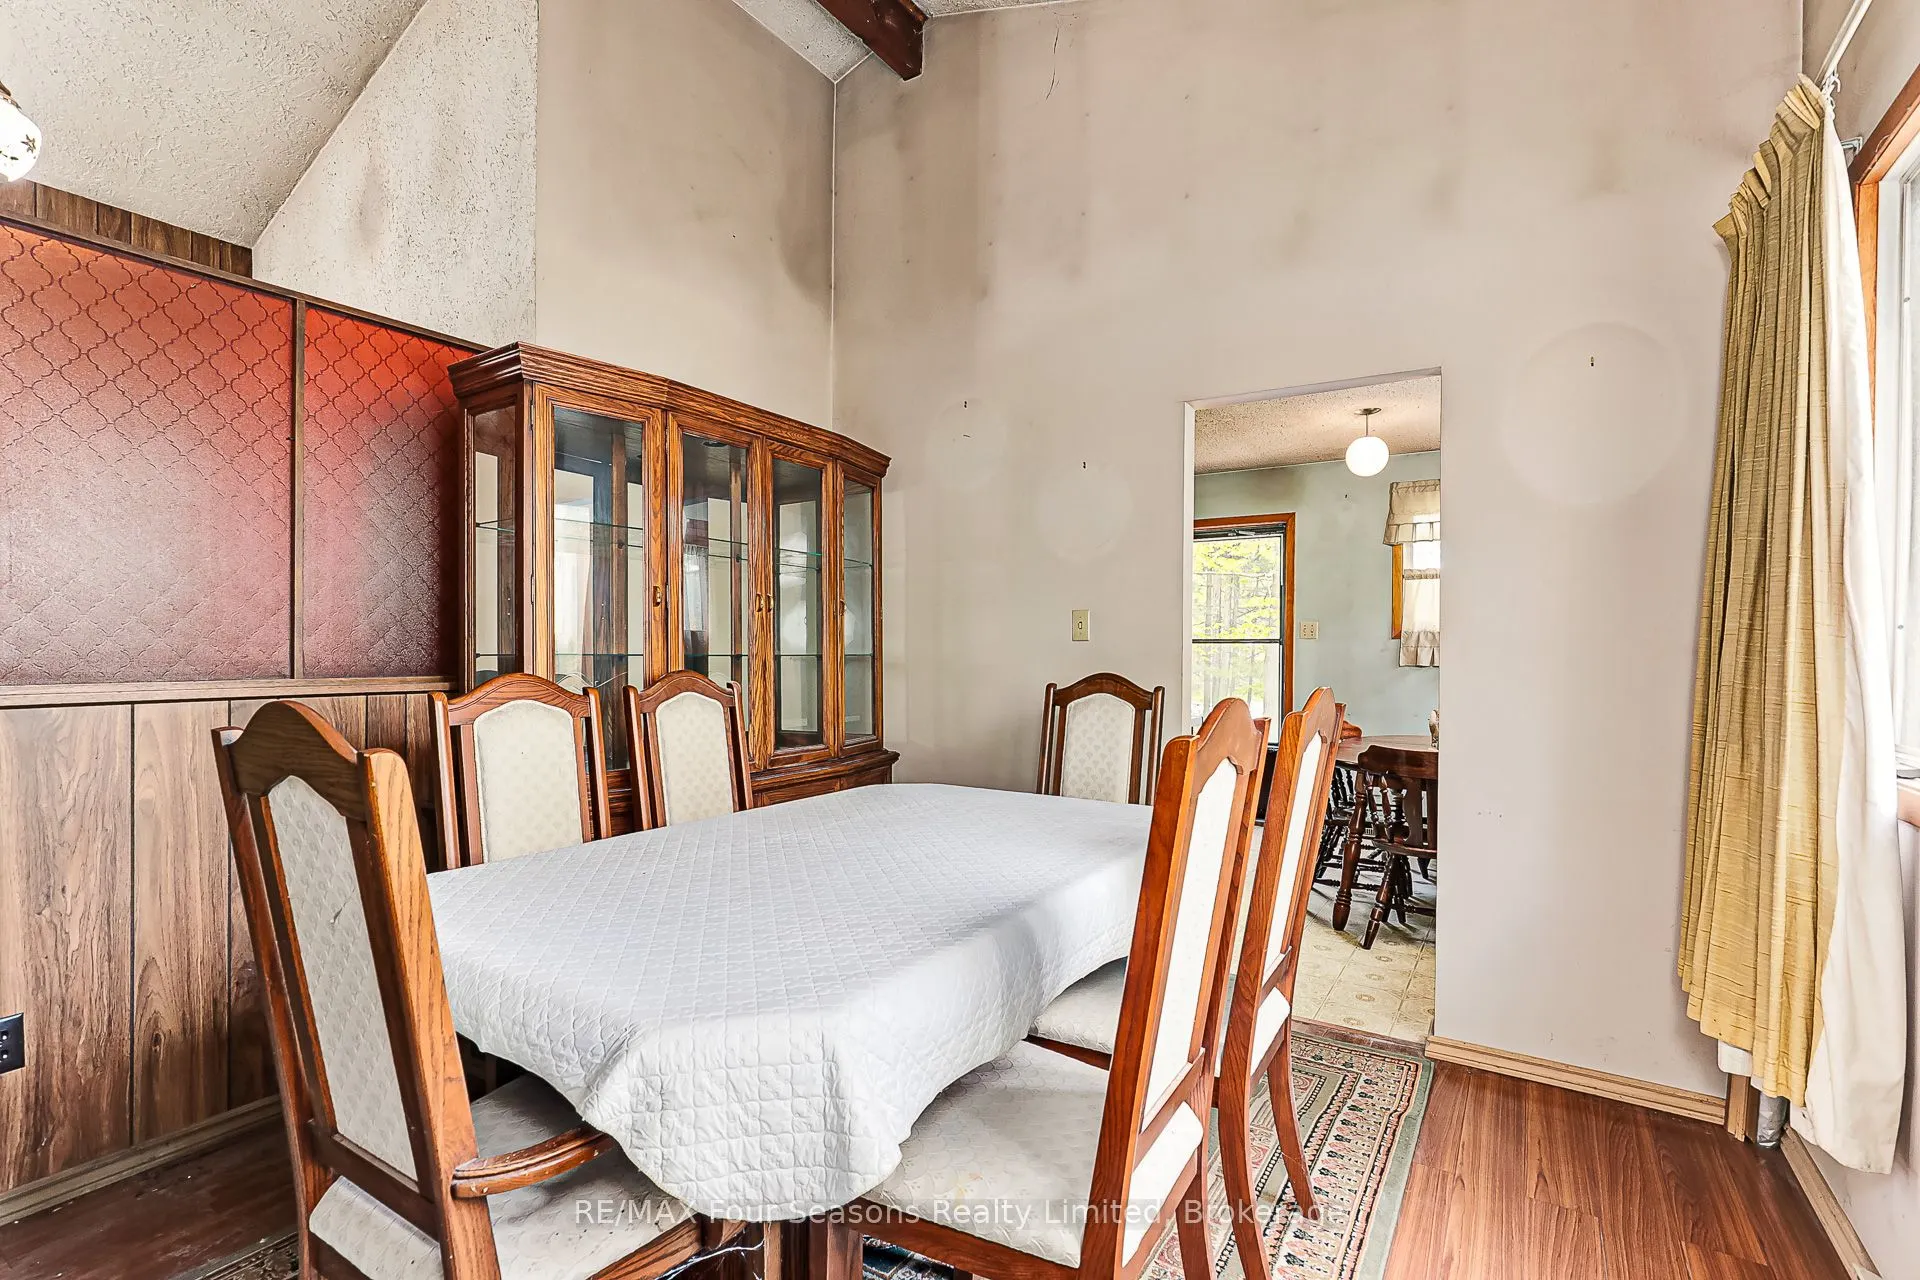
Dining Room
-
Dimensions 10.6 x 9.81 feet
103.99 sqft
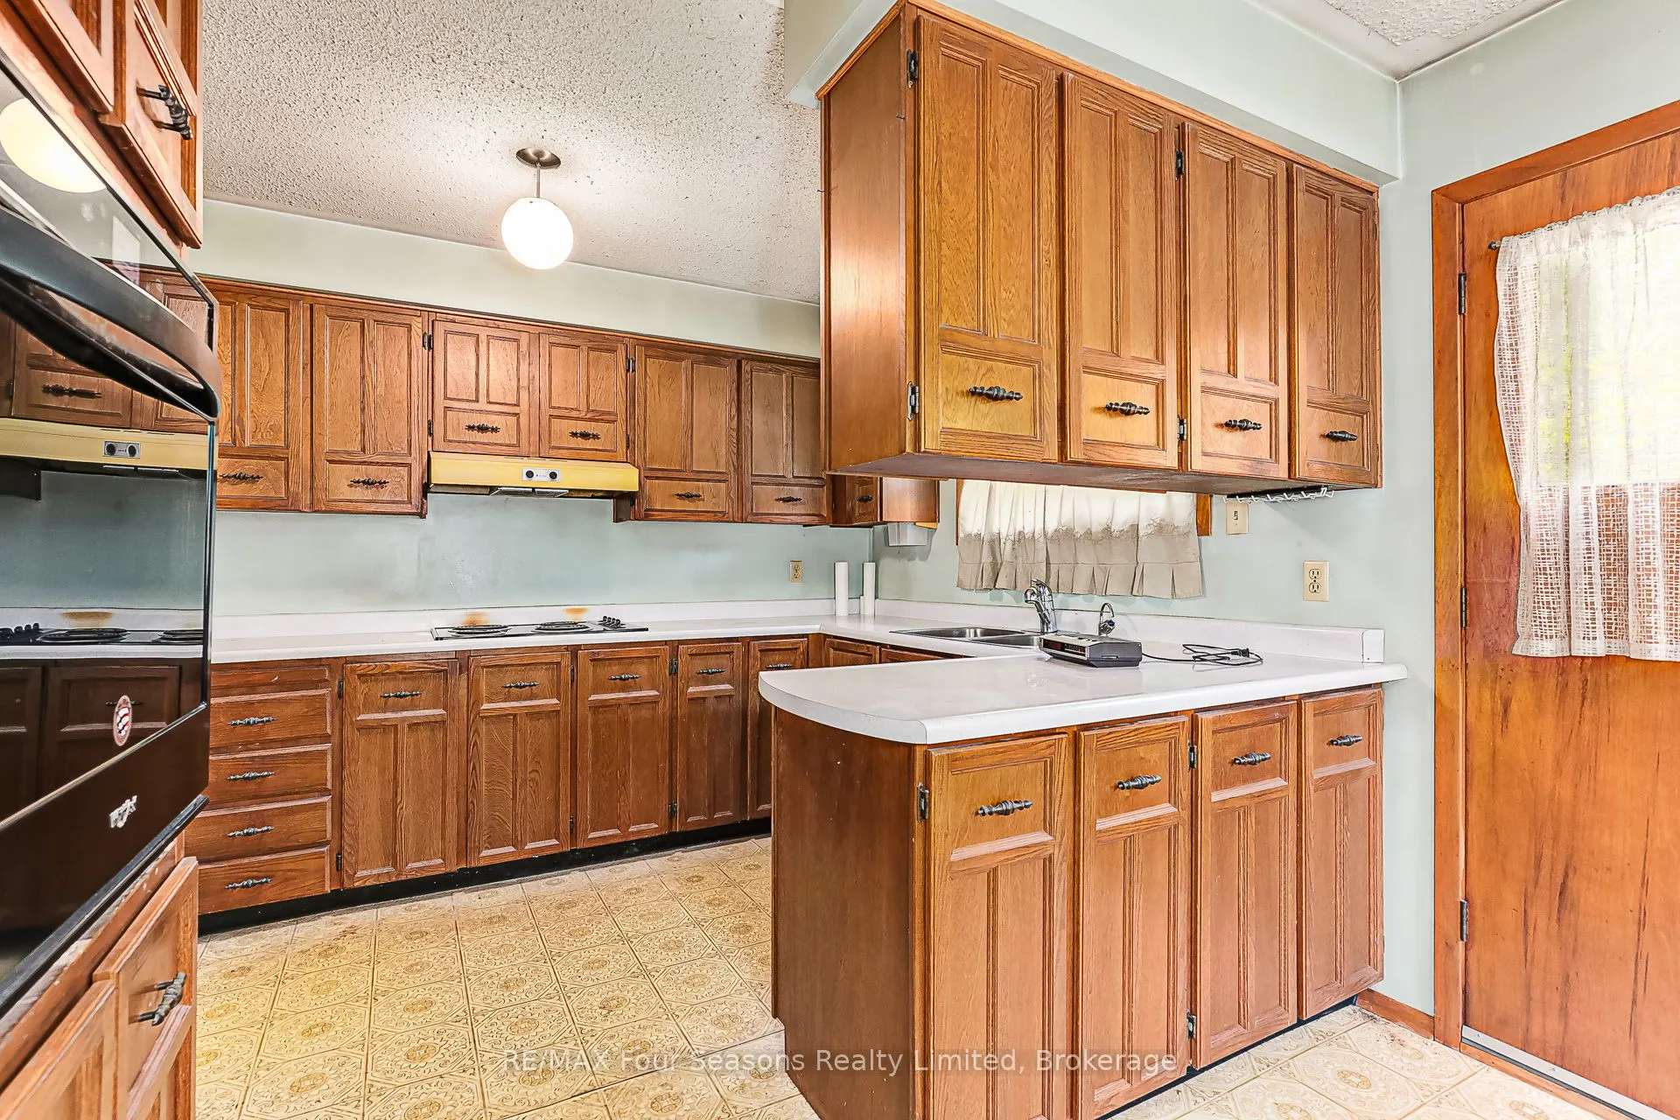
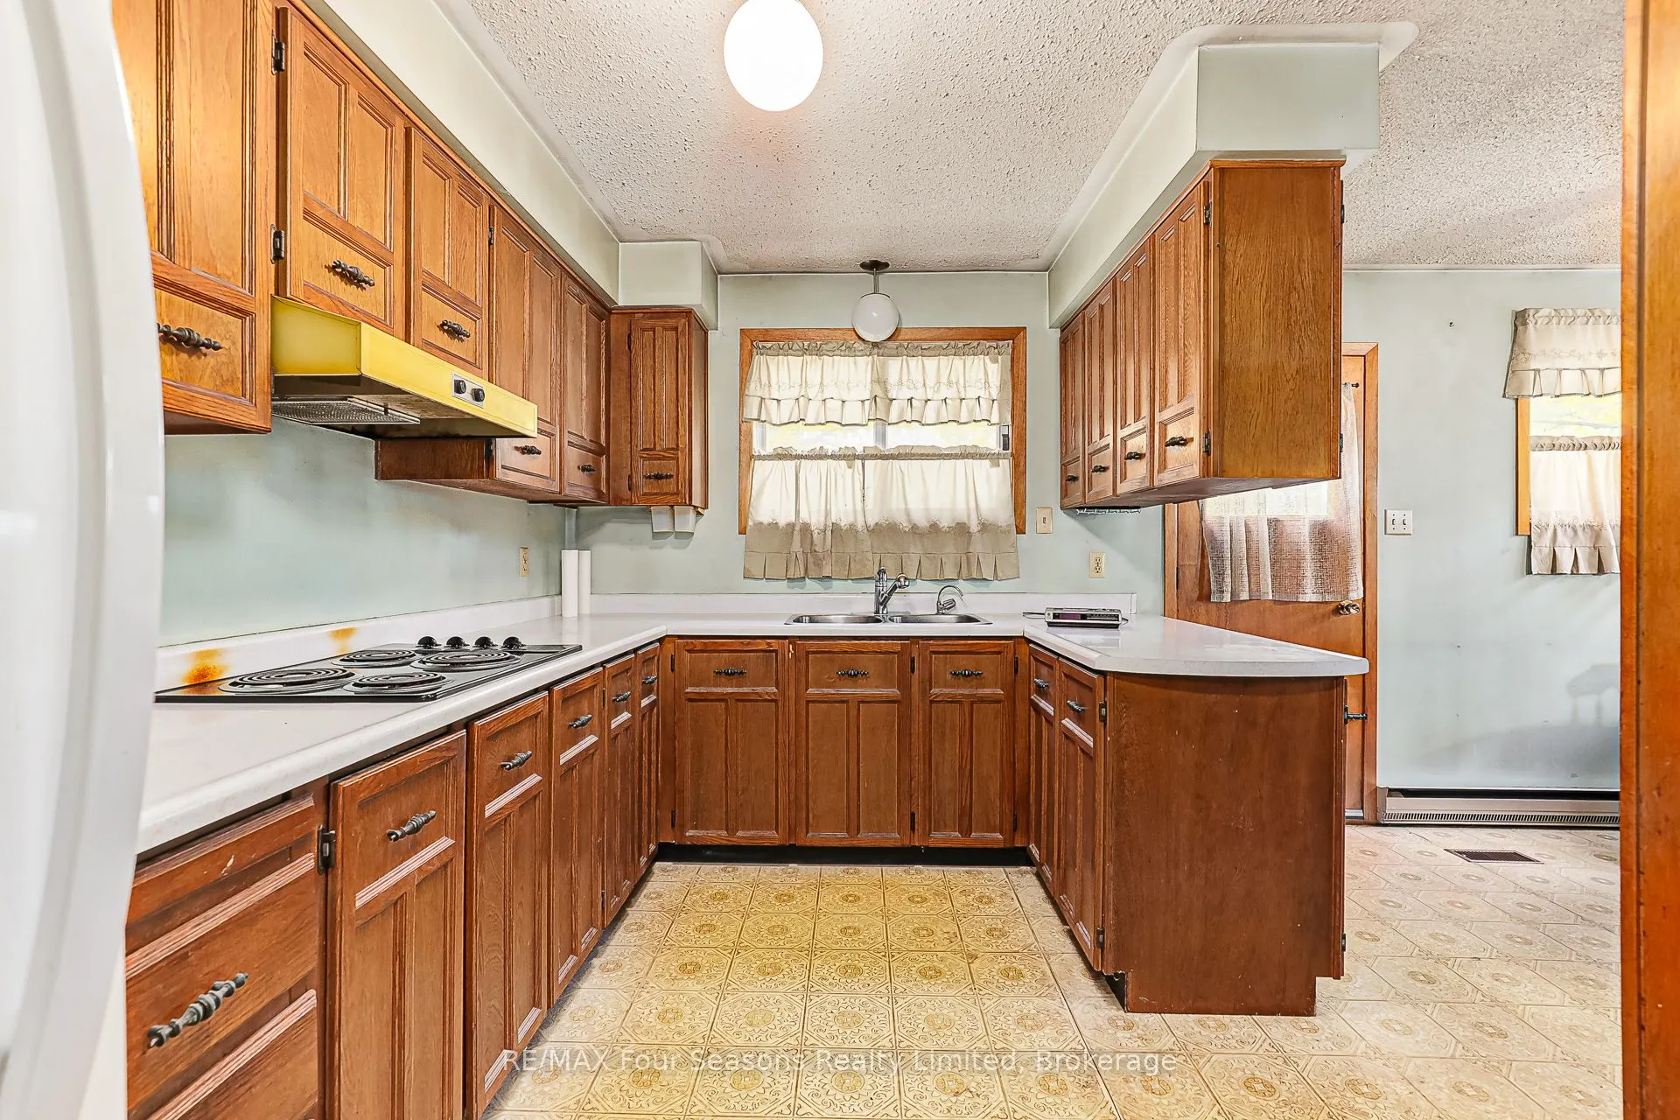
Kitchen
-
Dimensions 8.5 x 14.8 feet
125.8 sqft
Laundry
-
Dimensions 7.09 x 6.79 feet
48.14 sqft
Living Room
-
Dimensions 16.31 x 19 feet
309.89 sqft
Primary Bedroom
-
Dimensions 11.09 x 11.91 feet
132.08 sqft
Recreation
-
Dimensions 16.31 x 19 feet
309.89 sqft
Similar Properties(No results)
Mortgage Calculator
Calculate your estimated monthly mortgage payment
Price
$665,000
$
%
%
Total cost of mortgage
$0
Monthly payment
By clicking Save, we will calculate your estimated mortgage for all properties using the saved values (down payment percentage, interest rate, and amortization).
The accuracy and applicability of this calculator are not guaranteed.