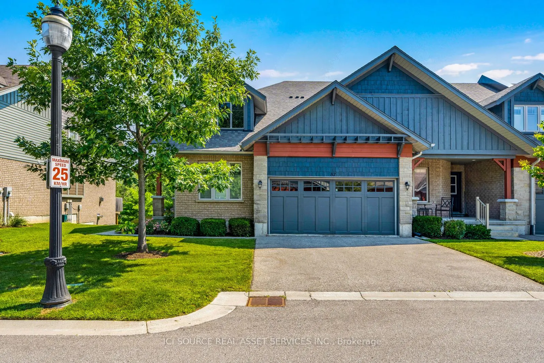
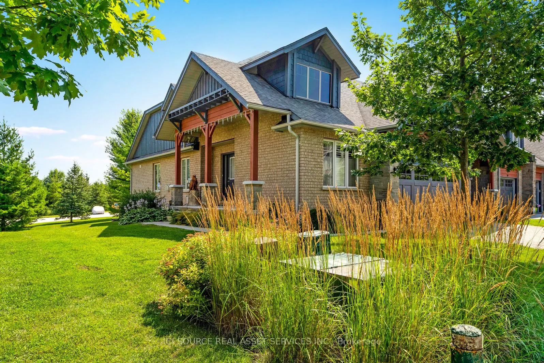
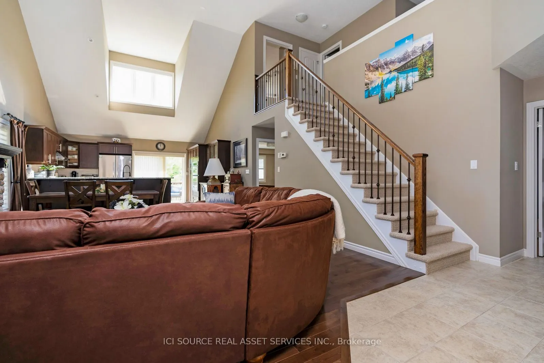
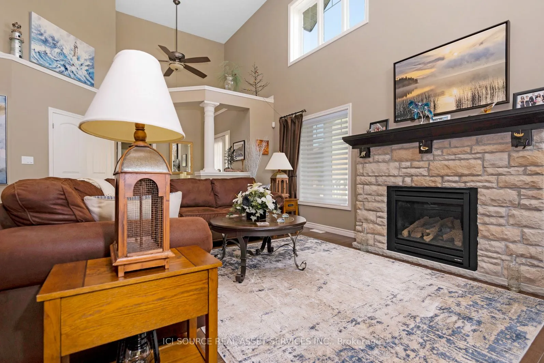
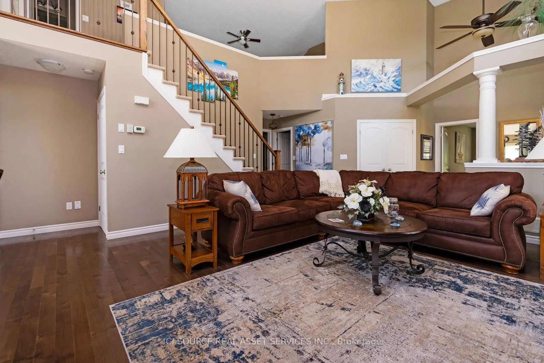
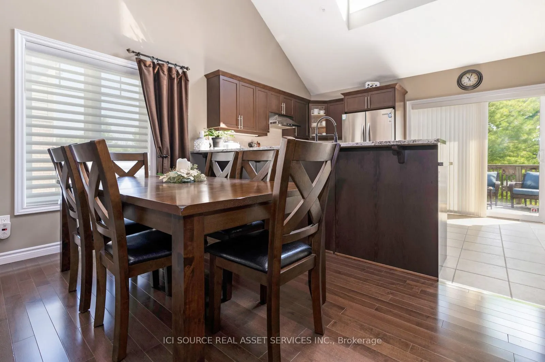
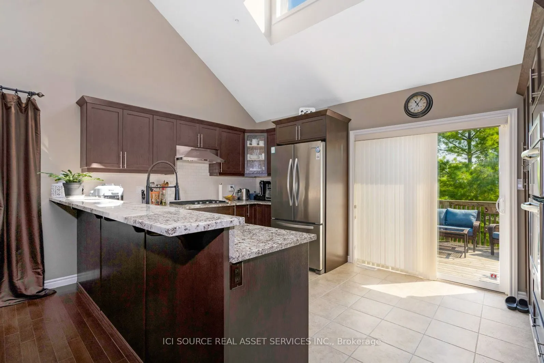
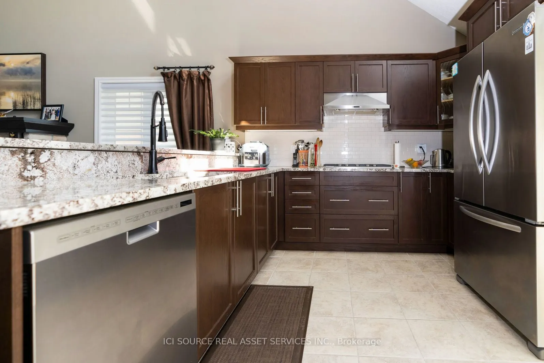
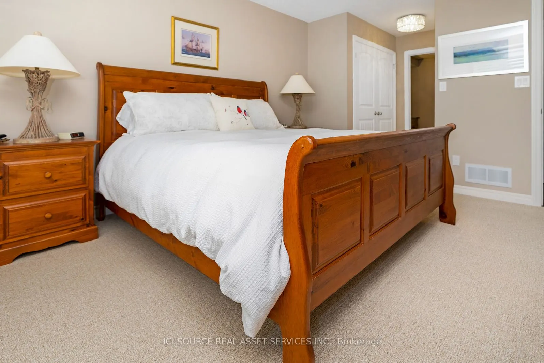
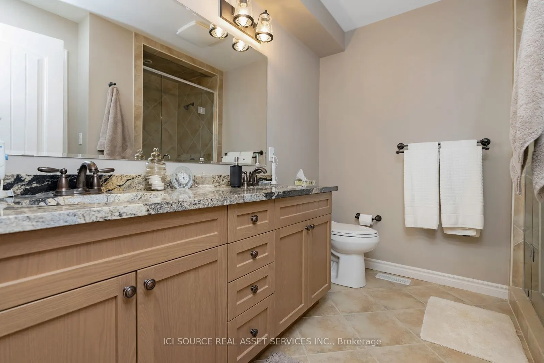
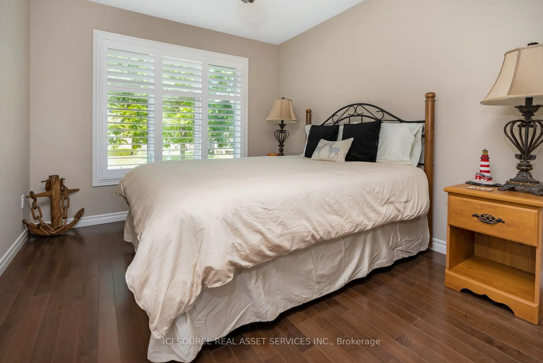
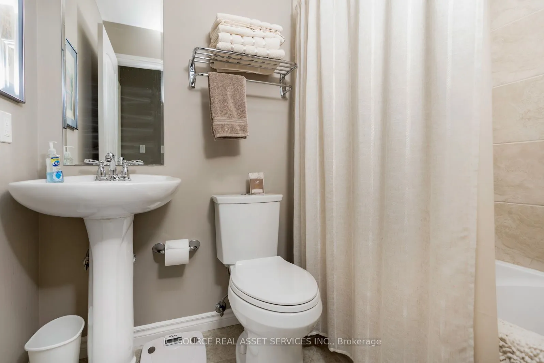
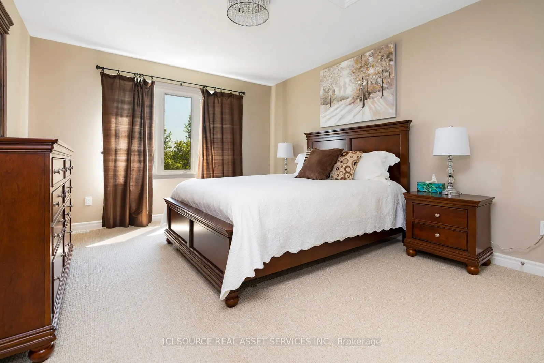
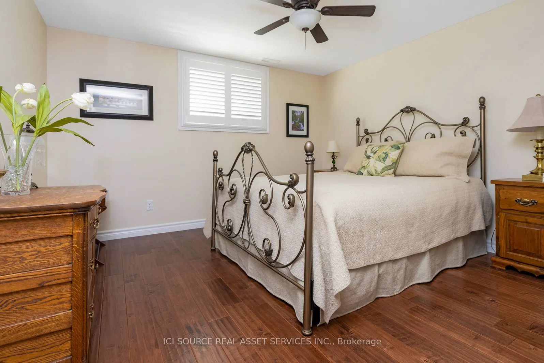
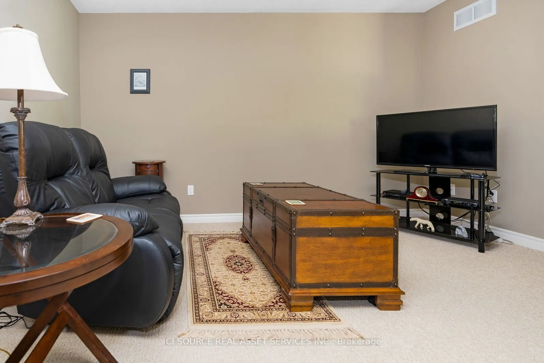
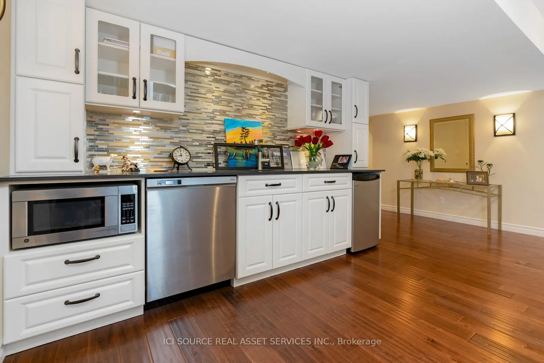
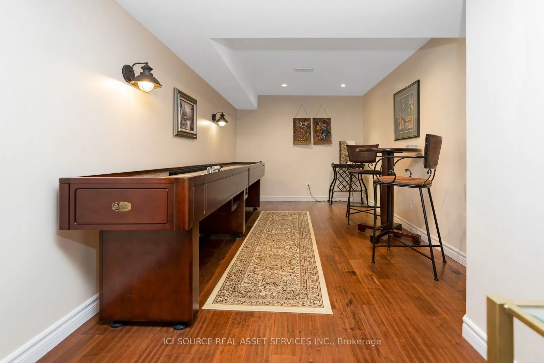
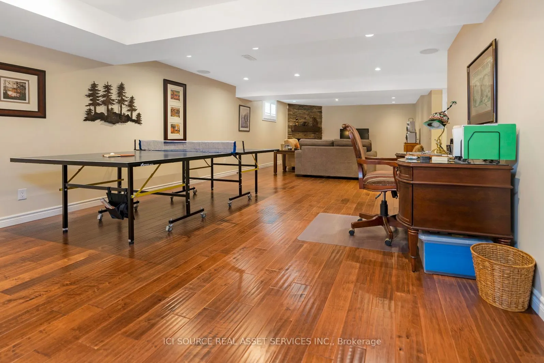
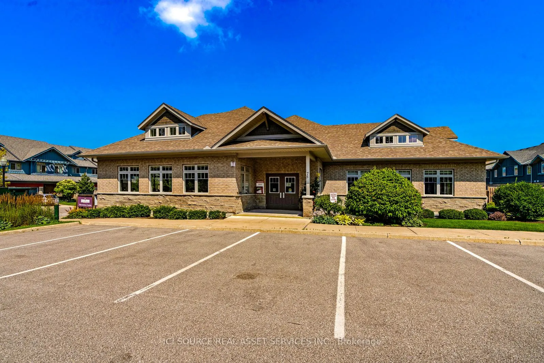
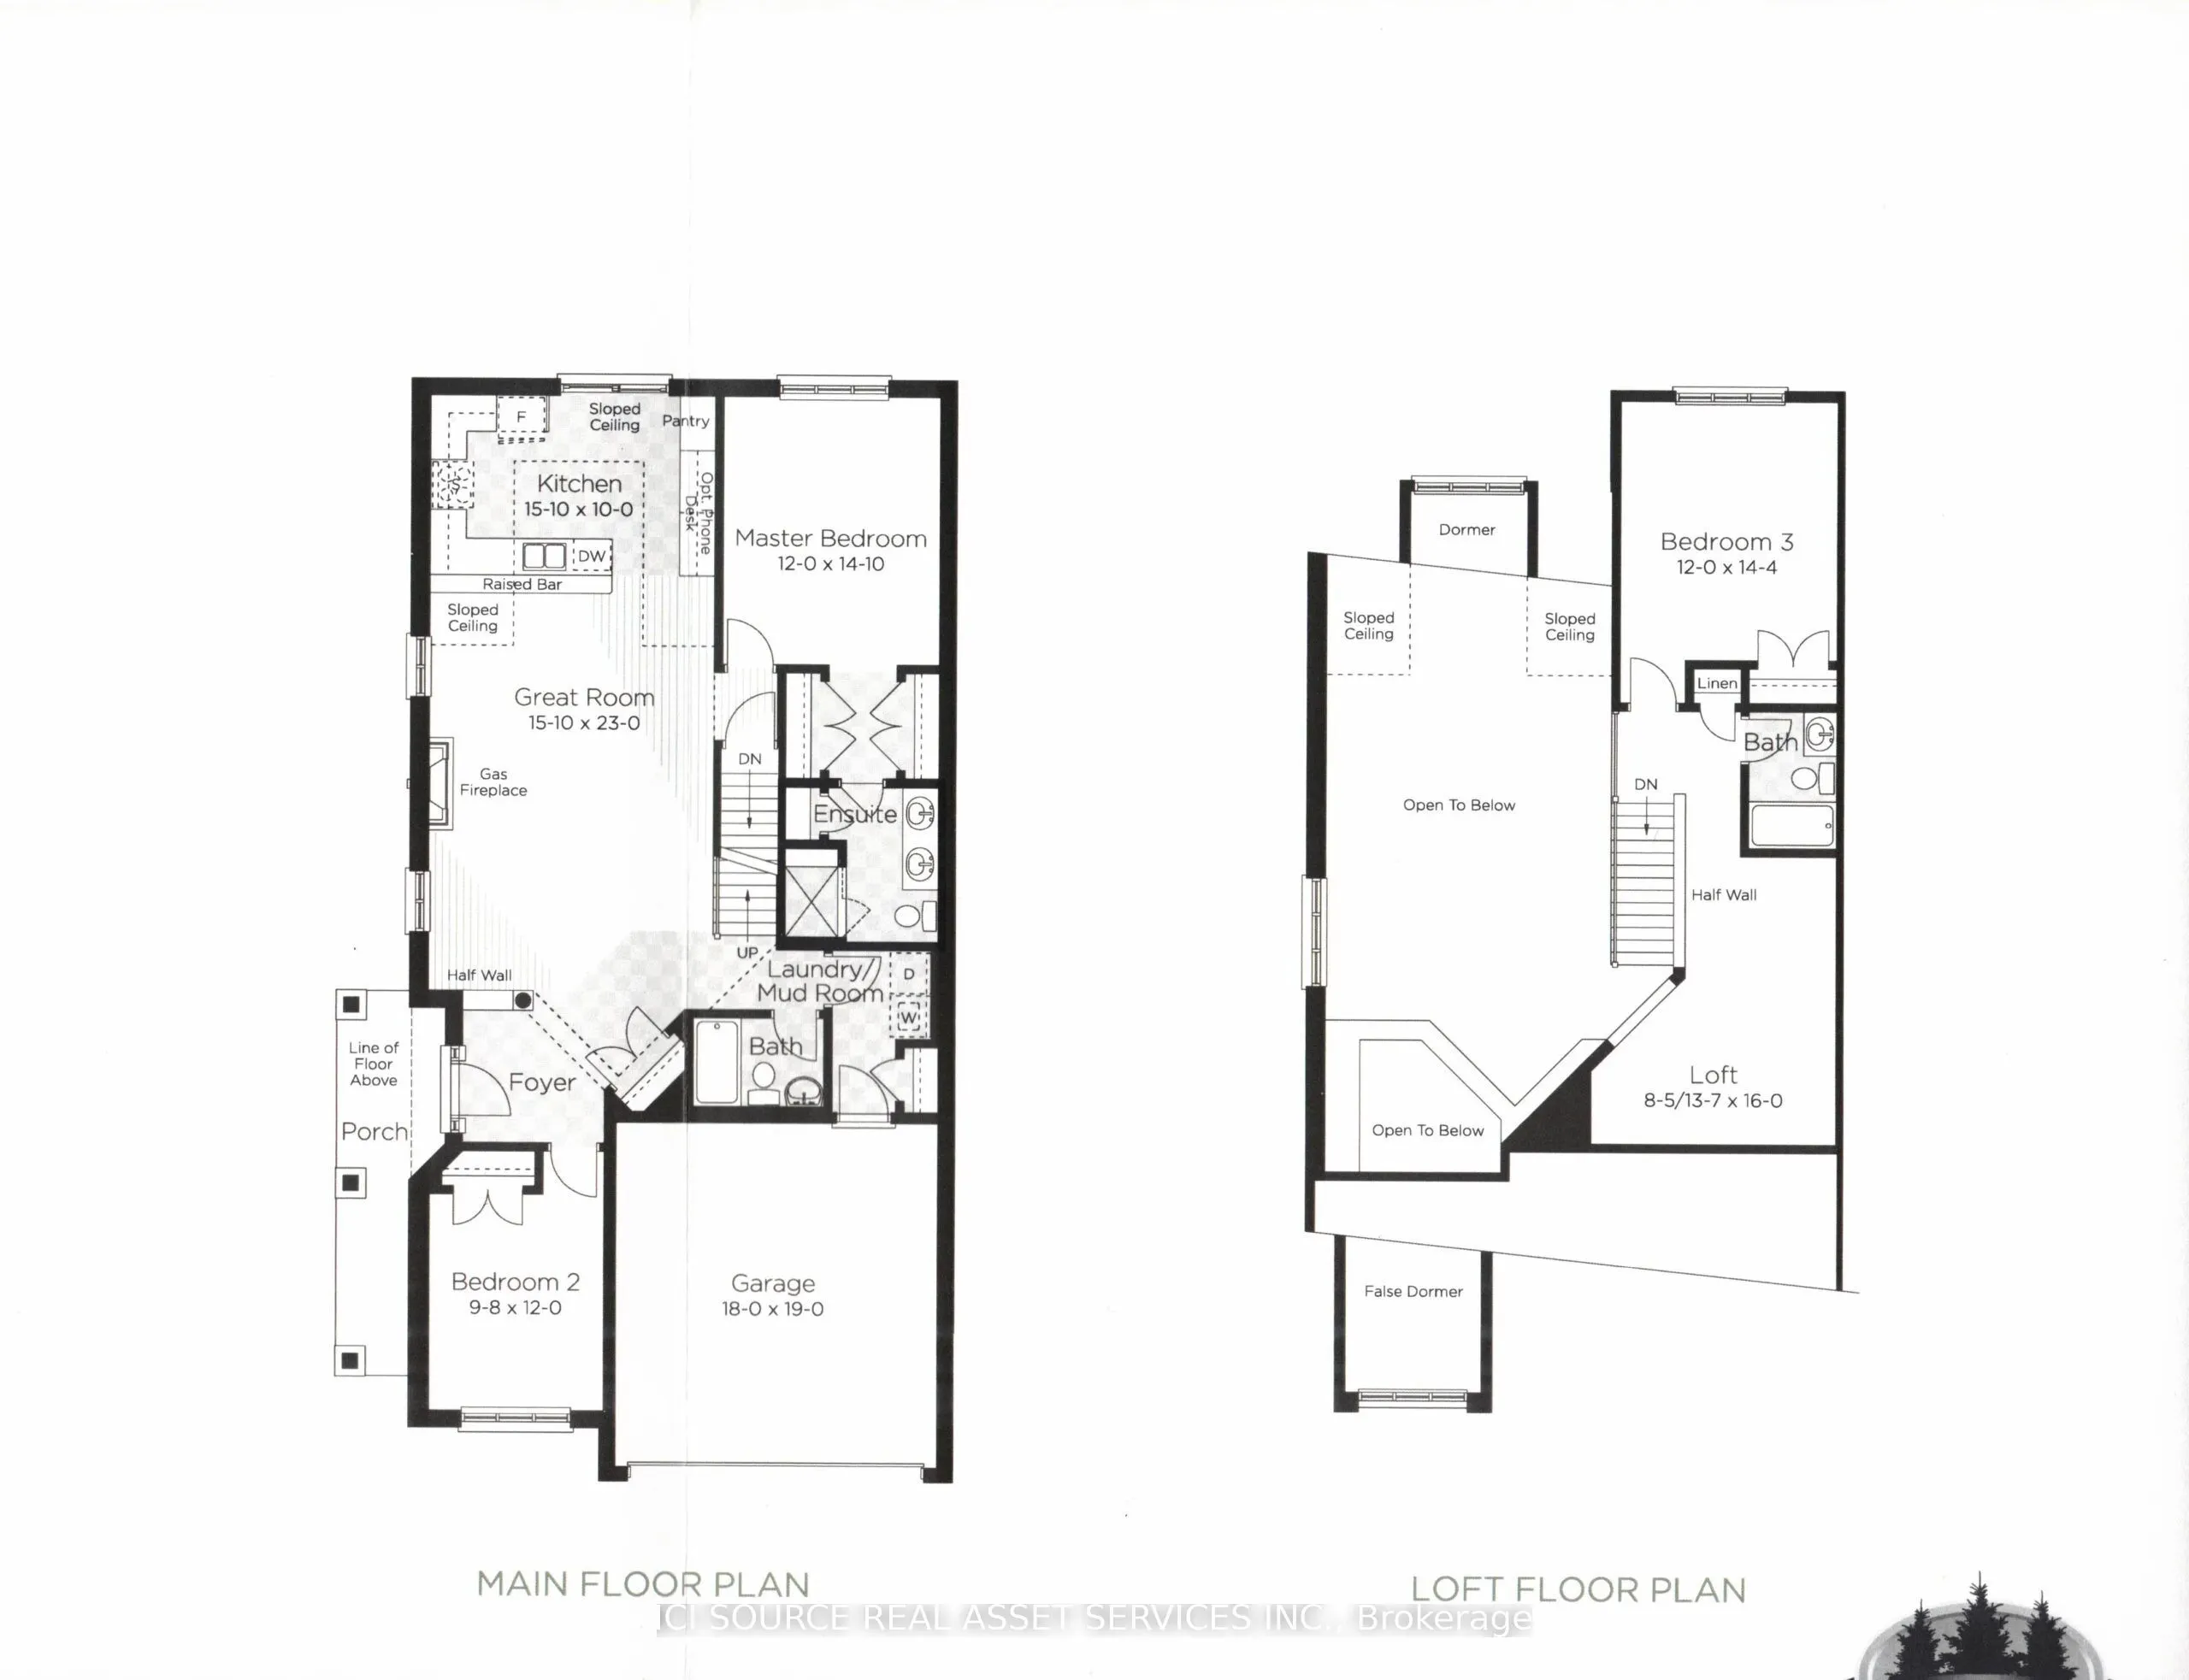
Located in the Silver Glen Preserve on the west side of Collingwood, this 1915 square foot end unit bungaloft also features a professionally finished 900 square foot basement. This spacious townhouse has a two car garage and a total of four bedrooms and four bathrooms. The basement comes with a grea...t room, separate kitchen, bedroom, bathroom and games area which is currently equipped with a shuffleboard area and table tennis game. Don't miss this opportunity to live in the four season resort town of Collingwood in a highly sought after and seldom available unit type. *For Additional Property Details Click The Brochure Icon Below*
Full Property Details
Interior
Bedrooms
3
Bedrooms Plus
1
Total Bedrooms
4
Washrooms
4
Square Footage
1800-1999 sqft
Basement
Finished
Heating Source
Gas
Heating Fuel
Forced Air
Air Conditioning
Central Air
Family Room
Yes
Kitchens
1
Kitchens Plus
1
Total Kitchens
2
Fireplace Features
Yes
Bedrooms
3
Bedrooms Plus
1
Total Bedrooms
4
Washrooms
4
Square Footage
1800-1999 sqft
Basement
Finished
Heating Source
Gas
Heating Fuel
Forced Air
Air Conditioning
Central Air
Family Room
Yes
Kitchens
1
Kitchens Plus
1
Total Kitchens
2
Fireplace Features
Yes
Exterior
Driveway
Private
Parking Spaces
4
Total Parking Spaces
4.00
Parking Description
Private
Garage Spaces
2
Balcony
Open
Driveway
Private
Parking Spaces
4
Total Parking Spaces
4.00
Parking Description
Private
Garage Spaces
2
Balcony
Open
Building Description
Style
Bungaloft
Home Type
Condo
Subtype
Condo Townhouse
Property Orientation
East West
Exterior Finish
Board & Batten
Possession Date
No Data
Locker
None
Style
Bungaloft
Home Type
Condo
Subtype
Condo Townhouse
Property Orientation
East West
Exterior Finish
Board & Batten
Possession Date
No Data
Locker
None
Community
Community
Collingwood
Community
Collingwood
Taxes & Fees
Taxes
$5,793.96 /yr
Tax Year
2026
Occupancy
Owner
Maintenance Fee
$571.92/mo
Common Elements
Included
Parking
Included
Building Insurance
Included
Taxes
$5,793.96 /yr
Tax Year
2026
Occupancy
Owner
Maintenance Fee
$571.92/mo
Common Elements
Included
Parking
Included
Building Insurance
Included
Other
Pets
Yes-with Restrictions
Pets
Yes-with Restrictions
Room Types
Bedroom 2
-
Dimensions 11.81 x 9.68 feet
114.32 sqft
Bedroom 3
-
Dimensions 14.34 x 12.01 feet
172.22 sqft
Bedroom 4
-
Dimensions 14.83 x 12.01 feet
178.11 sqft
Great Room
-
Dimensions 23 x 15.85 feet
364.55 sqft
Kitchen
-
Dimensions 15.85 x 10.01 feet
158.66 sqft
Laundry
-
Dimensions 6.89 x 4.92 feet
33.9 sqft
Loft
-
Dimensions 16.01 x 10.99 feet
175.95 sqft
Primary Bedroom
-
Dimensions 14.83 x 12.01 feet
178.11 sqft
Recreation
-
Dimensions 11.88 x 15.68 feet
186.28 sqft
Similar Properties(No results)
Mortgage Calculator
Calculate your estimated monthly mortgage payment
Price
$1,099,900
$
%
%
Total cost of mortgage
$0
Monthly payment
By clicking Save, we will calculate your estimated mortgage for all properties using the saved values (down payment percentage, interest rate, and amortization).
The accuracy and applicability of this calculator are not guaranteed.